


Detached

2000-2500 sq ft (Living Area)

4 Bedrooms

3 Bathrooms

No

Attached
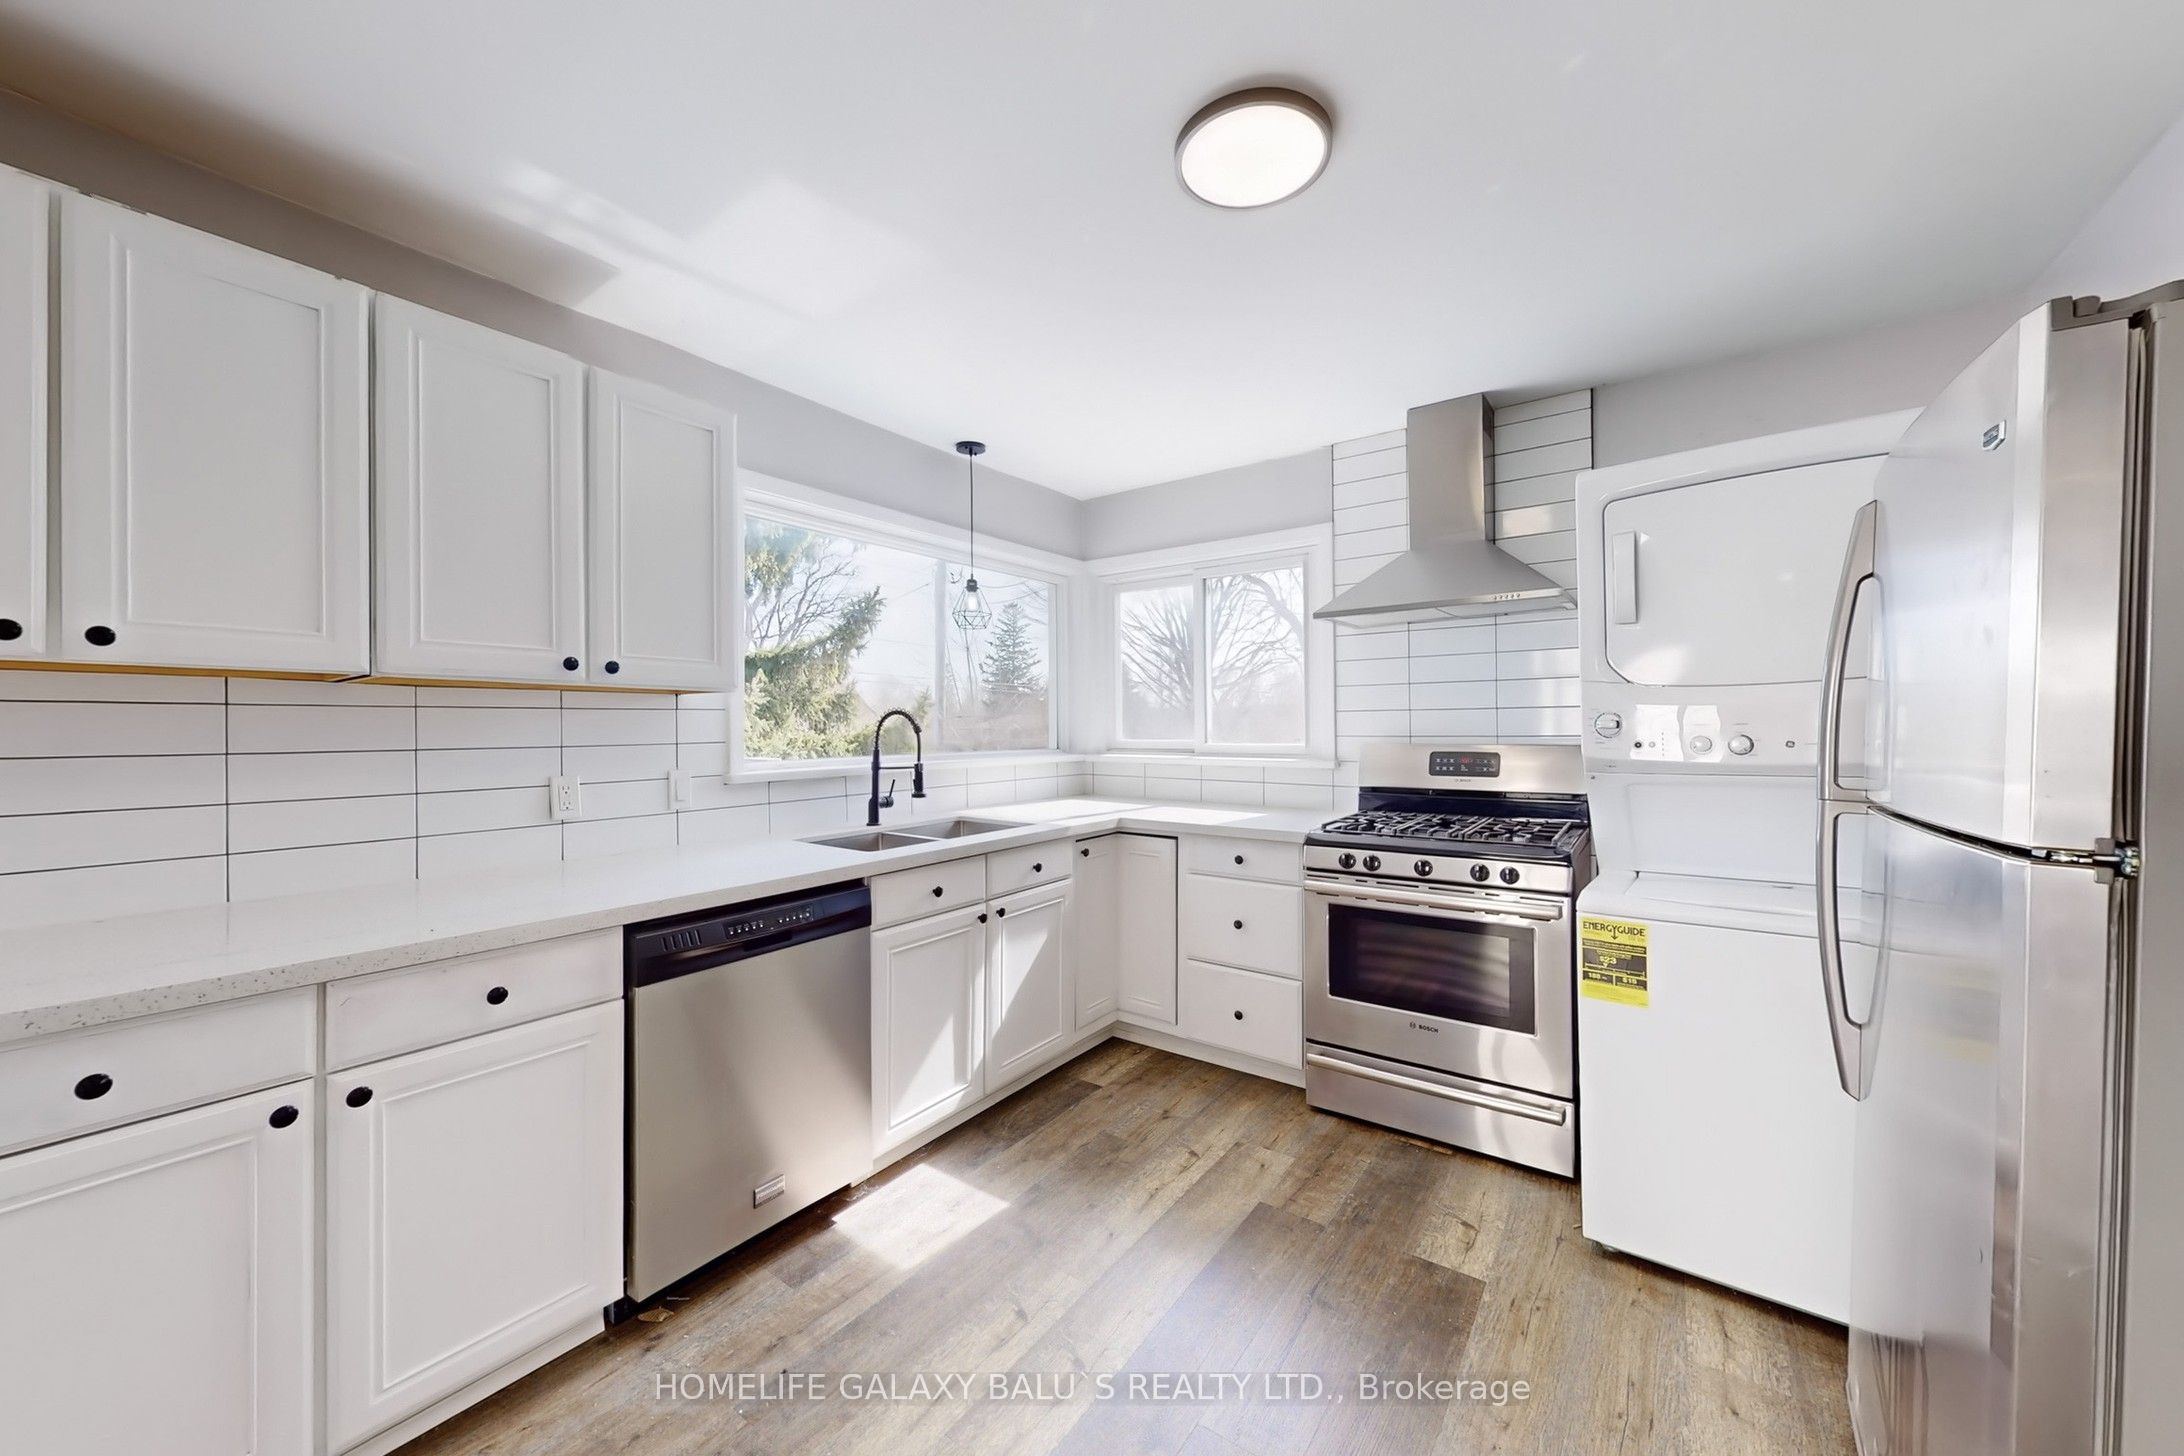
Welcome to this bright, exceptionally well-maintained one owner home, lovingly cared for and in truly move in condition. The main floor offers a spacious and functional layout featuring a welcoming living room and dining room, a comfortable family room, eat-in kitchen and convenient main floor laundry with direct garage access. The second floor features four generously sized bedrooms including a spacious primary retreat with a 4 pc ensuite and a large walk-in closet. Laminate flooring flows throughout the home, complemented by a beautiful curved oak staircase. The clean and unspoiled basement offers excellent potential for future living space, recreation or storage. Step outside to a fully fenced yard with the added convenience and enjoyment of being located across from a park. A wonderful opportunity to own a spotless , thoughtfully maintained home in a desirable family friendly setting.

Sales Representative At Right At Home Realty

1431 Ritson Road S, Oshawa, ON L1J 7M3
 3 Bedrooms
 2
Bathrooms
 700-1100
sq ft (Living Area)
 1 Months

260 Lakeview Park Avenue, Oshawa, ON L1J 7M5
4 Bedrooms
2
Bathrooms
700-1100
sq ft (Living Area)
1 Months

215 Ronald Gustcott Street, Oshawa, ON L1K 3G3
4 Bedrooms
4
Bathrooms
2500-3000
sq ft (Living Area)
2 Months

375 Calvert Court, Oshawa, ON L1J 6X7
3 Bedrooms
2
Bathrooms
700-1100
sq ft (Living Area)
13 Days

402-385 Arctic Red Drive, Oshawa, ON L1L 0W9
1 Bedrooms
1
Bathrooms
500-599
sq ft (Living Area)
1 Day

256 Grooms Avenue, Oshawa, ON L1G 4A3
3 Bedrooms
2
Bathrooms
1100-1500
sq ft (Living Area)
11 Days

1385 Fenelon Crescent, Oshawa, ON L1J 6G2
3 Bedrooms
2
Bathrooms
1100-1500
sq ft (Living Area)
11 Days

1577 Docking Court, Oshawa, ON L1K 0H4
4 Bedrooms
4
Bathrooms
2500-3000
sq ft (Living Area)
3 Days
344 Townline Road N, Oshawa, ON L1K 2A4
3 Bedrooms
2
Bathrooms
700-1100
sq ft (Living Area)
16 Days

877 Capri Court, Oshawa, ON L1H 1S2
4 Bedrooms
2
Bathrooms
1100-1500
sq ft (Living Area)
16 Days

12 Waverly Street S, Oshawa, ON L1J 5T7
3 Bedrooms
3
Bathrooms
1100-1500
sq ft (Living Area)
4 Days

1812 Simcoe Street, Oshawa, ON L1G 4Y2
0 Bedrooms
0
Bathrooms
sq ft (Living Area)
1 Day

983 Wrenwood Drive, Oshawa, ON L1K 0Y1
6 Bedrooms
4
Bathrooms
3000-3500
sq ft (Living Area)
16 Days

226 Ritson Road S, Oshawa, ON L1H 5H7
4 Bedrooms
2
Bathrooms
700-1100
sq ft (Living Area)
2 Months

252 Pimlico Drive, Oshawa, ON L1L 0L4
6 Bedrooms
4
Bathrooms
2000-2500
sq ft (Living Area)
2 Days

297 Grandview Street S, Oshawa, ON L1H 7C6
4 Bedrooms
3
Bathrooms
1100-1500
sq ft (Living Area)
2 Days

23 Westmoreland Avenue, Oshawa, ON L1G 2M9
4 Bedrooms
3
Bathrooms
1500-2000
sq ft (Living Area)
2 Days

86 Gibbons Street, Oshawa, ON L1J 4X9
3 Bedrooms
2
Bathrooms
700-1100
sq ft (Living Area)
2 Days

890 Briarwood Drive, Oshawa, ON L1K 2A6
3 Bedrooms
3
Bathrooms
2000-2500
sq ft (Living Area)
2 Days

950 Swiss Heights, Oshawa, ON L1K 2A7
6 Bedrooms
4
Bathrooms
2500-3000
sq ft (Living Area)
17 Days

Sign in to access your wishlist, compare properties, and explore more about properties.
Sign up to save favorite properties, compare options, and explore more details about properties.
No worries — reset it in just a few steps.