


Detached

1100-1500 sq ft (Living Area)

4 Bedrooms

3 Bathrooms

No

Detached
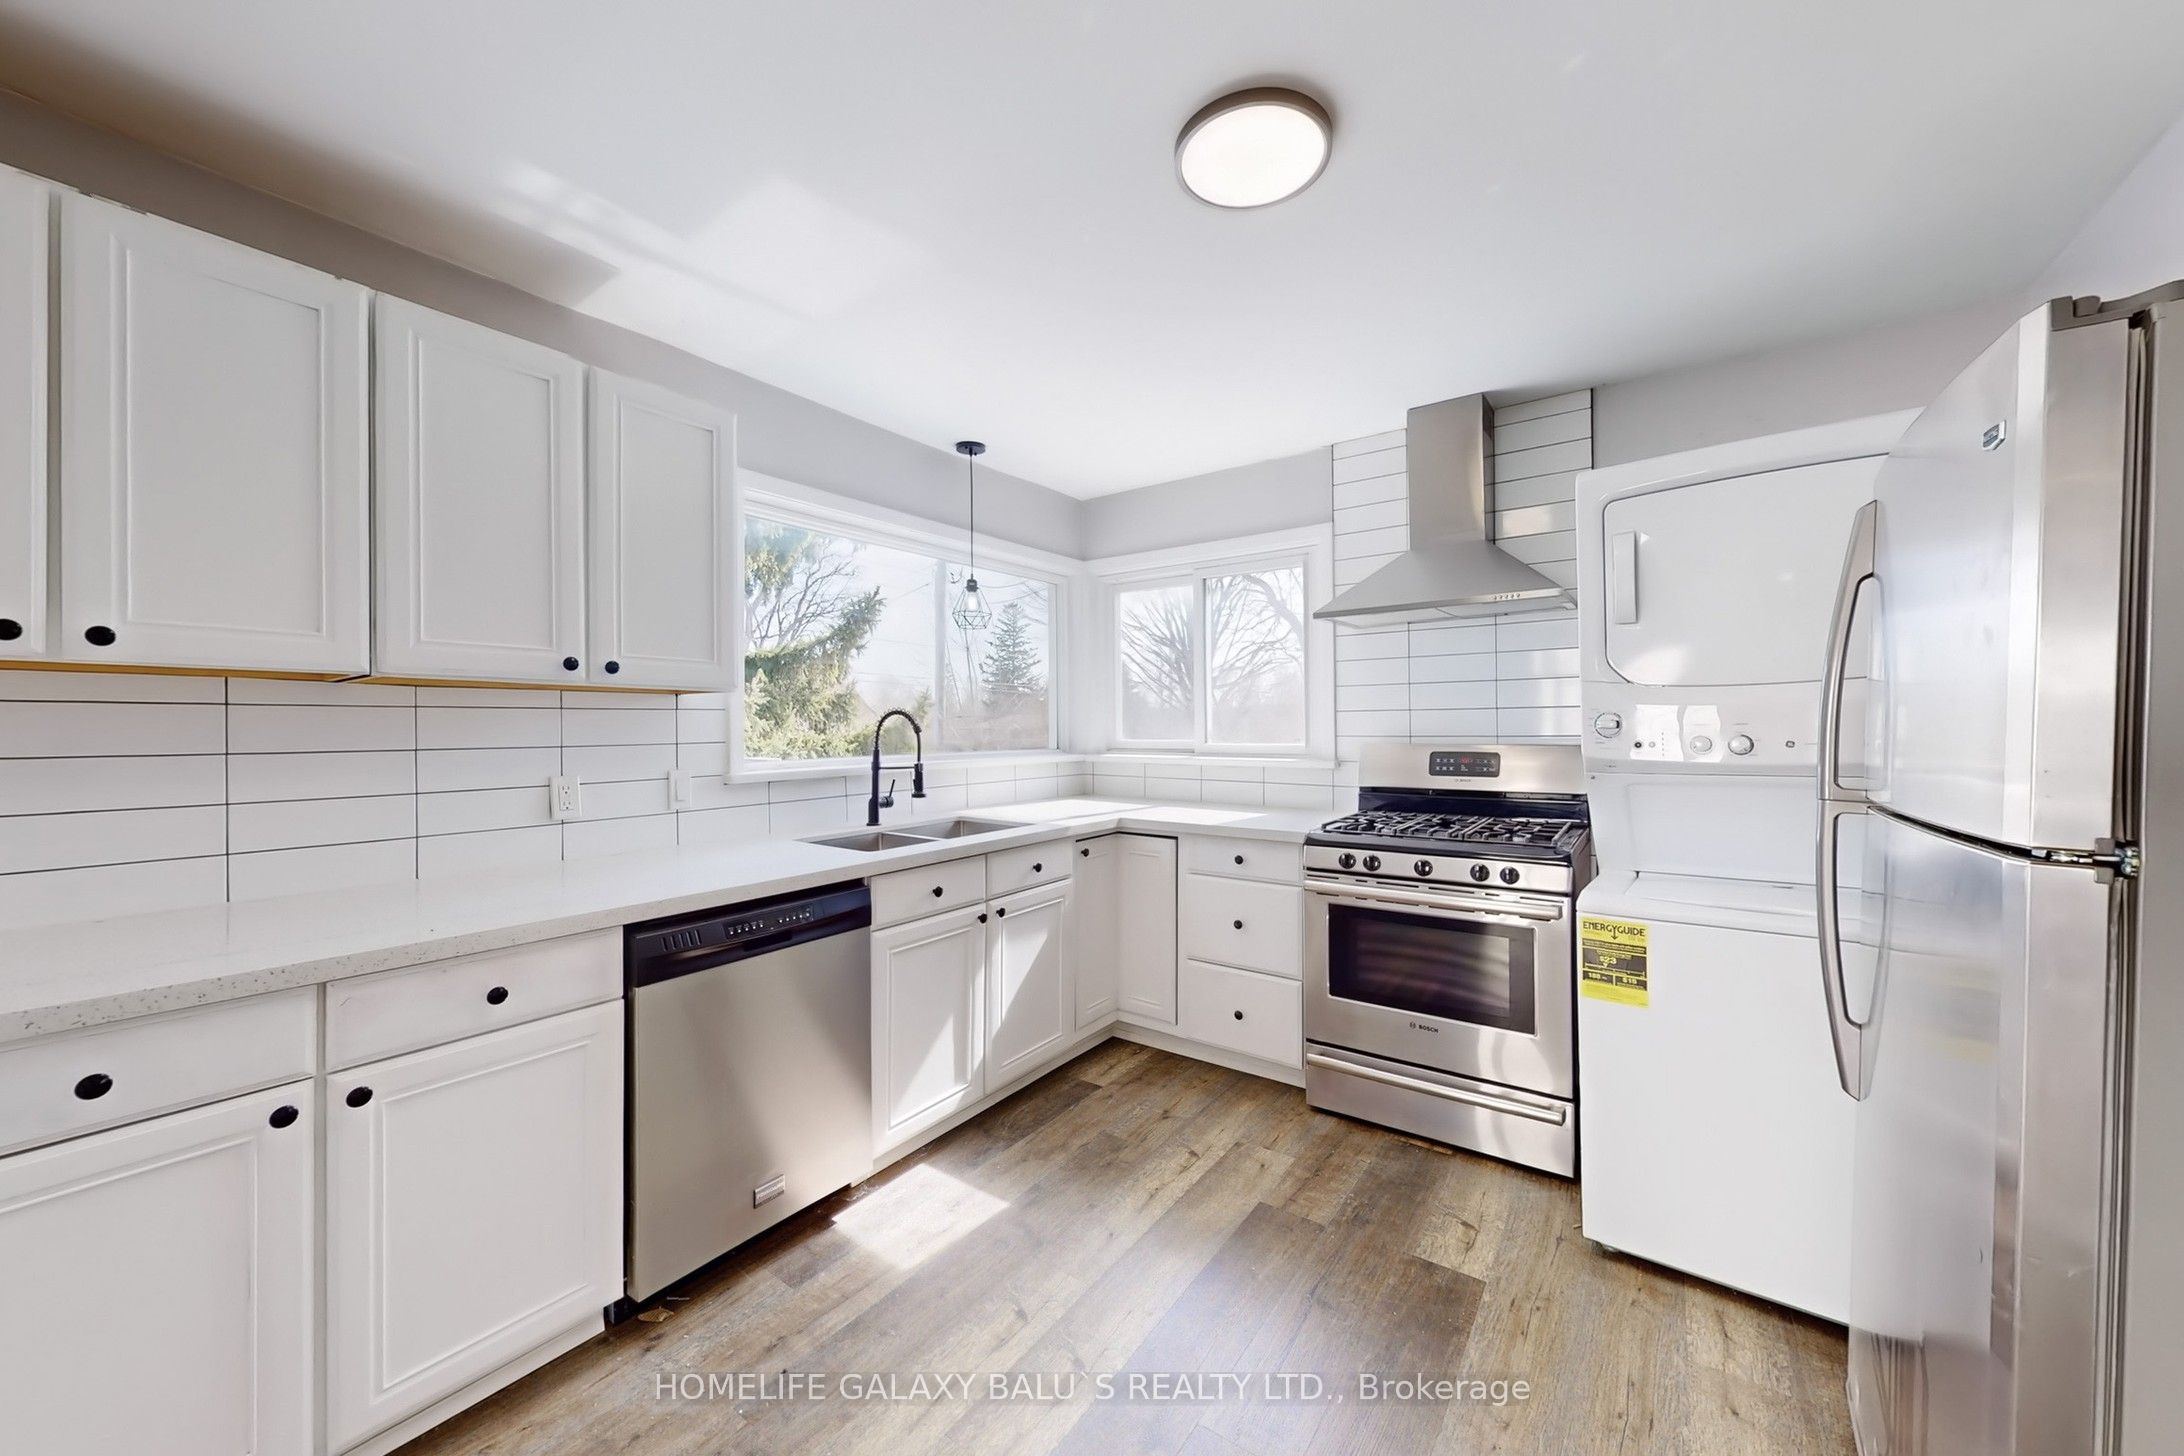
Situated on an expansive 100 x 230 ft. lot, this contemporary bungalow offers an excellent combination of indoor living space and outdoor privacy. The main level welcomes you with vaulted ceilings, an open and inviting layout, and a spacious kitchen with ample cabinetry and two walkouts to the backyard. Three bedrooms are located on the main floor, including a primary bedroom with wall-to-wall built-in cabinetry and a private 4-piece ensuite. An additional 3-piece bathroom serves the remaining bedrooms. The finished lower level expands the living space with a fourth bedroom featuring lookout windows, a generous recreation room with a walk-up to the yard, a 2-piece bathroom, and additional storage areas. The basement layout provides flexibility for extended family or potential in-law accommodations. Outside, the large yard offers plenty of space for recreation, gardening, or entertaining, while the detached double-car garage provides additional parking and storage. The home features updated finishes throughout, including the kitchen, bathrooms, flooring, windows, and doors. A great opportunity for buyers seeking a spacious bungalow with a substantial lot and versatile living arrangements.

Sales Representative At Right At Home Realty

1431 Ritson Road S, Oshawa, ON L1J 7M3
 3 Bedrooms
 2
Bathrooms
 700-1100
sq ft (Living Area)
 1 Months

260 Lakeview Park Avenue, Oshawa, ON L1J 7M5
4 Bedrooms
2
Bathrooms
700-1100
sq ft (Living Area)
1 Months

215 Ronald Gustcott Street, Oshawa, ON L1K 3G3
4 Bedrooms
4
Bathrooms
2500-3000
sq ft (Living Area)
2 Months

375 Calvert Court, Oshawa, ON L1J 6X7
3 Bedrooms
2
Bathrooms
700-1100
sq ft (Living Area)
13 Days

402-385 Arctic Red Drive, Oshawa, ON L1L 0W9
1 Bedrooms
1
Bathrooms
500-599
sq ft (Living Area)
1 Day

256 Grooms Avenue, Oshawa, ON L1G 4A3
3 Bedrooms
2
Bathrooms
1100-1500
sq ft (Living Area)
11 Days

1385 Fenelon Crescent, Oshawa, ON L1J 6G2
3 Bedrooms
2
Bathrooms
1100-1500
sq ft (Living Area)
11 Days

1577 Docking Court, Oshawa, ON L1K 0H4
4 Bedrooms
4
Bathrooms
2500-3000
sq ft (Living Area)
3 Days
344 Townline Road N, Oshawa, ON L1K 2A4
3 Bedrooms
2
Bathrooms
700-1100
sq ft (Living Area)
16 Days

877 Capri Court, Oshawa, ON L1H 1S2
4 Bedrooms
2
Bathrooms
1100-1500
sq ft (Living Area)
16 Days

12 Waverly Street S, Oshawa, ON L1J 5T7
3 Bedrooms
3
Bathrooms
1100-1500
sq ft (Living Area)
4 Days

1812 Simcoe Street, Oshawa, ON L1G 4Y2
0 Bedrooms
0
Bathrooms
sq ft (Living Area)
1 Day

894 Grandview Street N, Oshawa, ON L1K 2E3
4 Bedrooms
3
Bathrooms
2000-2500
sq ft (Living Area)
1 Months

983 Wrenwood Drive, Oshawa, ON L1K 0Y1
6 Bedrooms
4
Bathrooms
3000-3500
sq ft (Living Area)
16 Days

226 Ritson Road S, Oshawa, ON L1H 5H7
4 Bedrooms
2
Bathrooms
700-1100
sq ft (Living Area)
2 Months

252 Pimlico Drive, Oshawa, ON L1L 0L4
6 Bedrooms
4
Bathrooms
2000-2500
sq ft (Living Area)
2 Days

23 Westmoreland Avenue, Oshawa, ON L1G 2M9
4 Bedrooms
3
Bathrooms
1500-2000
sq ft (Living Area)
2 Days

86 Gibbons Street, Oshawa, ON L1J 4X9
3 Bedrooms
2
Bathrooms
700-1100
sq ft (Living Area)
2 Days

890 Briarwood Drive, Oshawa, ON L1K 2A6
3 Bedrooms
3
Bathrooms
2000-2500
sq ft (Living Area)
2 Days

950 Swiss Heights, Oshawa, ON L1K 2A7
6 Bedrooms
4
Bathrooms
2500-3000
sq ft (Living Area)
17 Days

Sign in to access your wishlist, compare properties, and explore more about properties.
Sign up to save favorite properties, compare options, and explore more details about properties.
No worries — reset it in just a few steps.