


Detached

2000-2500 sq ft (Living Area)

6 Bedrooms

4 Bathrooms

No

Attached
Welcome to 33 Campbell Drive, an exceptional family home nestled on a premium pie-shaped lot in one of Uxbridge's most sought-after neighbourhoods. Offering 2,442 sq. ft. above grade, this beautifully appointed residence showcases timeless design and outstanding indoor-outdoor living. The thoughtfully designed main floor features an elegant open-concept layout with formal living and dining spaces, a spacious family room anchored by a stunning gas fireplace with a marble surround, custom blinds throughout, and a chef-inspired kitchen complete with premium Wolf appliances, a Sub-Zero refrigerator and freezer, marble countertops, and a walkout to your private backyard oasis. Upstairs, discover four generously sized bedrooms, including a spa-like primary ensuite with a walk-in closet, along with second-floor laundry and hardwood flooring throughout. The fully finished lower level offers incredible versatility with two additional bedrooms, both with walk-in closets and a large recreation room with a built in bar, additional family room, and a three-piece bathroom, making it ideal for extended family or guests. Outside, enjoy resort-style living with a spectacular inground pool, covered patio, built-in outdoor fireplace, and pool shed, all set within the expansive, professionally landscaped yard. Ideally located just minutes from charming downtown Uxbridge, excellent schools, parks, golf courses, conservation trails, and everyday amenities, this remarkable home offers the perfect blend of luxury, comfort, and family living in one of Durham Region's most desirable communities.

Sales Representative At Right At Home Realty

14827 Regional Rd 1 Road, Uxbridge, ON L9P 1R3
 4 Bedrooms
 4
Bathrooms
 3000-3500
sq ft (Living Area)
 0 Days

6489 Concession 5 Road, Uxbridge, ON L9P 1R1
4 Bedrooms
3
Bathrooms
2000-2500
sq ft (Living Area)
0 Days

24 Cemetery Road, Uxbridge, ON L9P 1R1
4 Bedrooms
4
Bathrooms
3000-3500
sq ft (Living Area)
17 Days

12189 Regional Rd 39, Uxbridge, ON L0E 1T0
3 Bedrooms
2
Bathrooms
1500-2000
sq ft (Living Area)
2 Months

14289 Regional Road 39, Uxbridge, ON L0E 1T0
3 Bedrooms
1
Bathrooms
1500-2000
sq ft (Living Area)
13 Days

PT W 1/2 LT 35 Concession 2 Road, Uxbridge, ON L0E 1T0
0 Bedrooms
0
Bathrooms
sq ft (Living Area)
4 Days

63 Campbell Drive, Uxbridge, ON L9P 0B3
6 Bedrooms
6
Bathrooms
3000-3500
sq ft (Living Area)
6 Days

PT LOT 20 CON 5 Concession, Uxbridge, ON L9P 1R2
0 Bedrooms
0
Bathrooms
sq ft (Living Area)
3 Days

204 Acton Road, Uxbridge, ON L0C 1H0
4 Bedrooms
2
Bathrooms
1500-2000
sq ft (Living Area)
0 Days

2 Brock Street W 1, Uxbridge, ON L9P 1P2
0 Bedrooms
1
Bathrooms
sq ft (Living Area)
0 Days
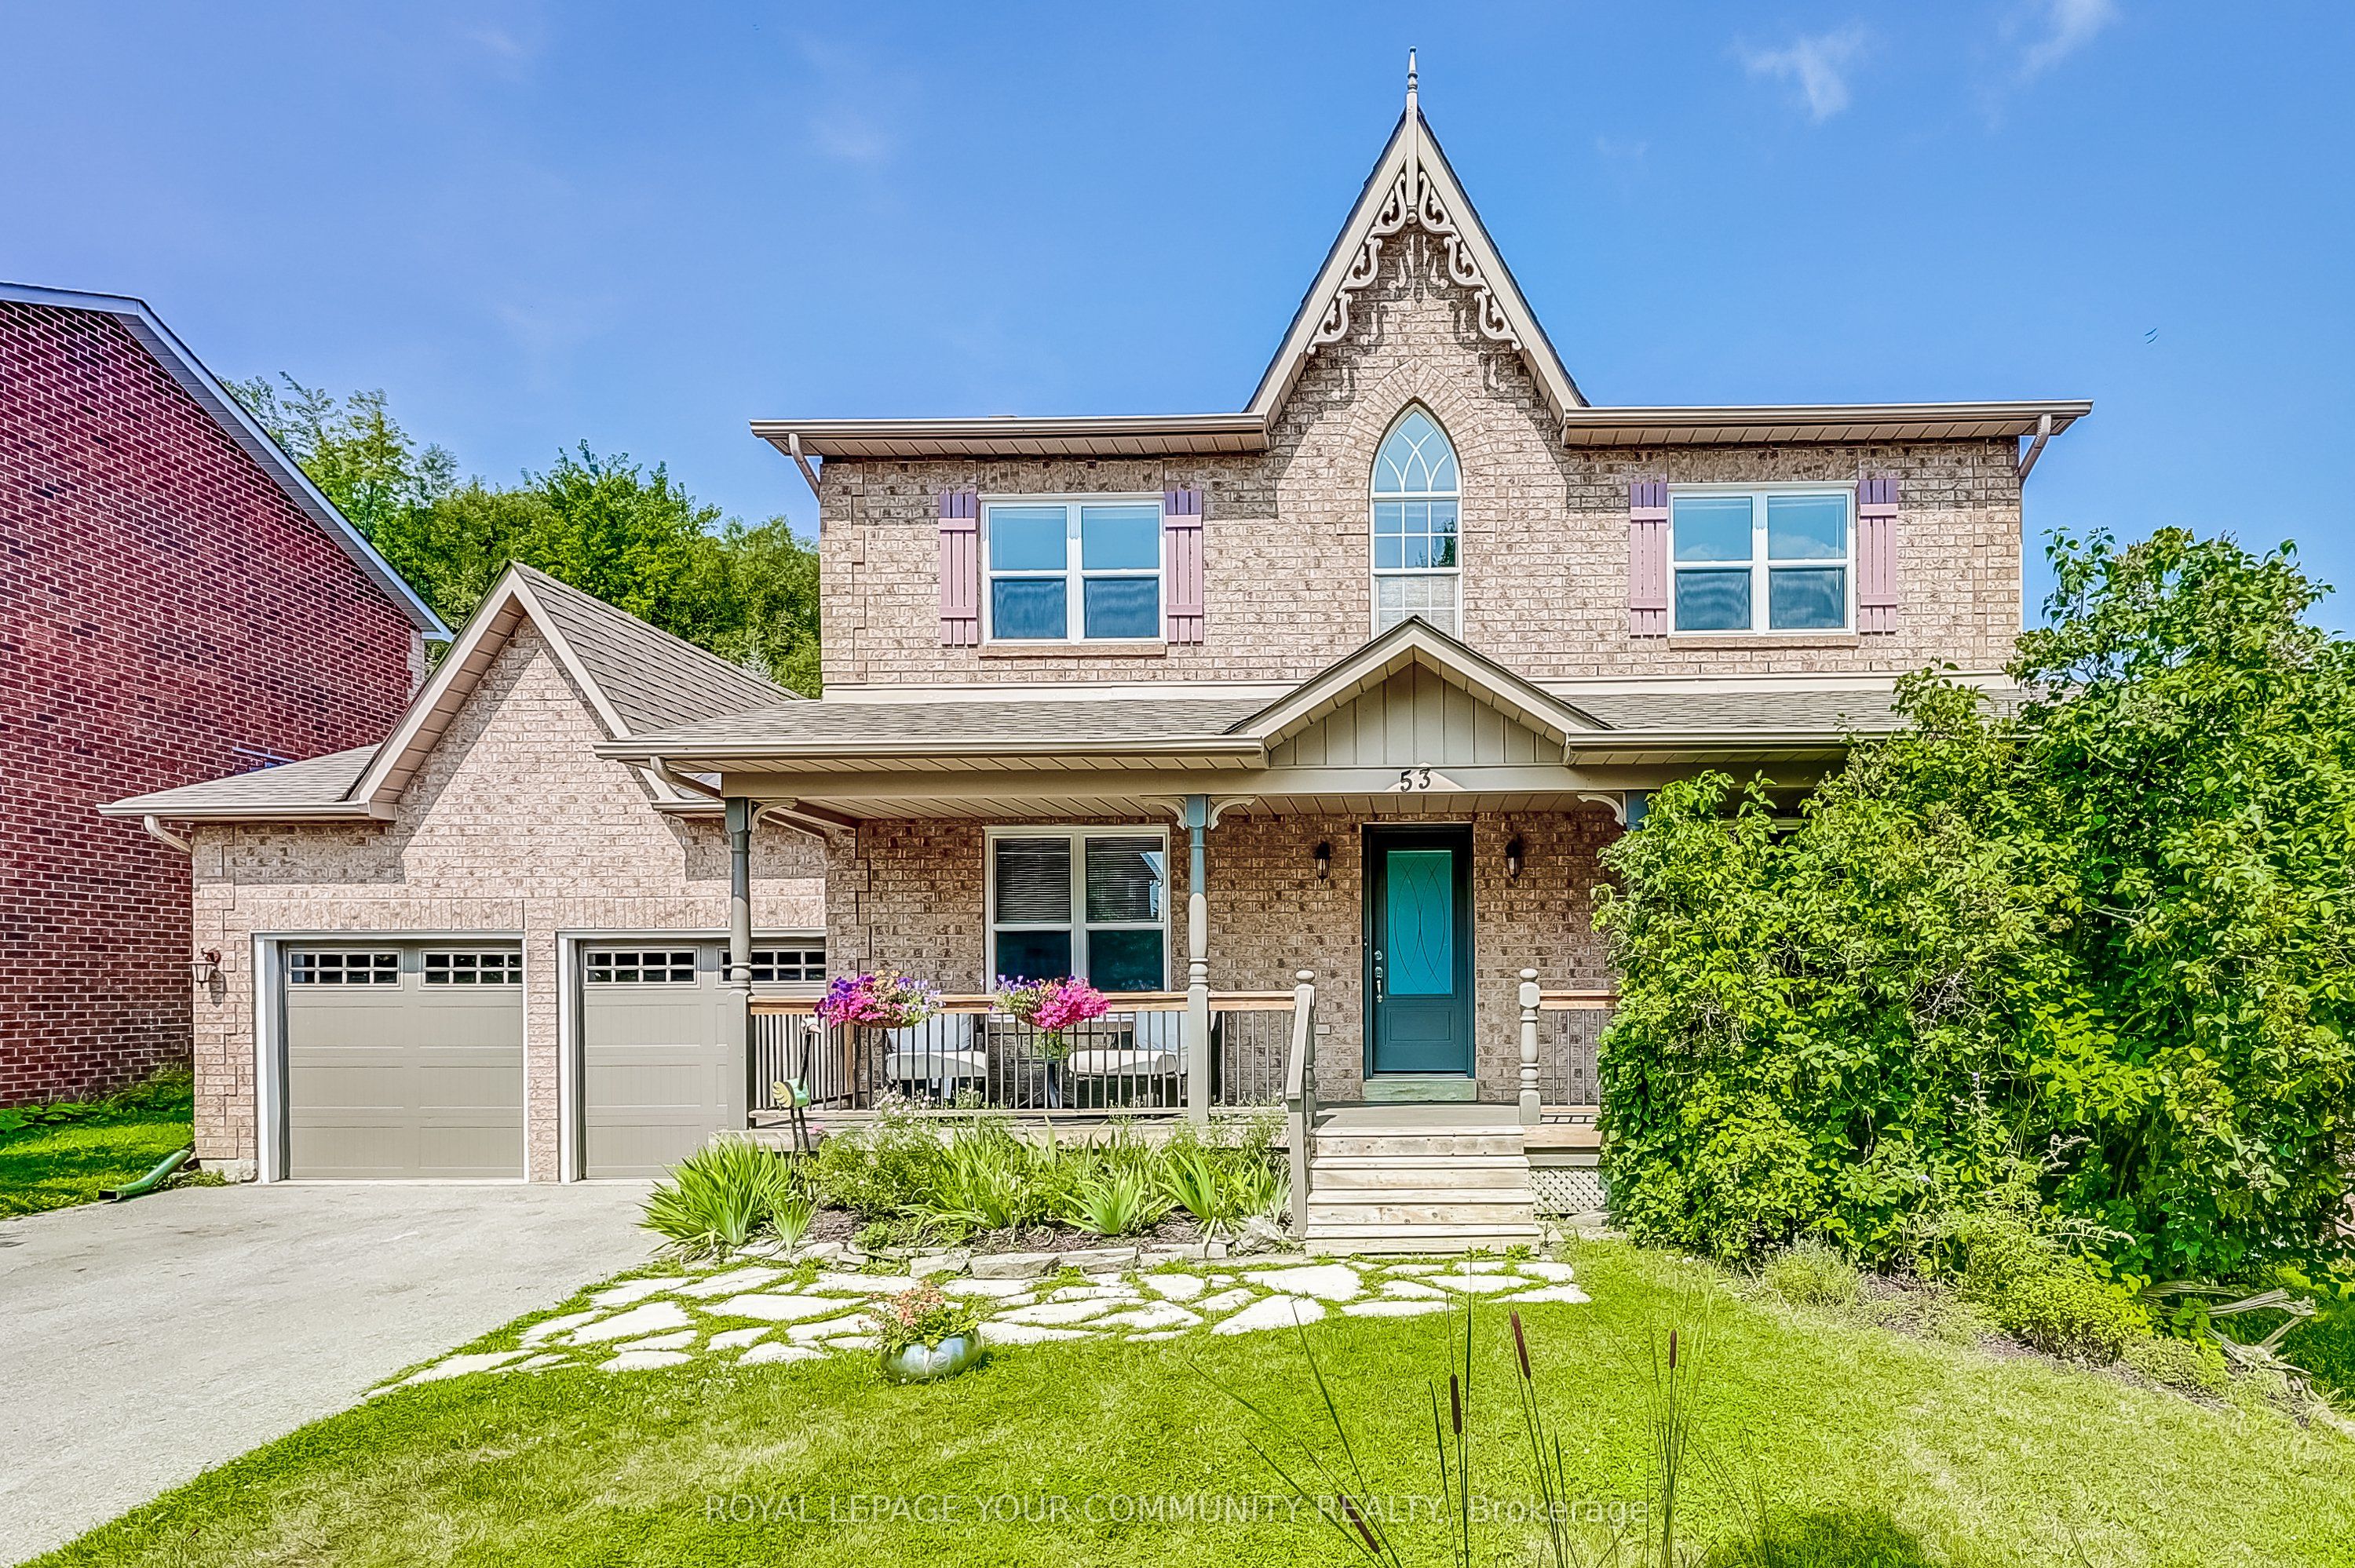
53 Bolton Drive, Uxbridge, ON L9P 1W5
6 Bedrooms
4
Bathrooms
2500-3000
sq ft (Living Area)
0 Days

5 Ballinger Way, Uxbridge, ON L9P 1W6
3 Bedrooms
3
Bathrooms
2500-3000
sq ft (Living Area)
21 Days

4 Gord Matthews Way, Uxbridge, ON L9P 0E9
3 Bedrooms
4
Bathrooms
1500-2000
sq ft (Living Area)
3 Days

15 Stonesthrow Crescent, Uxbridge, ON L0C 1A0
6 Bedrooms
5
Bathrooms
3000-3500
sq ft (Living Area)
4 Days

72 Munro Crescent, Uxbridge, ON L9P 1L8
4 Bedrooms
2
Bathrooms
1100-1500
sq ft (Living Area)
18 Days

402-41 Ash Street, Uxbridge, ON L9P 1E2
2 Bedrooms
2
Bathrooms
1000-1199
sq ft (Living Area)
2 Months

728 Regional Road 13 Road, Uxbridge, ON L0C 1C0
2 Bedrooms
2
Bathrooms
1500-2000
sq ft (Living Area)
4 Days

96 Munro Crescent, Uxbridge, ON L9P 1L7
5 Bedrooms
3
Bathrooms
1500-2000
sq ft (Living Area)
4 Days

43 Newton Reed Crescent, Uxbridge, ON L9P 0R3
5 Bedrooms
6
Bathrooms
5000 +
sq ft (Living Area)
3 Days

266 Goose Alley, Uxbridge, ON L0C 1A0
4 Bedrooms
2
Bathrooms
1100-1500
sq ft (Living Area)
28 Days

Sign in to access your wishlist, compare properties, and explore more about properties.
Sign up to save favorite properties, compare options, and explore more details about properties.
No worries — reset it in just a few steps.