


Detached

1100-1500 sq ft (Living Area)

4 Bedrooms

2 Bathrooms

No

Attached
OPEN HOUSE SUN 2-4! Perfect for active downsizers or multi-generational living! Lovely curb appeal welcomes you to this surprisingly spacious bungalow on a 55 x 110 ft. lot. Bright, airy formal living room flows into the adjoining dining room, perfect for those who appreciate defined spaces for entertaining. The eat-in kitchen offers abundant cabinetry and counter space, stainless steel appliances including a gas stove, and a walkout to the deck, complete with natural gas BBQ hookup. The main floor family room with gas fireplace provides a cosy, comfortable place to relax. Two bedrooms and a full family bathroom complete the 1,300+ sq. ft. main level. For buyers looking ahead to easier one-level living, the essentials are all here. Also ideal for multi-generational living, the flexible floor plan provides plenty of additional space downstairs to spread out. The 1,100+ sq. ft. lower level adds remarkable versatility. The oversized recreation room with wood-burning fireplace has room for movies, games and hobbies. A generous bedroom with walk-in closet and nearby 4-piece bathroom, including a separate step in shower, could become a private primary retreat, while another bedroom is ideal for guests or working from home. Laundry and excellent storage complete the level.The backyard is a destination of its own. Spend summer days around the heated in-ground pool, entertain under the pergola, or relax among the established gardens. An attached two-car garage with direct entry plus four-car driveway parking adds everyday practicality. New to Uxbridge? This vibrant small town offers an appealing combination of nature, community and convenience. Whether summer golf or winter skiing, or even year-round hiking, active living abounds nearby. Yet charming shops, restaurants, cafés, recreation, healthcare and everyday services are all also close enough to home to be walkable. Be sure to check out the 3D tour and floor plans. Some pictures have been digitally enhanced.

Sales Representative At Right At Home Realty
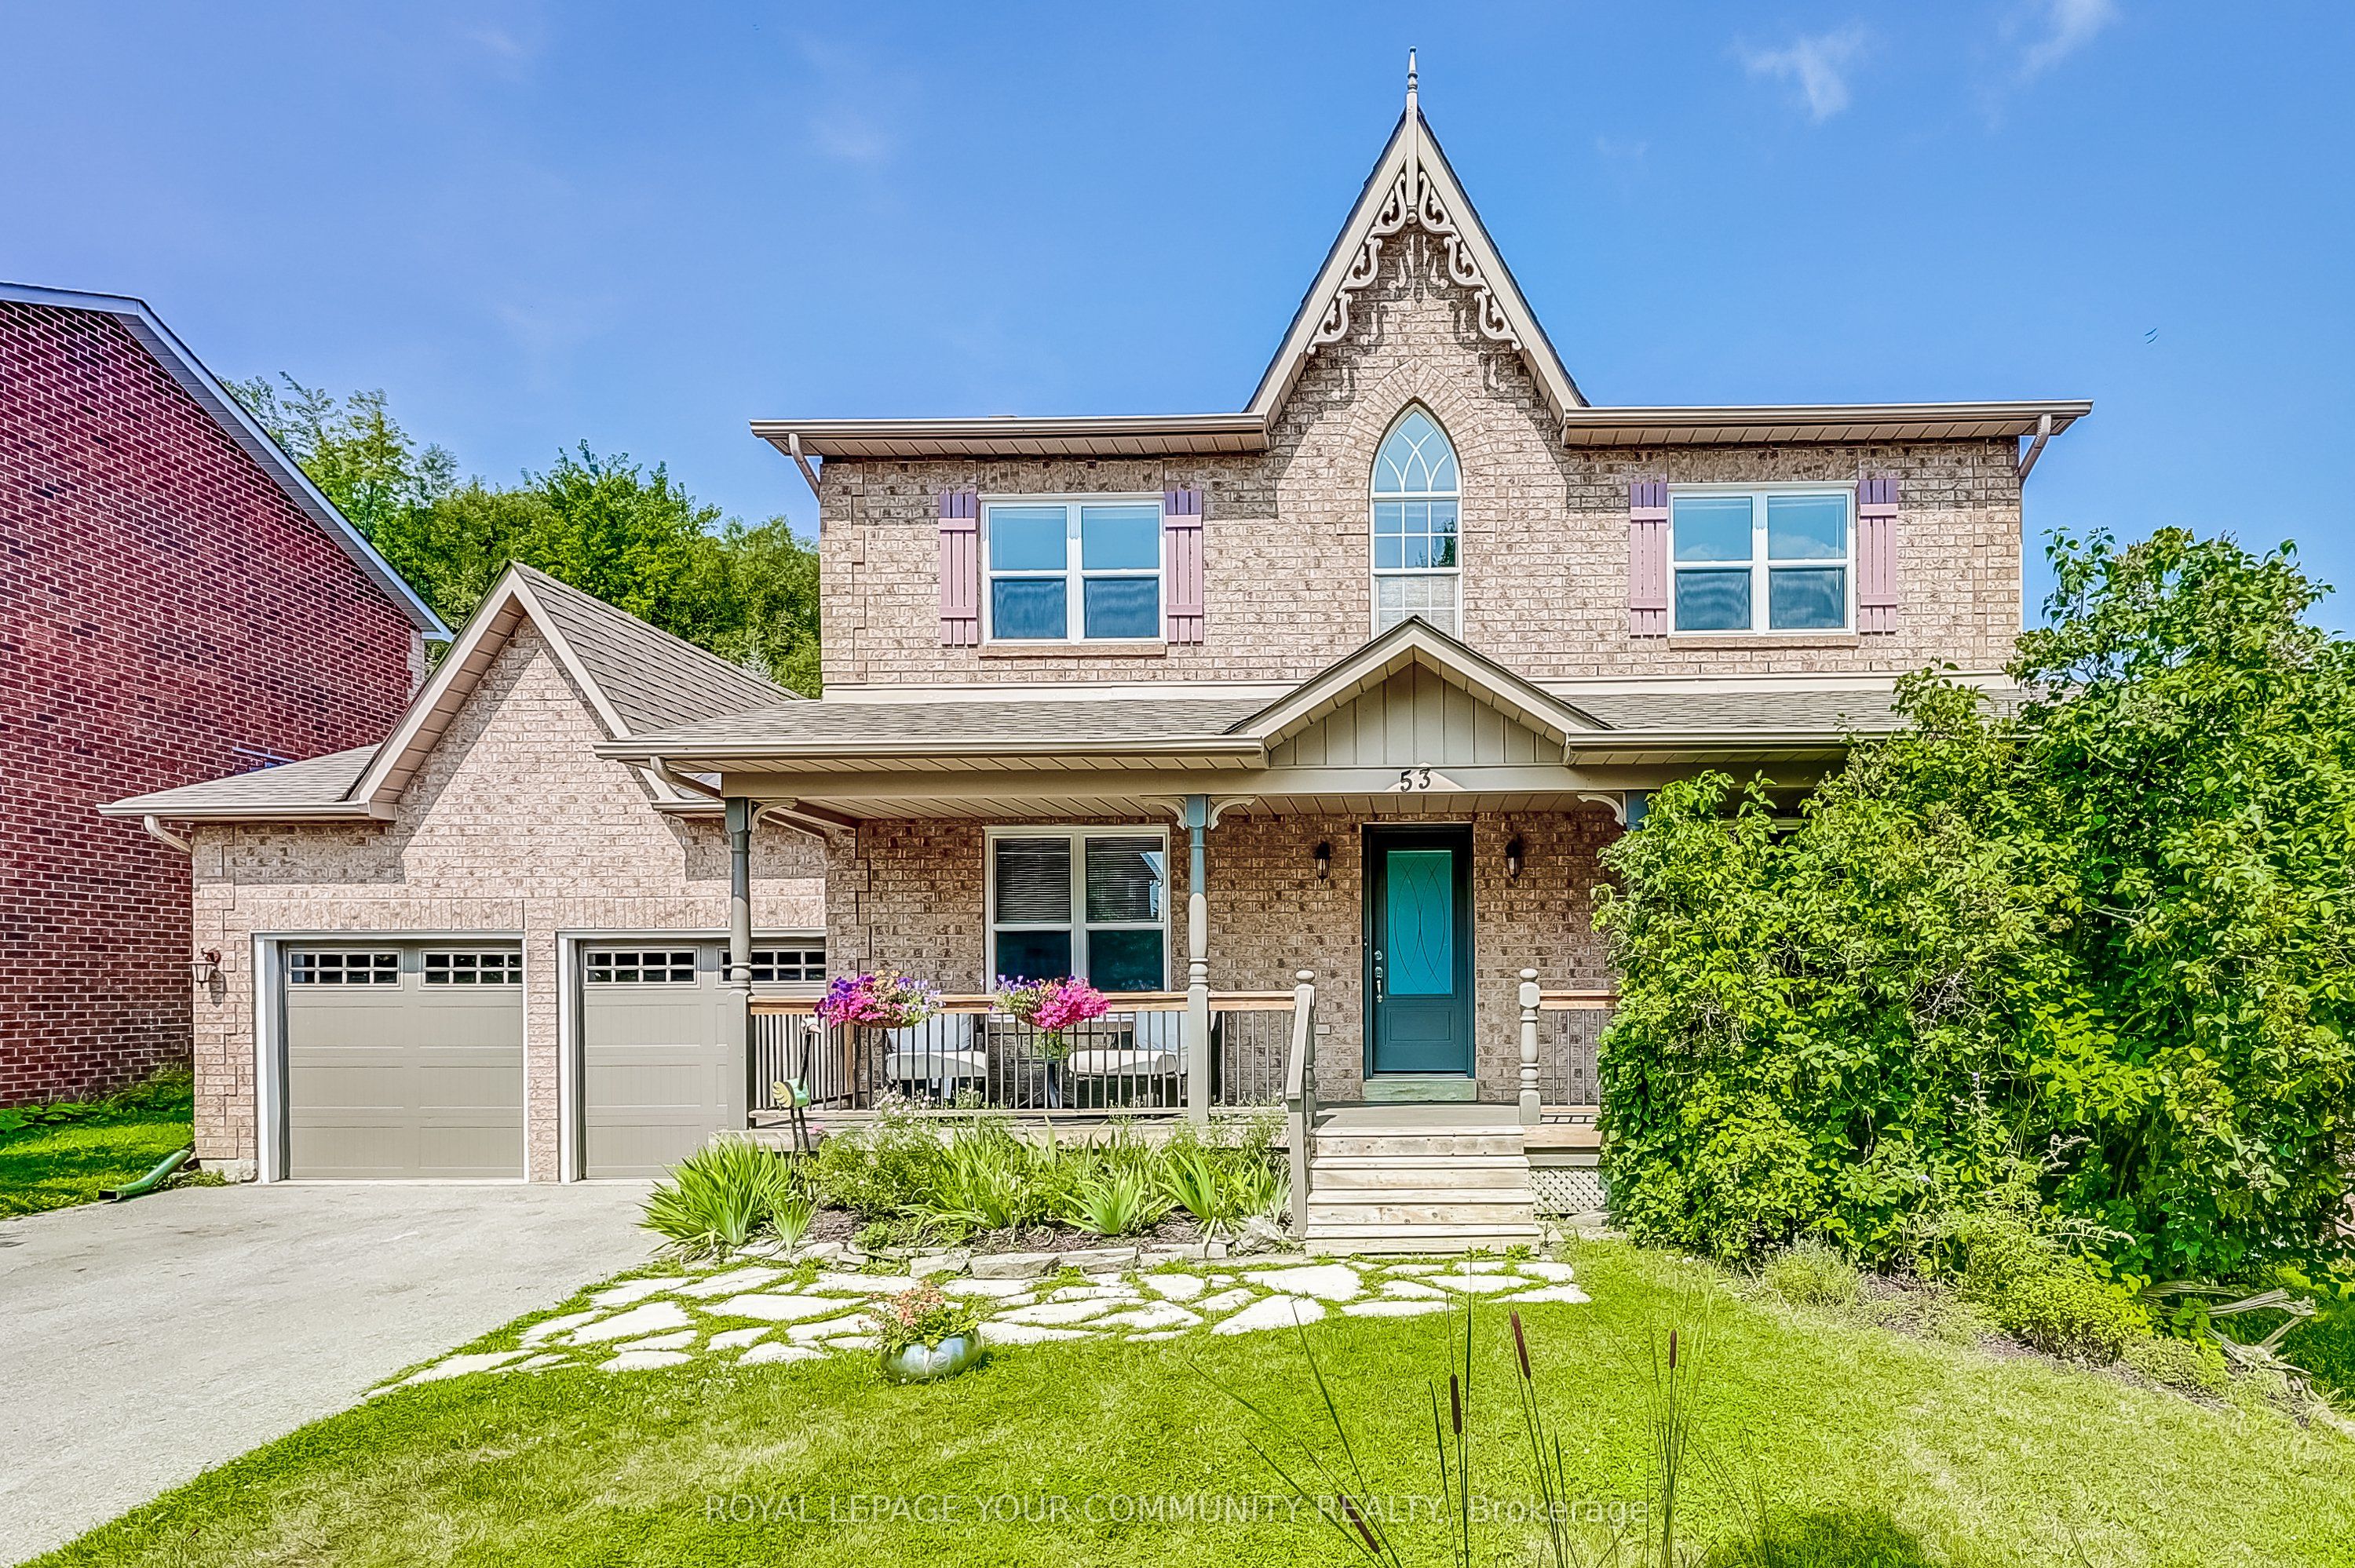
53 Bolton Drive, Uxbridge, ON L9P 1W5
 6 Bedrooms
 4
Bathrooms
 2500-3000
sq ft (Living Area)
 0 Days

5 Ballinger Way, Uxbridge, ON L9P 1W6
3 Bedrooms
3
Bathrooms
2500-3000
sq ft (Living Area)
21 Days

4 Gord Matthews Way, Uxbridge, ON L9P 0E9
3 Bedrooms
4
Bathrooms
1500-2000
sq ft (Living Area)
3 Days

15 Stonesthrow Crescent, Uxbridge, ON L0C 1A0
6 Bedrooms
5
Bathrooms
3000-3500
sq ft (Living Area)
4 Days

402-41 Ash Street, Uxbridge, ON L9P 1E2
2 Bedrooms
2
Bathrooms
1000-1199
sq ft (Living Area)
2 Months

728 Regional Road 13 Road, Uxbridge, ON L0C 1C0
2 Bedrooms
2
Bathrooms
1500-2000
sq ft (Living Area)
4 Days

PT LOT 20 CON 5 Concession, Uxbridge, ON L9P 1R2
0 Bedrooms
0
Bathrooms
sq ft (Living Area)
3 Days

96 Munro Crescent, Uxbridge, ON L9P 1L7
5 Bedrooms
3
Bathrooms
1500-2000
sq ft (Living Area)
4 Days

PT W 1/2 LT 35 Concession 2 Road, Uxbridge, ON L0E 1T0
0 Bedrooms
0
Bathrooms
sq ft (Living Area)
4 Days

43 Newton Reed Crescent, Uxbridge, ON L9P 0R3
5 Bedrooms
6
Bathrooms
5000 +
sq ft (Living Area)
3 Days

33 Campbell Drive, Uxbridge, ON L9P 1R5
6 Bedrooms
4
Bathrooms
2000-2500
sq ft (Living Area)
2 Months

266 Goose Alley, Uxbridge, ON L0C 1A0
4 Bedrooms
2
Bathrooms
1100-1500
sq ft (Living Area)
28 Days

26 Mill Run Gate, Uxbridge, ON L9P 1R1
5 Bedrooms
5
Bathrooms
3500-5000
sq ft (Living Area)
1 Months

426 Zephyr Road, Uxbridge, ON L9P 1R2
4 Bedrooms
3
Bathrooms
2500-3000
sq ft (Living Area)
4 Days

4069 Front Street, Uxbridge, ON L0C 1A0
4 Bedrooms
3
Bathrooms
1500-2000
sq ft (Living Area)
1 Months

21 Adams Court, Uxbridge, ON L9P 1G2
2 Bedrooms
3
Bathrooms
1200-1399
sq ft (Living Area)
27 Days

228 Durham Road 8 Road, Uxbridge, ON L9P 1R1
0 Bedrooms
0
Bathrooms
sq ft (Living Area)
1 Months

100 Pilkey Road, Uxbridge, ON L0C 1H0
2 Bedrooms
2
Bathrooms
700-1100
sq ft (Living Area)
4 Days

30 Bolster Lane, Uxbridge, ON L9P 1X8
3 Bedrooms
3
Bathrooms
1500-2000
sq ft (Living Area)
1 Months

298 Wees Road, Uxbridge, ON L0C 1A0
4 Bedrooms
3
Bathrooms
3500-5000
sq ft (Living Area)
17 Days

Sign in to access your wishlist, compare properties, and explore more about properties.
Sign up to save favorite properties, compare options, and explore more details about properties.
No worries — reset it in just a few steps.