


Detached

3500-5000 sq ft (Living Area)

4 Bedrooms

3 Bathrooms

No

Detached
Georgian elegance meets country living on this remarkable 10-acre property along a quiet dead-end road. Highly customized, this distinctive home blends modern finishes with old-world charm. Wooded trails, open clearings and treasured fish ponds throughout the grounds create an enchanting setting. Approximately 4,093 sq. ft. above grade offers four bedrooms, three bathrooms, generous principal rooms, hardwood floors and large windows overlooking the landscape. The bright, modern kitchen features a striking waterfall-edge island. Entertain in the spacious dining area or unwind beside the statement fireplace in the expansive living room. A main-floor bedroom, full bathroom and laundry offer convenience and flexibility. Upstairs, exceptionally spacious bedrooms include a primary suite with a walk-in closet and five-piece ensuite featuring a freestanding tub, glass shower and double vanity. Two additional bedrooms complete the second floor. The third-floor loft, with a distinctive spiral staircase beneath a skylight, offers space for a studio, office or recreation room. The finished lower level adds recreation space, a second fireplace, above-grade windows and a separate walk-up entrance. Impressive outbuildings include an approximately 26' x 45' heated two-storey shop with basement, an approximately 27' x 22' heated garage and an approximately 56' x 51' workshop. Exceptional space for woodworking, collecting, creative projects, equipment and storage. A circular driveway and outdoor gathering spaces complete this unique country retreat near Mill Run Golf Club. Situated between Uxbridge and Stouffville, approximately 20 minutes from Highway 407, with convenient access to Highway 404 for commuting. Timeless style, remarkable space and grounds that invite exploration.

Sales Representative At Right At Home Realty

14827 Regional Rd 1 Road, Uxbridge, ON L9P 1R3
 4 Bedrooms
 4
Bathrooms
 3000-3500
sq ft (Living Area)
 0 Days

6489 Concession 5 Road, Uxbridge, ON L9P 1R1
4 Bedrooms
3
Bathrooms
2000-2500
sq ft (Living Area)
0 Days

24 Cemetery Road, Uxbridge, ON L9P 1R1
4 Bedrooms
4
Bathrooms
3000-3500
sq ft (Living Area)
17 Days

12189 Regional Rd 39, Uxbridge, ON L0E 1T0
3 Bedrooms
2
Bathrooms
1500-2000
sq ft (Living Area)
2 Months

14289 Regional Road 39, Uxbridge, ON L0E 1T0
3 Bedrooms
1
Bathrooms
1500-2000
sq ft (Living Area)
13 Days

PT W 1/2 LT 35 Concession 2 Road, Uxbridge, ON L0E 1T0
0 Bedrooms
0
Bathrooms
sq ft (Living Area)
4 Days

63 Campbell Drive, Uxbridge, ON L9P 0B3
6 Bedrooms
6
Bathrooms
3000-3500
sq ft (Living Area)
6 Days

PT LOT 20 CON 5 Concession, Uxbridge, ON L9P 1R2
0 Bedrooms
0
Bathrooms
sq ft (Living Area)
3 Days

204 Acton Road, Uxbridge, ON L0C 1H0
4 Bedrooms
2
Bathrooms
1500-2000
sq ft (Living Area)
0 Days

2 Brock Street W 1, Uxbridge, ON L9P 1P2
0 Bedrooms
1
Bathrooms
sq ft (Living Area)
0 Days
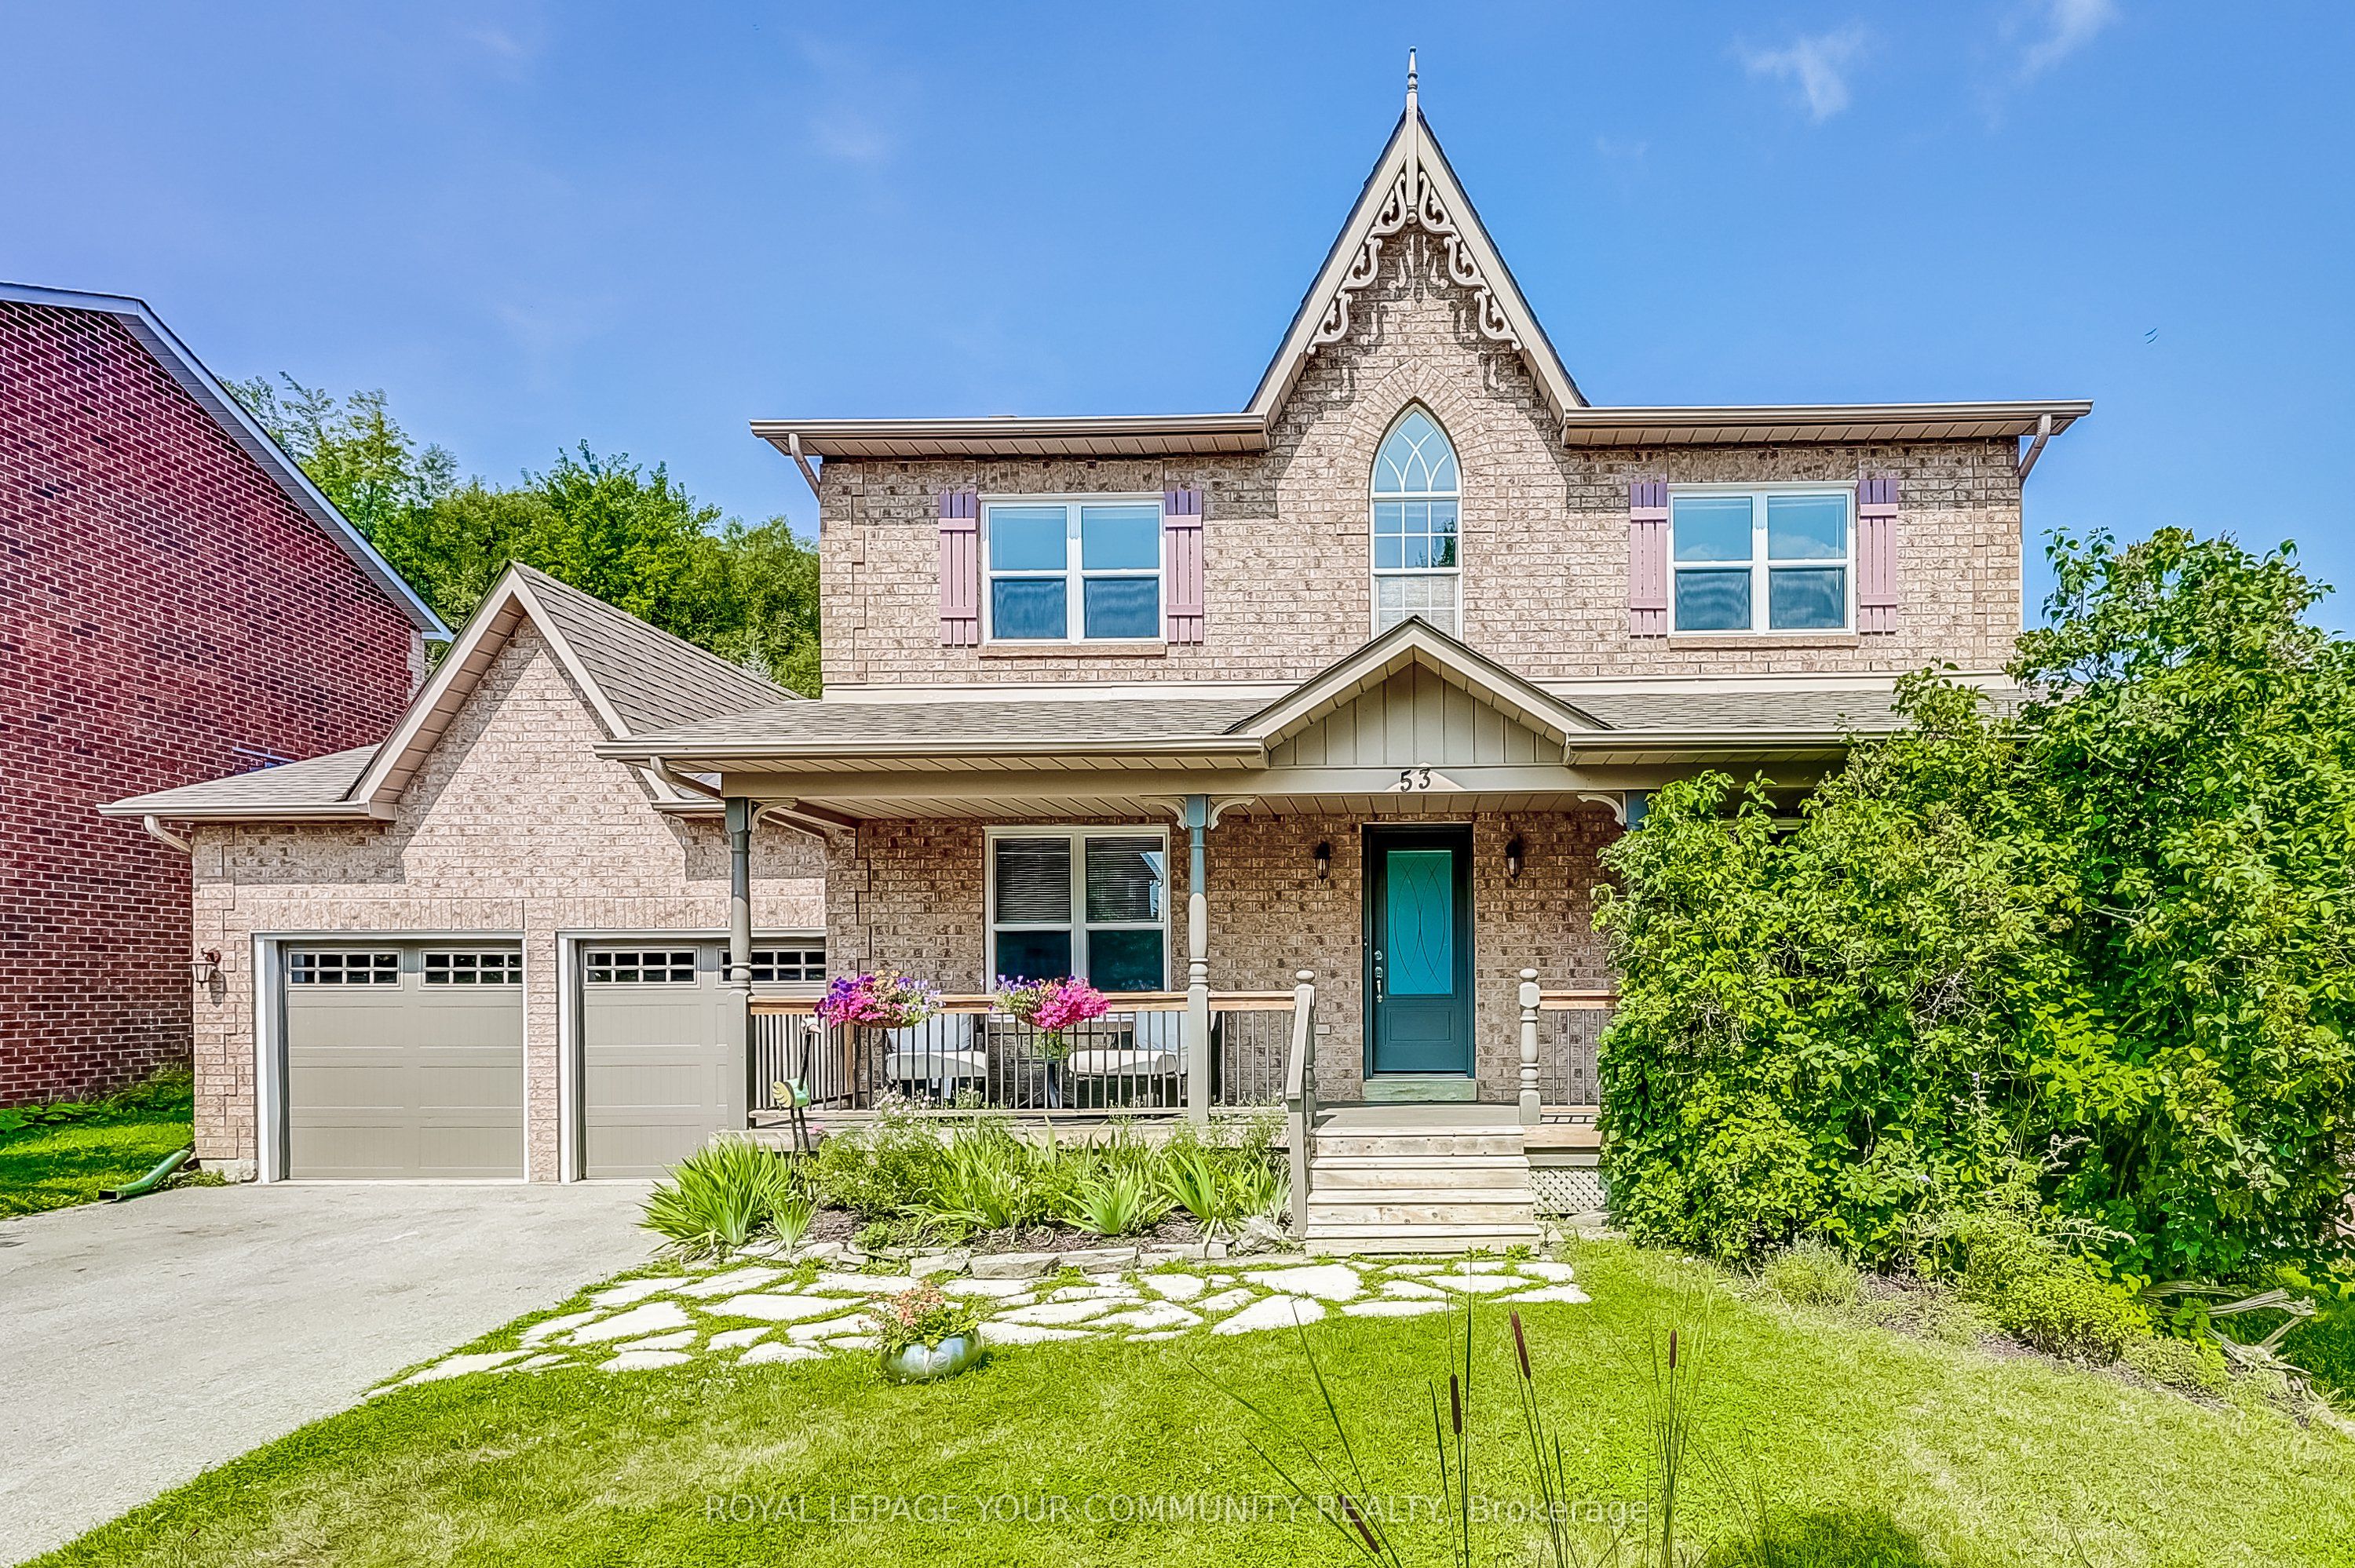
53 Bolton Drive, Uxbridge, ON L9P 1W5
6 Bedrooms
4
Bathrooms
2500-3000
sq ft (Living Area)
0 Days

5 Ballinger Way, Uxbridge, ON L9P 1W6
3 Bedrooms
3
Bathrooms
2500-3000
sq ft (Living Area)
21 Days

4 Gord Matthews Way, Uxbridge, ON L9P 0E9
3 Bedrooms
4
Bathrooms
1500-2000
sq ft (Living Area)
3 Days

15 Stonesthrow Crescent, Uxbridge, ON L0C 1A0
6 Bedrooms
5
Bathrooms
3000-3500
sq ft (Living Area)
4 Days

72 Munro Crescent, Uxbridge, ON L9P 1L8
4 Bedrooms
2
Bathrooms
1100-1500
sq ft (Living Area)
18 Days

402-41 Ash Street, Uxbridge, ON L9P 1E2
2 Bedrooms
2
Bathrooms
1000-1199
sq ft (Living Area)
2 Months

728 Regional Road 13 Road, Uxbridge, ON L0C 1C0
2 Bedrooms
2
Bathrooms
1500-2000
sq ft (Living Area)
4 Days

96 Munro Crescent, Uxbridge, ON L9P 1L7
5 Bedrooms
3
Bathrooms
1500-2000
sq ft (Living Area)
4 Days

43 Newton Reed Crescent, Uxbridge, ON L9P 0R3
5 Bedrooms
6
Bathrooms
5000 +
sq ft (Living Area)
3 Days

33 Campbell Drive, Uxbridge, ON L9P 1R5
6 Bedrooms
4
Bathrooms
2000-2500
sq ft (Living Area)
2 Months

Sign in to access your wishlist, compare properties, and explore more about properties.
Sign up to save favorite properties, compare options, and explore more details about properties.
No worries — reset it in just a few steps.