


Condo Townhouse

1200-1399 sq ft (Living Area)

2 Bedrooms

3 Bathrooms

No

Attached
Welcome to 21 Adams Court, a rarely offered end-unit condo townhome featuring one of the community's most sought-after floorplans and locations. Whether you're looking to downsize or retire, purchase your first home, or find the right space for a young family, this is a home that adapts beautifully to every stage of life. With a double-car garage, walkout basement and incredible southerly views, it offers a combination that is difficult to find. The bright main level features an updated kitchen with a charming eat-in area, flowing into a spacious dining room with a walkout to the deck, the perfect spot to relax, entertain and take in the views. Just off the dining area, the inviting living room offers plenty of natural light and a cozy gas fireplace. Upstairs, 2 generously sized bedrooms each feature their own private ensuite and walk-in closets, creating a unique layout with exceptional comfort and privacy. The fully finished lower level adds even more versatility, with a walkout to the outdoors, additional living space, laundry, ample storage and a convenient workshop area. Enjoy truly low-maintenance living with condo fees that include water and sewer, Bell Fibre internet and TV, common element and building insurance, grass cutting and snow removal-including the driveway. No grass to cut, no driveway to shovel, just more time to enjoy your home and everything Uxbridge has to offer. From first-time buyers and young families to downsizers and retirees, 21 Adams Court offers the space, convenience and flexibility to feel at home at any stage of life.

Sales Representative At Right At Home Realty

12189 Regional Rd 39, Uxbridge, ON L0E 1T0
 3 Bedrooms
 2
Bathrooms
 1500-2000
sq ft (Living Area)
 2 Months

14289 Regional Road 39, Uxbridge, ON L0E 1T0
3 Bedrooms
1
Bathrooms
1500-2000
sq ft (Living Area)
13 Days

PT W 1/2 LT 35 Concession 2 Road, Uxbridge, ON L0E 1T0
0 Bedrooms
0
Bathrooms
sq ft (Living Area)
4 Days

63 Campbell Drive, Uxbridge, ON L9P 0B3
6 Bedrooms
6
Bathrooms
3000-3500
sq ft (Living Area)
6 Days

PT LOT 20 CON 5 Concession, Uxbridge, ON L9P 1R2
0 Bedrooms
0
Bathrooms
sq ft (Living Area)
3 Days

204 Acton Road, Uxbridge, ON L0C 1H0
4 Bedrooms
2
Bathrooms
1500-2000
sq ft (Living Area)
0 Days

2 Brock Street W 1, Uxbridge, ON L9P 1P2
0 Bedrooms
1
Bathrooms
sq ft (Living Area)
0 Days
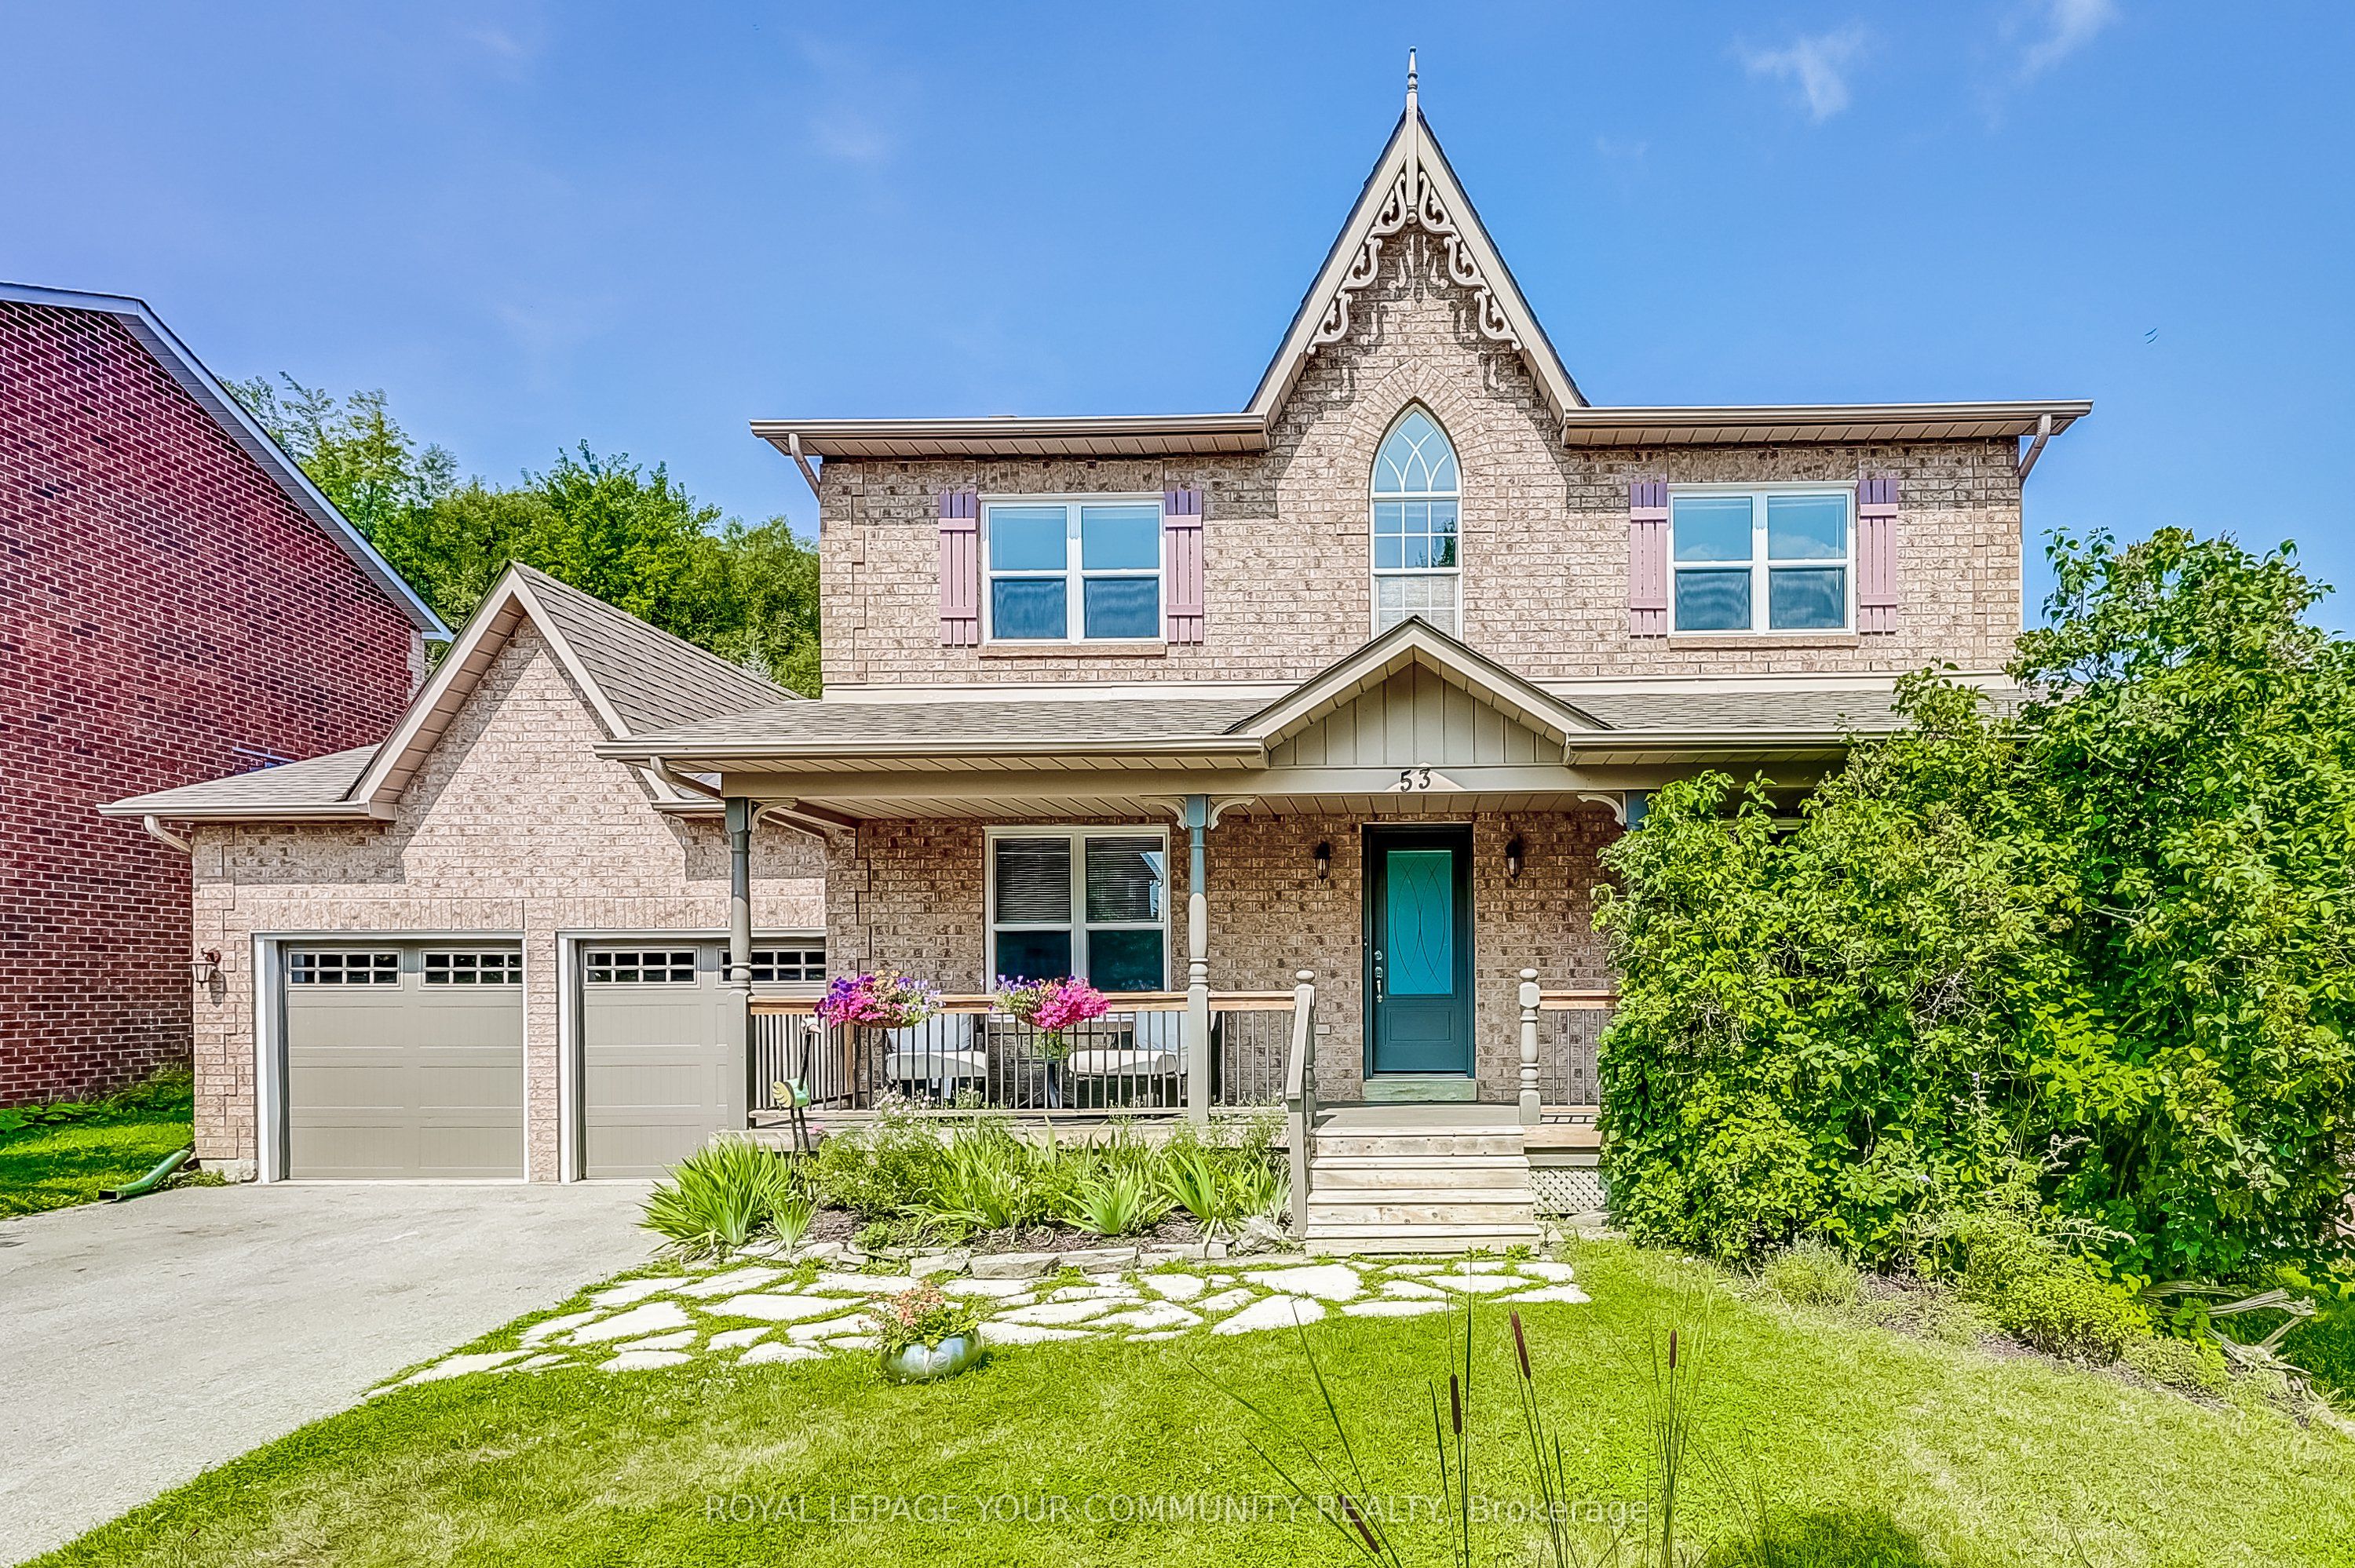
53 Bolton Drive, Uxbridge, ON L9P 1W5
6 Bedrooms
4
Bathrooms
2500-3000
sq ft (Living Area)
0 Days

5 Ballinger Way, Uxbridge, ON L9P 1W6
3 Bedrooms
3
Bathrooms
2500-3000
sq ft (Living Area)
21 Days

4 Gord Matthews Way, Uxbridge, ON L9P 0E9
3 Bedrooms
4
Bathrooms
1500-2000
sq ft (Living Area)
3 Days

15 Stonesthrow Crescent, Uxbridge, ON L0C 1A0
6 Bedrooms
5
Bathrooms
3000-3500
sq ft (Living Area)
4 Days

72 Munro Crescent, Uxbridge, ON L9P 1L8
4 Bedrooms
2
Bathrooms
1100-1500
sq ft (Living Area)
18 Days

402-41 Ash Street, Uxbridge, ON L9P 1E2
2 Bedrooms
2
Bathrooms
1000-1199
sq ft (Living Area)
2 Months

728 Regional Road 13 Road, Uxbridge, ON L0C 1C0
2 Bedrooms
2
Bathrooms
1500-2000
sq ft (Living Area)
4 Days

96 Munro Crescent, Uxbridge, ON L9P 1L7
5 Bedrooms
3
Bathrooms
1500-2000
sq ft (Living Area)
4 Days

43 Newton Reed Crescent, Uxbridge, ON L9P 0R3
5 Bedrooms
6
Bathrooms
5000 +
sq ft (Living Area)
3 Days

33 Campbell Drive, Uxbridge, ON L9P 1R5
6 Bedrooms
4
Bathrooms
2000-2500
sq ft (Living Area)
2 Months

266 Goose Alley, Uxbridge, ON L0C 1A0
4 Bedrooms
2
Bathrooms
1100-1500
sq ft (Living Area)
28 Days

26 Mill Run Gate, Uxbridge, ON L9P 1R1
5 Bedrooms
5
Bathrooms
3500-5000
sq ft (Living Area)
1 Months

426 Zephyr Road, Uxbridge, ON L9P 1R2
4 Bedrooms
3
Bathrooms
2500-3000
sq ft (Living Area)
4 Days

Sign in to access your wishlist, compare properties, and explore more about properties.
Sign up to save favorite properties, compare options, and explore more details about properties.
No worries — reset it in just a few steps.