


Detached

2500-3000 sq ft (Living Area)

6 Bedrooms

4 Bathrooms

No

Attached
Welcome to this exceptional executive family home offering approximately 4,431 sq. ft. of beautifully designed living space (2,964 sq. ft. above grade + 1,467 sq. ft. basement. Thoughtfully designed for both comfortable family living and effortless entertaining, this spacious residence features generously sized principal rooms that provide outstanding functionality and flexibility for today's lifestyle. An attractive interlock driveway enhances the home's curb appeal, while the well-appointed interior offers ample space for everyday living and hosting family and friends. The large eat-in kitchen is both stylish and functional, featuring elegant marble countertops, under-cabinet lighting, a double wall oven, and abundant workspace for cooking and gathering. A dramatic Scarlett O'Hara staircase serves as a stunning focal point of the home, complemented by a grand chandelier that adds elegance and sophistication to the welcoming foyer. Step outside to the backyard featuring an impressive stone patio (approx 850 sq. ft.) -an ideal setting for outdoor dining, entertaining, and relaxing with family and friends. The expansive outdoor living space offers endless possibilities for gatherings and enjoyment throughout the seasons.The finished basement adds remarkable versatility with two additional bedrooms and a 4-piece bathroom-ideal for guests, extended family, a home office, or multi-generational living. Situated in a highly desirable neighbourhood, this home is conveniently located near top-ranked schools, parks, shopping, public transit, and a wide range of amenities. Major updates provide added value and peace of mind, including a durable metal roof (2022), furnace (2020), central air conditioning (2020), and an updated kitchen (2018). *Some photos are Virtually Staged*

Sales Representative At Right At Home Realty

80 Maria Road, Markham, ON L6E 0N9
 4 Bedrooms
 3
Bathrooms
 2000-2500
sq ft (Living Area)
 14 Days

35 Stoneheath Crescent, Markham, ON L6C 2K9
6 Bedrooms
5
Bathrooms
2500-3000
sq ft (Living Area)
24 Days

28 Liam Lane, Markham, ON L3S 0E8
4 Bedrooms
4
Bathrooms
2000-2500
sq ft (Living Area)
13 Days

20 Strathroy Crescent, Markham, ON L3P 2E6
3 Bedrooms
2
Bathrooms
1100-1500
sq ft (Living Area)
1 Day

2965 Bur Oak Avenue, Markham, ON L6B 1B6
3 Bedrooms
4
Bathrooms
1500-2000
sq ft (Living Area)
0 Days

37 Dowling Circle, Markham, ON L3R 8R3
4 Bedrooms
3
Bathrooms
3000-3500
sq ft (Living Area)
0 Days

133 Main Street, Markham, ON L3R 2G3
4 Bedrooms
4
Bathrooms
3500-5000
sq ft (Living Area)
16 Days

8 Lafayette Place, Markham, ON L3T 1G5
5 Bedrooms
5
Bathrooms
2500-3000
sq ft (Living Area)
1 Months

103-397 Royal Orchard Boulevard, Markham, ON L3T 0H3
3 Bedrooms
3
Bathrooms
1600-1799
sq ft (Living Area)
2 Months

20 Appleview Road, Markham, ON L6E 1Y4
4 Bedrooms
4
Bathrooms
2500-3000
sq ft (Living Area)
20 Days

3255 Highway 7 E 157, Markham, ON L3R 3P9
0 Bedrooms
0
Bathrooms
sq ft (Living Area)
2 Months

20 Tanglewood Trail, Markham, ON L3T 6T9
4 Bedrooms
5
Bathrooms
3000-3500
sq ft (Living Area)
3 Months

50 Breckonwood Crescent, Markham, ON L3T 5E8
5 Bedrooms
4
Bathrooms
1500-2000
sq ft (Living Area)
11 Days

15 Tralee Court, Markham, ON L6C 0V1
4 Bedrooms
4
Bathrooms
3500-5000
sq ft (Living Area)
0 Days

2832 16th Avenue, Markham, ON L3R 0K8
0 Bedrooms
0
Bathrooms
sq ft (Living Area)
0 Days

2064 Donald Cousens Parkway, Markham, ON L6B 0Z3
4 Bedrooms
5
Bathrooms
1500-2000
sq ft (Living Area)
0 Days

27 Ladyslipper Court, Markham, ON L3T 2S6
4 Bedrooms
3
Bathrooms
2000-2500
sq ft (Living Area)
25 Days
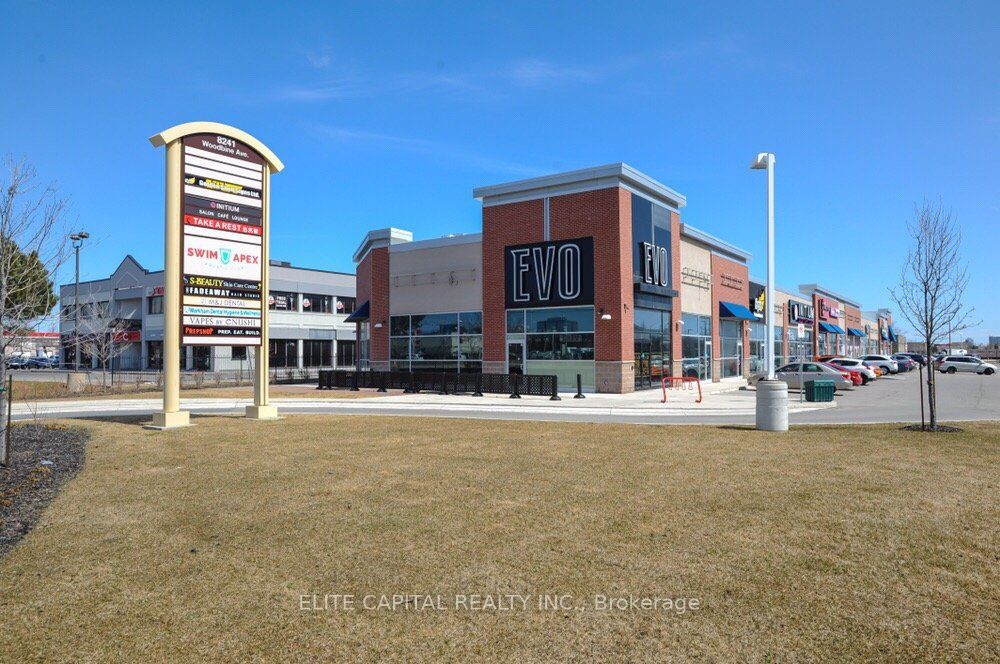
8241 Woodbine Street 18, Markham, ON L3R 2P1
0 Bedrooms
2
Bathrooms
sq ft (Living Area)
0 Days

31 Henderson Avenue, Markham, ON L3T 2K5
6 Bedrooms
4
Bathrooms
1100-1500
sq ft (Living Area)
1 Day

2832 16th Avenue, Markham, ON L3R 0K8
0 Bedrooms
0
Bathrooms
sq ft (Living Area)
0 Days

Sign in to access your wishlist, compare properties, and explore more about properties.
Sign up to save favorite properties, compare options, and explore more details about properties.
No worries — reset it in just a few steps.