


Detached

2000-2500 sq ft (Living Area)

4 Bedrooms

3 Bathrooms

No

Attached
Bring your vision to Bayview Glen! This spacious, lovingly maintained original-owner home presents an exceptional opportunity to create your dream home in one of Thornhill's most established and sought-after neighbourhoods.Set on a premium 65 x 142 ft lot, this 4-level backsplit offers over 2,500 sq. ft. of finished living space, with 4 bedrooms, 2.5 bathrooms, main-floor laundry and generously sized principal rooms. The functional family-friendly layout offers excellent space for everyday living and entertaining, with spacious living and dining rooms, a bright eat-in kitchen with breakfast area, and a large family room featuring a stone fireplace and walkout to the backyard.The private backyard is a true summer retreat, featuring an 18' x 36' inground pool, mature landscaping, raspberry bushes and plenty of space to relax, entertain and enjoy time with family and friends.A charming front porch welcomes you home and adds to the character of this well-cared-for property.Located in the heart of highly sought-after Bayview Glen, this home is surrounded by established neighbourhood amenities and is particularly appealing to families seeking access to the area's highly regarded schools. Here is your opportunity to renovate, personalize and create a home that reflects your own style, while enjoying everything this exceptional community has to offer.Some photos have been digitally enhanced to illustrate a possible hardwood flooring option. The home is currently carpeted throughout.

Sales Representative At Right At Home Realty

270-23 Cox Boulevard, Markham, ON L3R 7Z9
 3 Bedrooms
 2
Bathrooms
 1000-1199
sq ft (Living Area)
 10 Days

371 William Forster Road, Markham, ON L6B 0R7
4 Bedrooms
4
Bathrooms
2000-2500
sq ft (Living Area)
11 Days

1403A-10 Rouge Valley Drive, Markham, ON L6G 0G9
1 Bedrooms
1
Bathrooms
500-599
sq ft (Living Area)
17 Days

31 Henderson Avenue, Markham, ON L3T 2K5
6 Bedrooms
4
Bathrooms
1100-1500
sq ft (Living Area)
0 Days

27 Hagerman Boulevard, Markham, ON L3R 2A8
4 Bedrooms
3
Bathrooms
2000-2500
sq ft (Living Area)
0 Days

10 Highland Park Boulevard, Markham, ON L3T 1B1
4 Bedrooms
1
Bathrooms
1100-1500
sq ft (Living Area)
0 Days
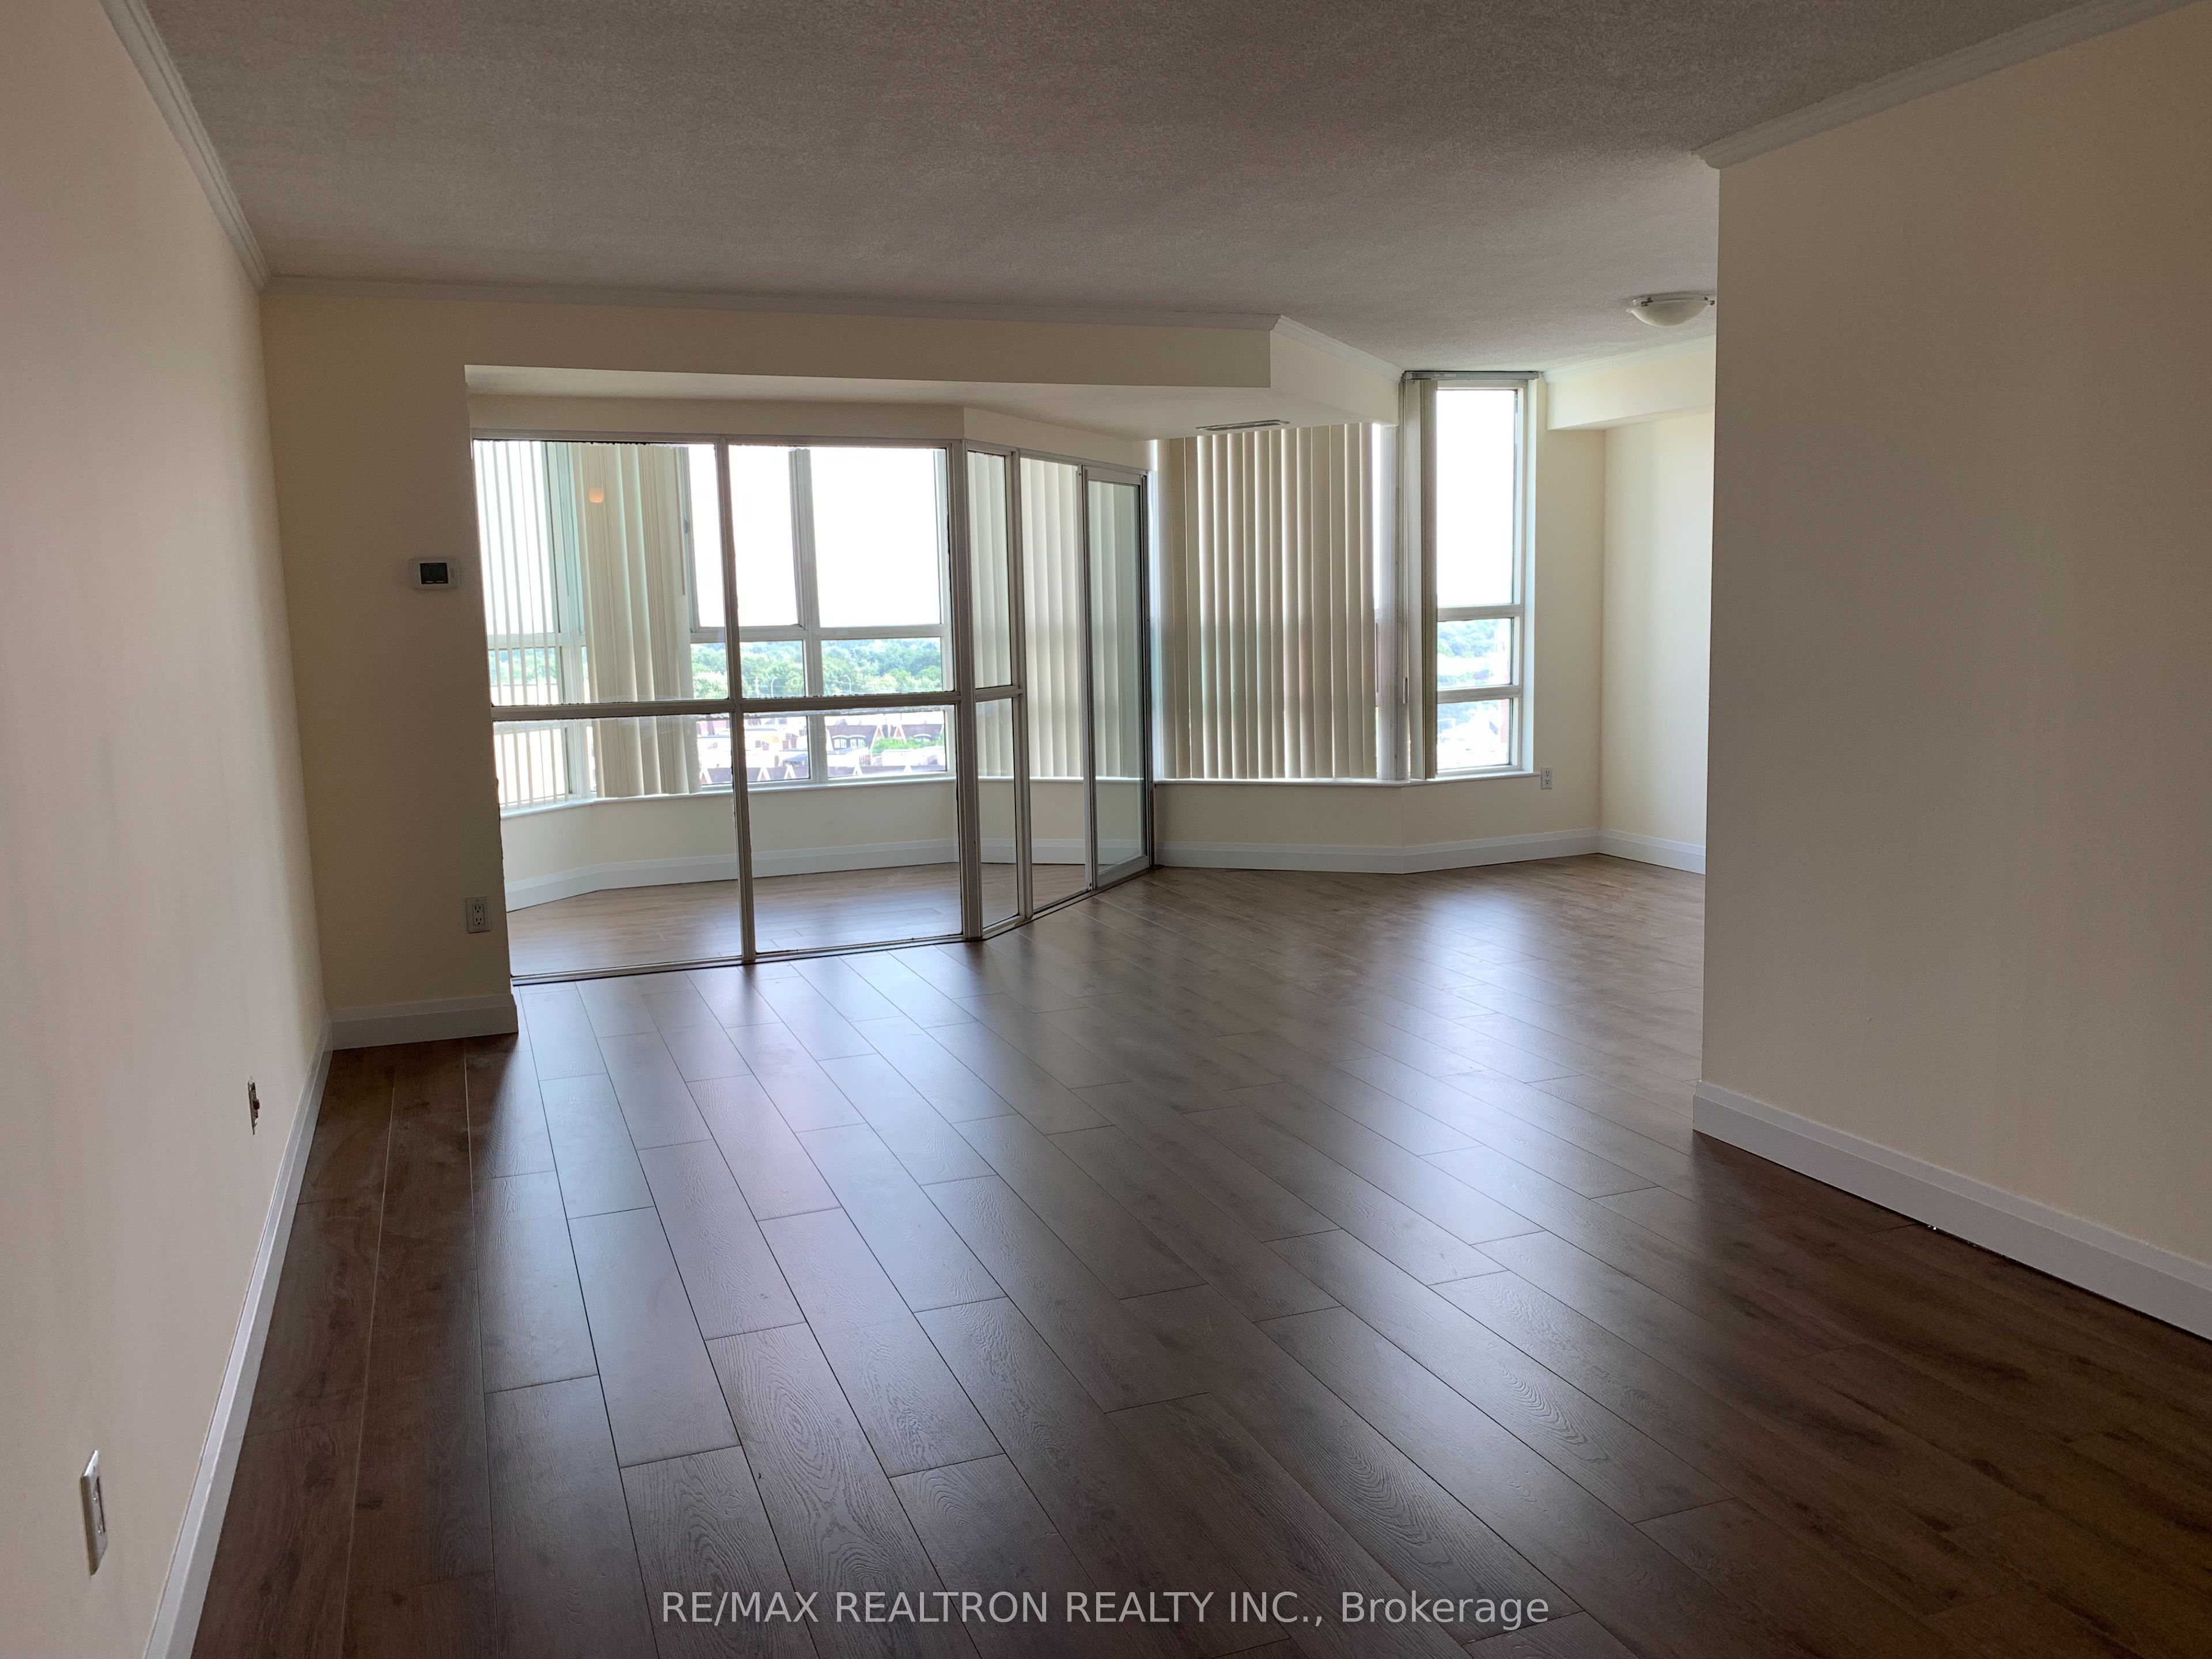
1108-7825 Bayview Avenue, Markham, ON L3T 7N2
3 Bedrooms
2
Bathrooms
1400-1599
sq ft (Living Area)
0 Days

56 Coral Harbour Crescent, Markham, ON L3T 2Z7
5 Bedrooms
3
Bathrooms
2000-2500
sq ft (Living Area)
3 Months

16 Pine Knoll Gate, Markham, ON L3T 1V5
6 Bedrooms
5
Bathrooms
1500-2000
sq ft (Living Area)
5 Days

20 Tanglewood Trail, Markham, ON L3T 6T9
4 Bedrooms
5
Bathrooms
3000-3500
sq ft (Living Area)
3 Months

47 Ladyslipper Court, Markham, ON L3T 2S6
5 Bedrooms
2
Bathrooms
1100-1500
sq ft (Living Area)
5 Days

35 Almond Avenue, Markham, ON L3T 1K9
6 Bedrooms
4
Bathrooms
2000-2500
sq ft (Living Area)
11 Days

217-320 John Street, Markham, ON L3T 0B1
3 Bedrooms
2
Bathrooms
1000-1199
sq ft (Living Area)
19 Days

14 Rothsay Road, Markham, ON L3T 3J7
5 Bedrooms
6
Bathrooms
3500-5000
sq ft (Living Area)
11 Days

25 Lilac Avenue, Markham, ON L3T 5K1
4 Bedrooms
3
Bathrooms
1500-2000
sq ft (Living Area)
3 Days

21 Kings Inn Trail, Markham, ON L3T 1T6
4 Bedrooms
3
Bathrooms
2000-2500
sq ft (Living Area)
2 Months

50 Breckonwood Crescent, Markham, ON L3T 5E8
5 Bedrooms
4
Bathrooms
1500-2000
sq ft (Living Area)
10 Days

256 Church Street, Markham, ON L3P 2M7
5 Bedrooms
2
Bathrooms
1100-1500
sq ft (Living Area)
0 Days

2383 Bur Oak Avenue, Markham, ON L6E 1J8
3 Bedrooms
3
Bathrooms
1500-2000
sq ft (Living Area)
18 Days

7 Charnwood Place, Markham, ON L3T 5H2
4 Bedrooms
4
Bathrooms
2000-2500
sq ft (Living Area)
0 Days

Sign in to access your wishlist, compare properties, and explore more about properties.
Sign up to save favorite properties, compare options, and explore more details about properties.
No worries — reset it in just a few steps.