


Detached

1100-1500 sq ft (Living Area)

4 Bedrooms

1 Bathrooms

No

None
Every Masterpiece Begins With a Blank Canvas! Welcome to 10 Highland Park Boulevard, an exceptional opportunity in Markham's sought-after Grandview community. Set on a spectacular 50 x 140 ft lot along a quiet, mature tree-lined street, this 1.5-storey home offers one thing above all else: POTENTIAL! Renovate, expand, add a second storey or start fresh and build the custom home you've always imagined. With 7,000 sq. ft. of land, the possibilities are exciting! For investors and forward-thinking builders, proximity to neighbouring commercial uses invites exploration of potential land assembly or future redevelopment, including professional offices, medical or dental uses, subject to zoning and municipal approvals. Ideally situated near Yonge & Steeles, transit, the planned Yonge North Subway Extension, Centrepoint Mall, shopping, restaurants and Tim Hortons. And you're so close to the legendary Golden Star, you can almost smell those delicious burgers! Close to Henderson Avenue Public School, Thornhill Secondary School and St. Robert Catholic High School. The existing home, land and chattels are being sold strictly "AS IS, WHERE IS." Some interior photos are virtually staged or enhanced; exterior images depicting two-storey homes are conceptual renderings only. Buyers to verify all building and development possibilities. The next masterpiece won't hang in a museum. You'll live in it! Stake your claim and discover THE HIGHLAND PARK ADVANTAGE!

Sales Representative At Right At Home Realty

4 Blencathra Hill, Markham, ON L6C 1G2
 6 Bedrooms
 5
Bathrooms
 3500-5000
sq ft (Living Area)
 2 Months

1808 John Street, Markham, ON L3T 1Y9
4 Bedrooms
2
Bathrooms
1000-1199
sq ft (Living Area)
6 Days

36 Everett Street, Markham, ON L6E 0H6
5 Bedrooms
4
Bathrooms
2000-2500
sq ft (Living Area)
6 Days

6 Woolen Mill Road, Markham, ON L3P 6X4
4 Bedrooms
3
Bathrooms
1500-2000
sq ft (Living Area)
0 Days

2 Ambleside Crescent, Markham, ON L3R 7T1
6 Bedrooms
5
Bathrooms
3000-3500
sq ft (Living Area)
8 Days

1972 Donald Cousens Parkway, Markham, ON L6B 0Z6
4 Bedrooms
4
Bathrooms
1500-2000
sq ft (Living Area)
0 Days

706-397 Royal Orchard Boulevard, Markham, ON L3T 0H3
3 Bedrooms
3
Bathrooms
1800-1999
sq ft (Living Area)
1 Months

290 YORKTECH Drive 19, Markham, ON L6G 0A7
0 Bedrooms
0
Bathrooms
sq ft (Living Area)
13 Days

28 Personna Boulevard, Markham, ON L6C 1E9
7 Bedrooms
10
Bathrooms
5000 +
sq ft (Living Area)
0 Days

270-23 Cox Boulevard, Markham, ON L3R 7Z9
3 Bedrooms
2
Bathrooms
1000-1199
sq ft (Living Area)
10 Days

371 William Forster Road, Markham, ON L6B 0R7
4 Bedrooms
4
Bathrooms
2000-2500
sq ft (Living Area)
11 Days

1403A-10 Rouge Valley Drive, Markham, ON L6G 0G9
1 Bedrooms
1
Bathrooms
500-599
sq ft (Living Area)
17 Days

31 Henderson Avenue, Markham, ON L3T 2K5
6 Bedrooms
4
Bathrooms
1100-1500
sq ft (Living Area)
0 Days

27 Hagerman Boulevard, Markham, ON L3R 2A8
4 Bedrooms
3
Bathrooms
2000-2500
sq ft (Living Area)
0 Days
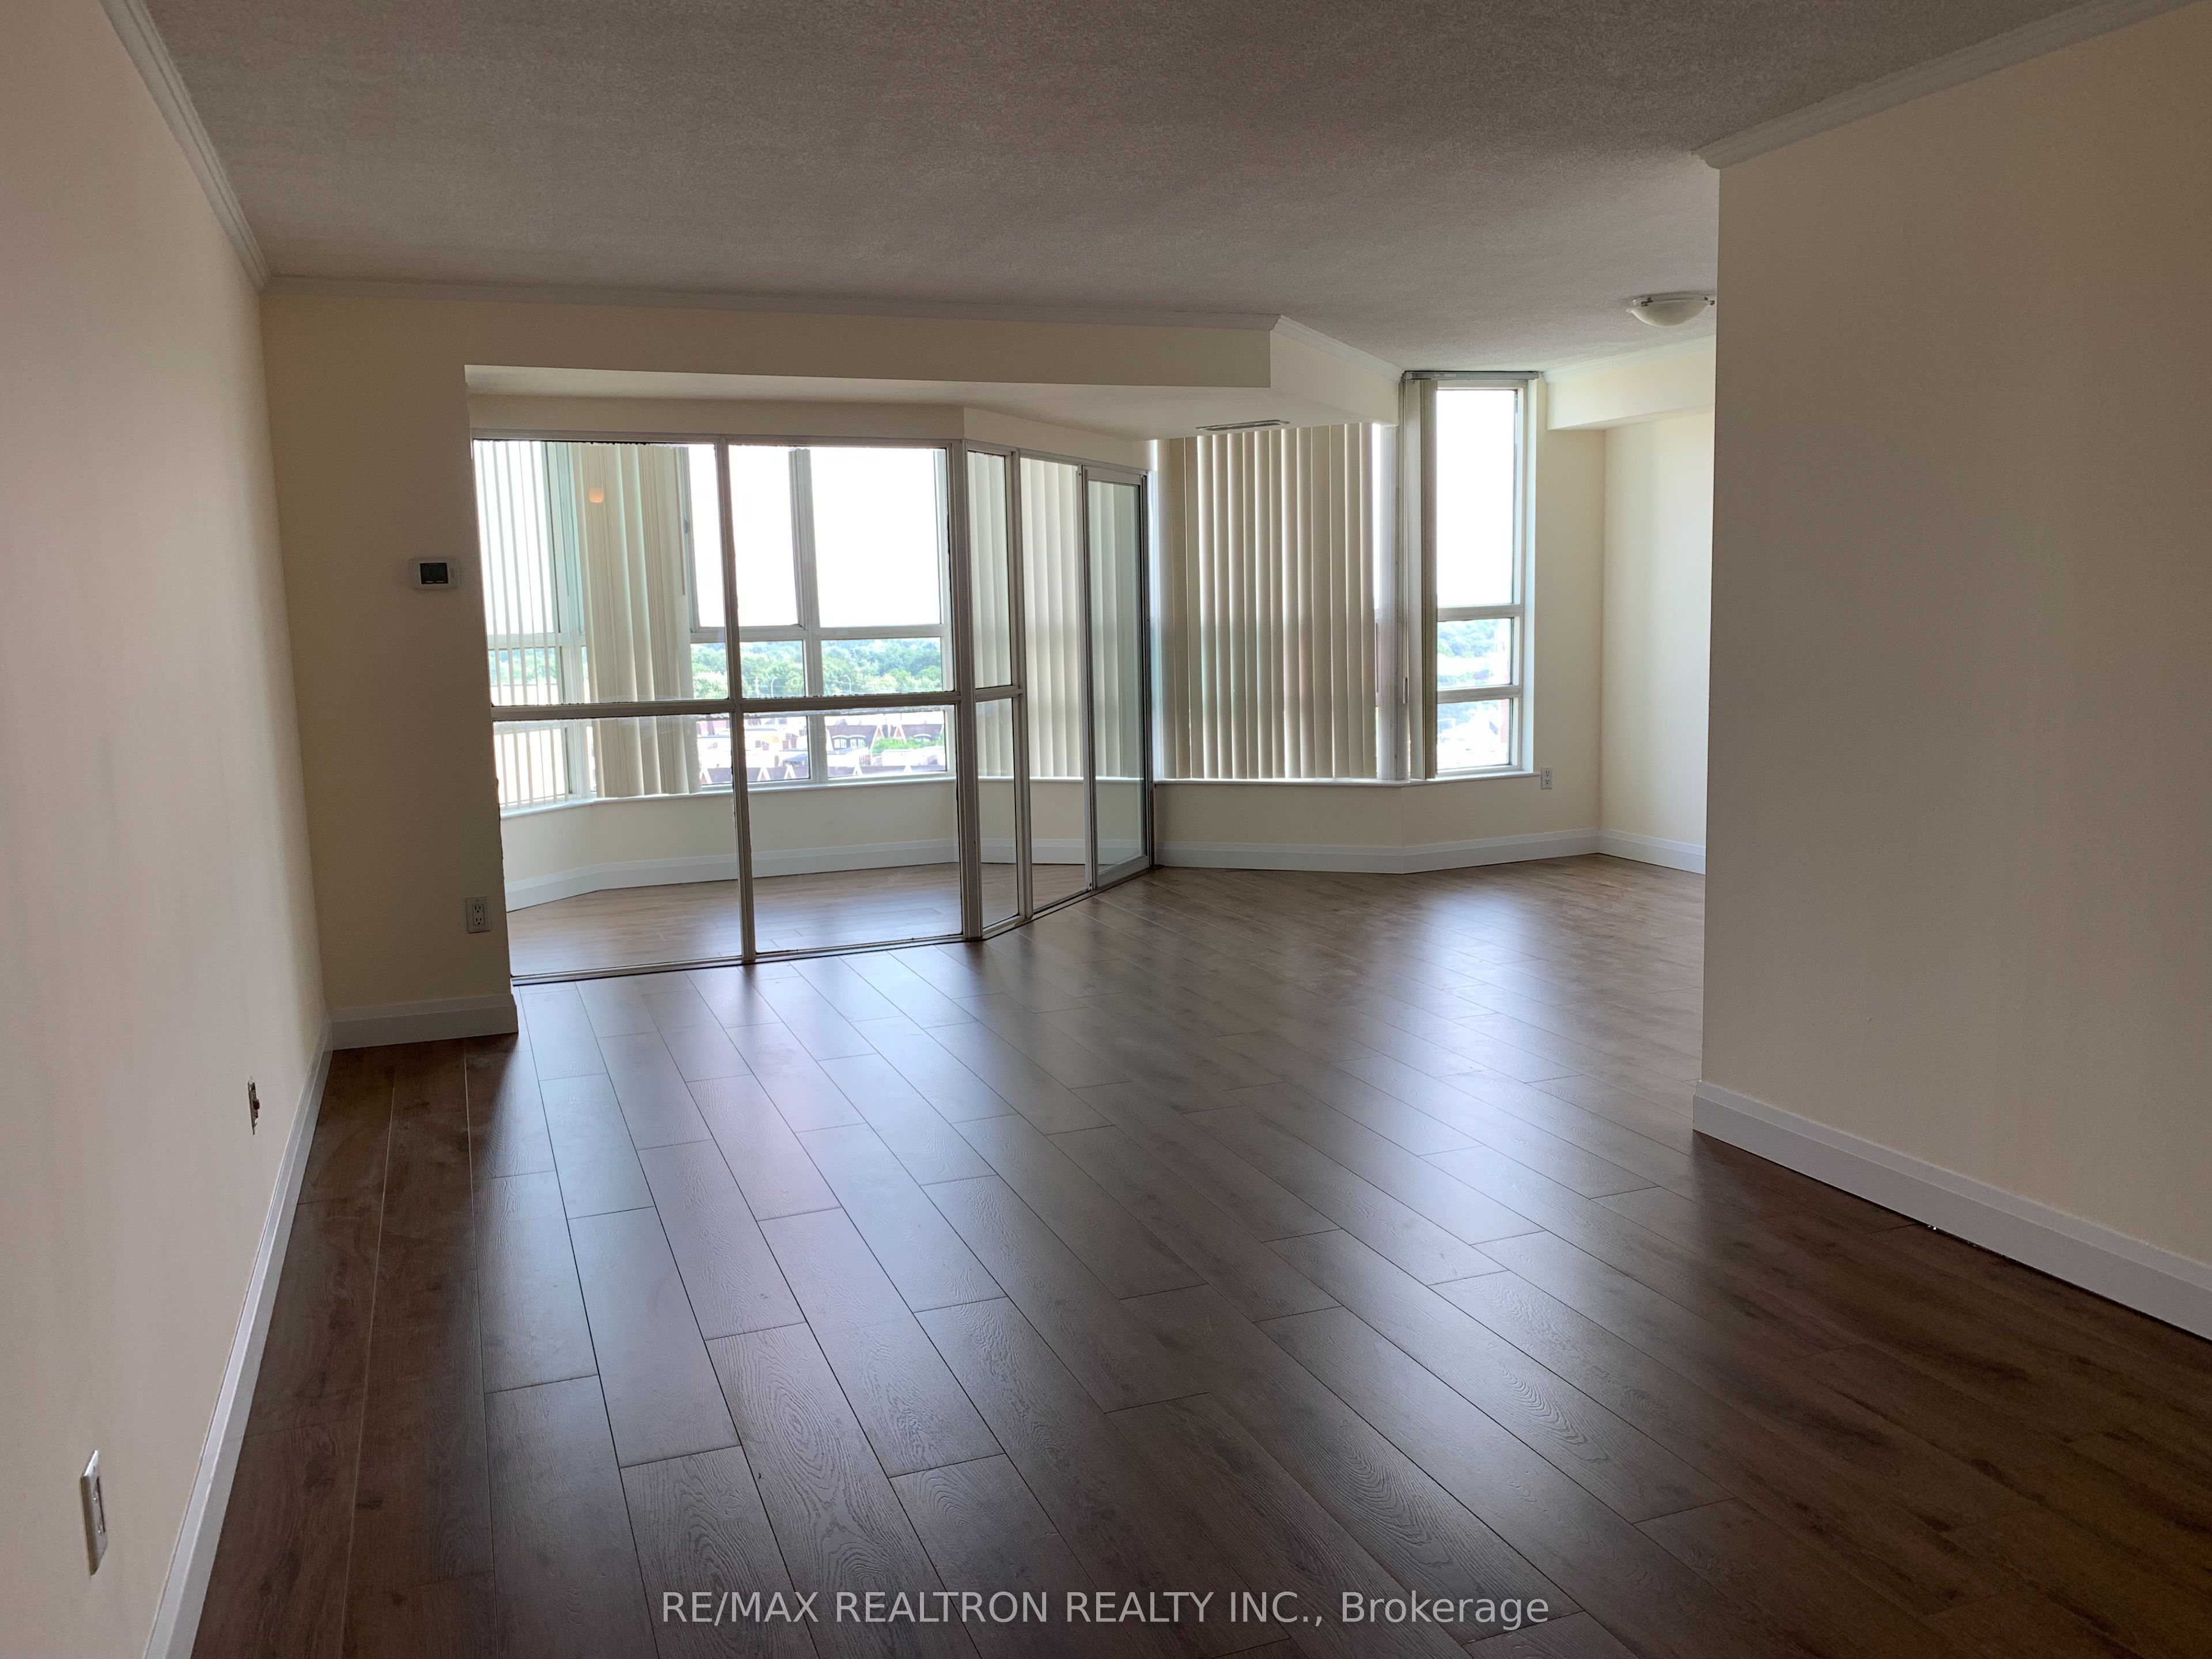
1108-7825 Bayview Avenue, Markham, ON L3T 7N2
3 Bedrooms
2
Bathrooms
1400-1599
sq ft (Living Area)
0 Days

56 Coral Harbour Crescent, Markham, ON L3T 2Z7
5 Bedrooms
3
Bathrooms
2000-2500
sq ft (Living Area)
3 Months

27 Ladyslipper Court, Markham, ON L3T 2S6
4 Bedrooms
3
Bathrooms
2000-2500
sq ft (Living Area)
24 Days

16 Pine Knoll Gate, Markham, ON L3T 1V5
6 Bedrooms
5
Bathrooms
1500-2000
sq ft (Living Area)
5 Days

20 Tanglewood Trail, Markham, ON L3T 6T9
4 Bedrooms
5
Bathrooms
3000-3500
sq ft (Living Area)
3 Months

47 Ladyslipper Court, Markham, ON L3T 2S6
5 Bedrooms
2
Bathrooms
1100-1500
sq ft (Living Area)
5 Days

Sign in to access your wishlist, compare properties, and explore more about properties.
Sign up to save favorite properties, compare options, and explore more details about properties.
No worries — reset it in just a few steps.