


Detached

3500-5000 sq ft (Living Area)

5 Bedrooms

6 Bathrooms

No

Built-In
Exceptional custom-built residence offering 3,544 sq. ft. above grade plus 1,546 sq. ft. of finished lower-level space, for approximately 5,090 sq. ft. in total. An expansive open-concept layout, 10-ft ceilings on the main and second floors, oversized aluminum-clad windows and multiple Velux skylights create bright, airy interiors. A private elevator connects all three levels, with just two steps at the front entrance and one to the backyard. The chef's kitchen features premium Sub-Zero and Wolf appliances, while spacious bedrooms each offer a private ensuite. Three of the four second-floor bathrooms feature heated floors. Control4 home automation, LED pot lights and dual-zone heating and cooling enhance everyday comfort, with independent temperature control for the second floor, separate from the main floor and basement. The finished lower level offers 9-ft ceilings, heated floors throughout, a separate exercise room and a dedicated home theatre with a 115-inch screen, projector, 7.2 surround sound and a 4K Kaleidescape movie player. The professionally landscaped backyard features a 16 x 32-ft heated in-ground saltwater pool, landscape lighting and smartphone-controlled automatic irrigation. Pool systems include OmniLogic automation, automatic muriatic-acid dispensing, a salt chlorine generator and cartridge filtration. A heated garage with a convenient side-door entrance completes this beautifully appointed home, combining generous living space, thoughtful design and exceptional indoor-outdoor enjoyment.

Sales Representative At Right At Home Realty

36 Everett Street, Markham, ON L6E 0H6
 5 Bedrooms
 4
Bathrooms
 2000-2500
sq ft (Living Area)
 6 Days

270-23 Cox Boulevard, Markham, ON L3R 7Z9
3 Bedrooms
2
Bathrooms
1000-1199
sq ft (Living Area)
10 Days

371 William Forster Road, Markham, ON L6B 0R7
4 Bedrooms
4
Bathrooms
2000-2500
sq ft (Living Area)
11 Days

1403A-10 Rouge Valley Drive, Markham, ON L6G 0G9
1 Bedrooms
1
Bathrooms
500-599
sq ft (Living Area)
17 Days

31 Henderson Avenue, Markham, ON L3T 2K5
6 Bedrooms
4
Bathrooms
1100-1500
sq ft (Living Area)
0 Days

27 Hagerman Boulevard, Markham, ON L3R 2A8
4 Bedrooms
3
Bathrooms
2000-2500
sq ft (Living Area)
0 Days

10 Highland Park Boulevard, Markham, ON L3T 1B1
4 Bedrooms
1
Bathrooms
1100-1500
sq ft (Living Area)
0 Days
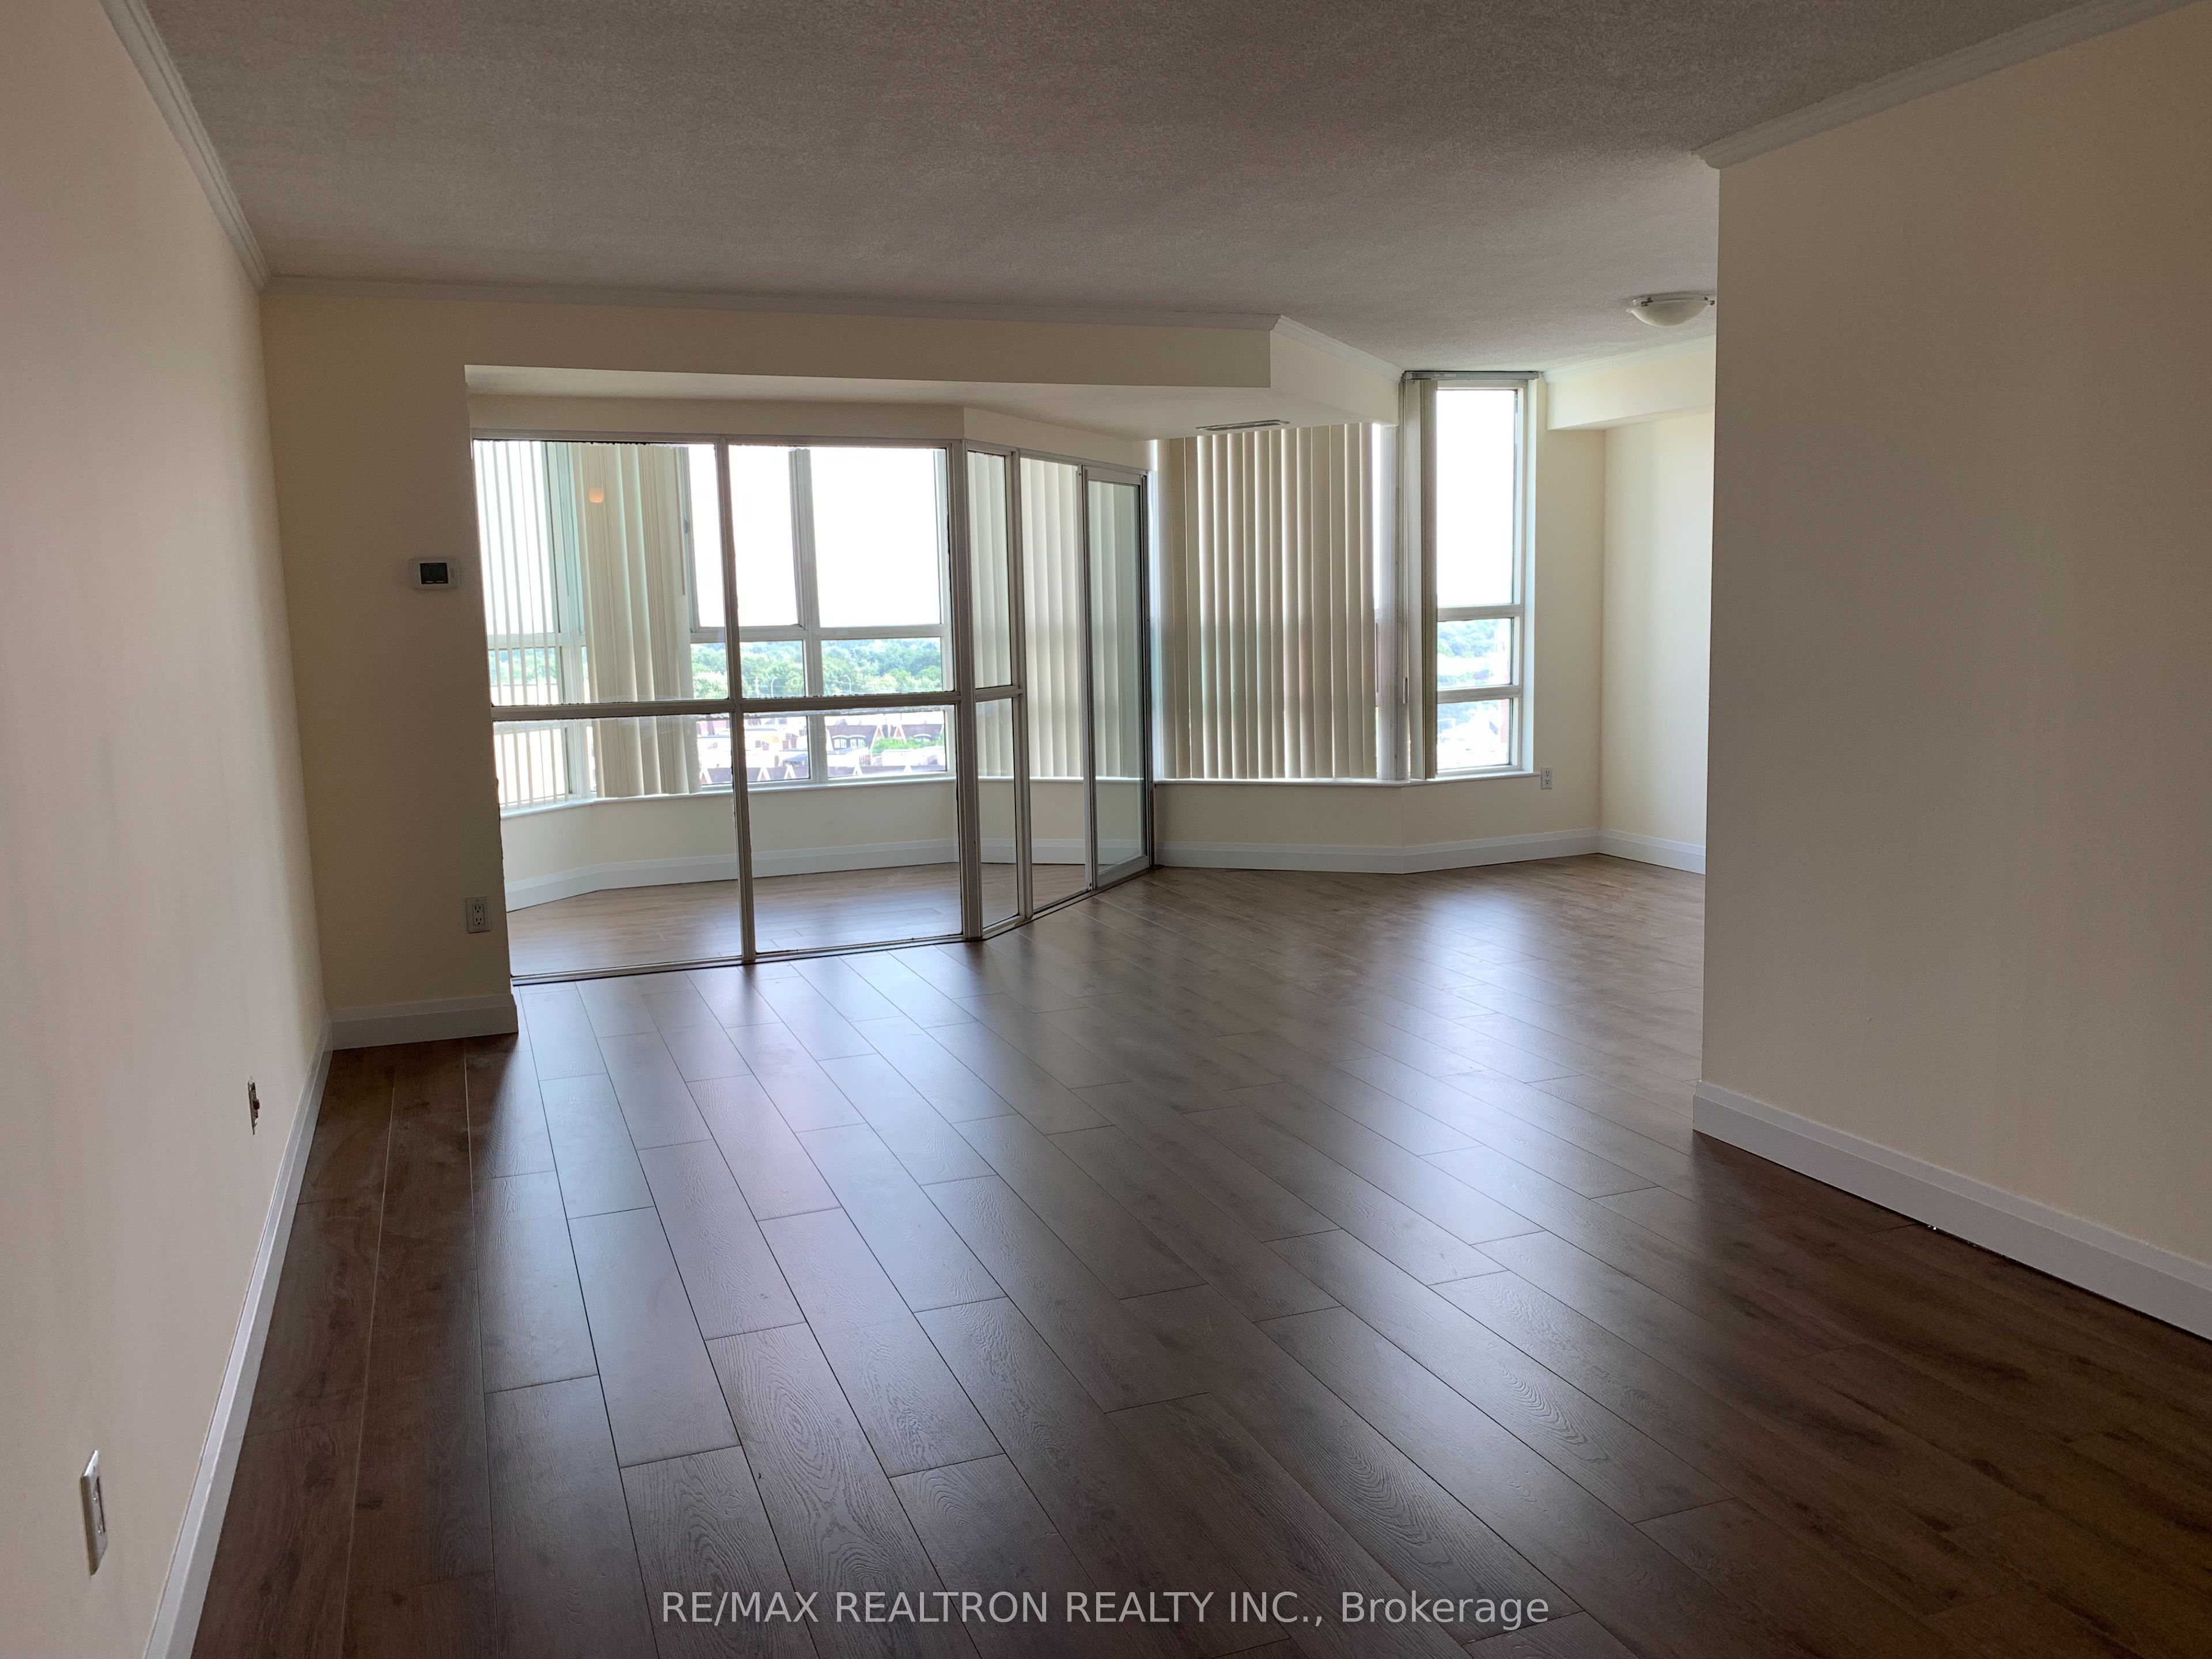
1108-7825 Bayview Avenue, Markham, ON L3T 7N2
3 Bedrooms
2
Bathrooms
1400-1599
sq ft (Living Area)
0 Days

56 Coral Harbour Crescent, Markham, ON L3T 2Z7
5 Bedrooms
3
Bathrooms
2000-2500
sq ft (Living Area)
3 Months

27 Ladyslipper Court, Markham, ON L3T 2S6
4 Bedrooms
3
Bathrooms
2000-2500
sq ft (Living Area)
24 Days

16 Pine Knoll Gate, Markham, ON L3T 1V5
6 Bedrooms
5
Bathrooms
1500-2000
sq ft (Living Area)
5 Days

20 Tanglewood Trail, Markham, ON L3T 6T9
4 Bedrooms
5
Bathrooms
3000-3500
sq ft (Living Area)
3 Months

47 Ladyslipper Court, Markham, ON L3T 2S6
5 Bedrooms
2
Bathrooms
1100-1500
sq ft (Living Area)
5 Days

35 Almond Avenue, Markham, ON L3T 1K9
6 Bedrooms
4
Bathrooms
2000-2500
sq ft (Living Area)
11 Days

217-320 John Street, Markham, ON L3T 0B1
3 Bedrooms
2
Bathrooms
1000-1199
sq ft (Living Area)
19 Days

25 Lilac Avenue, Markham, ON L3T 5K1
4 Bedrooms
3
Bathrooms
1500-2000
sq ft (Living Area)
3 Days

21 Kings Inn Trail, Markham, ON L3T 1T6
4 Bedrooms
3
Bathrooms
2000-2500
sq ft (Living Area)
2 Months

50 Breckonwood Crescent, Markham, ON L3T 5E8
5 Bedrooms
4
Bathrooms
1500-2000
sq ft (Living Area)
10 Days

256 Church Street, Markham, ON L3P 2M7
5 Bedrooms
2
Bathrooms
1100-1500
sq ft (Living Area)
0 Days

2383 Bur Oak Avenue, Markham, ON L6E 1J8
3 Bedrooms
3
Bathrooms
1500-2000
sq ft (Living Area)
18 Days

Sign in to access your wishlist, compare properties, and explore more about properties.
Sign up to save favorite properties, compare options, and explore more details about properties.
No worries — reset it in just a few steps.