


Freehold Townhouse

2000-2500 sq ft (Living Area)

4 Bedrooms

4 Bathrooms

No

Built-In
Welcome To 22 Harcourt Street-An Exceptionally Elegant And Spacious 4-Bedroom Townhome Situated In Vaughan's Highly Sought-After Patterson Community. Boasting A Premium 35-Foot Frontage And Over 2,000 Sq Ft Of Above-Grade Living Space, This Home Offers A Highly Functional, Open-Concept Layout Perfect For Growing Families And Entertaining. Step Through The Stylish Double-Door Entrance Into A Bright Main Floor Featuring A Wide Staircase, Premium Laminate Flooring, Crown Moulding, And A Cozy Fireplace. The Chef-Inspired Kitchen Is An Entertainer's Dream, Equipped With Stainless Steel Appliances, Granite Countertops, A Centre Island, Pot Lights, And A Breakfast Area With A Direct Walk-Out To The Fenced Yard. The Upper Level Features Four Generously Sized Bedrooms And The Ultimate Convenience Of 2nd-Floor Laundry. Escape To The Luxurious Primary Suite, Complete With A 5-Piece Ensuite Bath, Walk-In Closet, And Custom Organizers. The Fully Finished Basement Expands Your Living Space With ALarge Recreation Area And An Additional 3-Piece Bathroom. This Home Truly Has It All. Located Just Steps From Transit, Top-Rated Schools, Parks, Golf, And Shopping Near Bathurst & Teston.

Sales Representative At Right At Home Realty

414 Belview Avenue, Vaughan, ON L4L 7T5
 5 Bedrooms
 3
Bathrooms
 2500-3000
sq ft (Living Area)
 1 Day

502-2916 Highway 7 Road, Vaughan, ON L4K 0K6
3 Bedrooms
2
Bathrooms
800-899
sq ft (Living Area)
2 Months

20 Shalom Aleichem Court, Vaughan, ON L4J 0E5
5 Bedrooms
6
Bathrooms
3000-3500
sq ft (Living Area)
25 Days
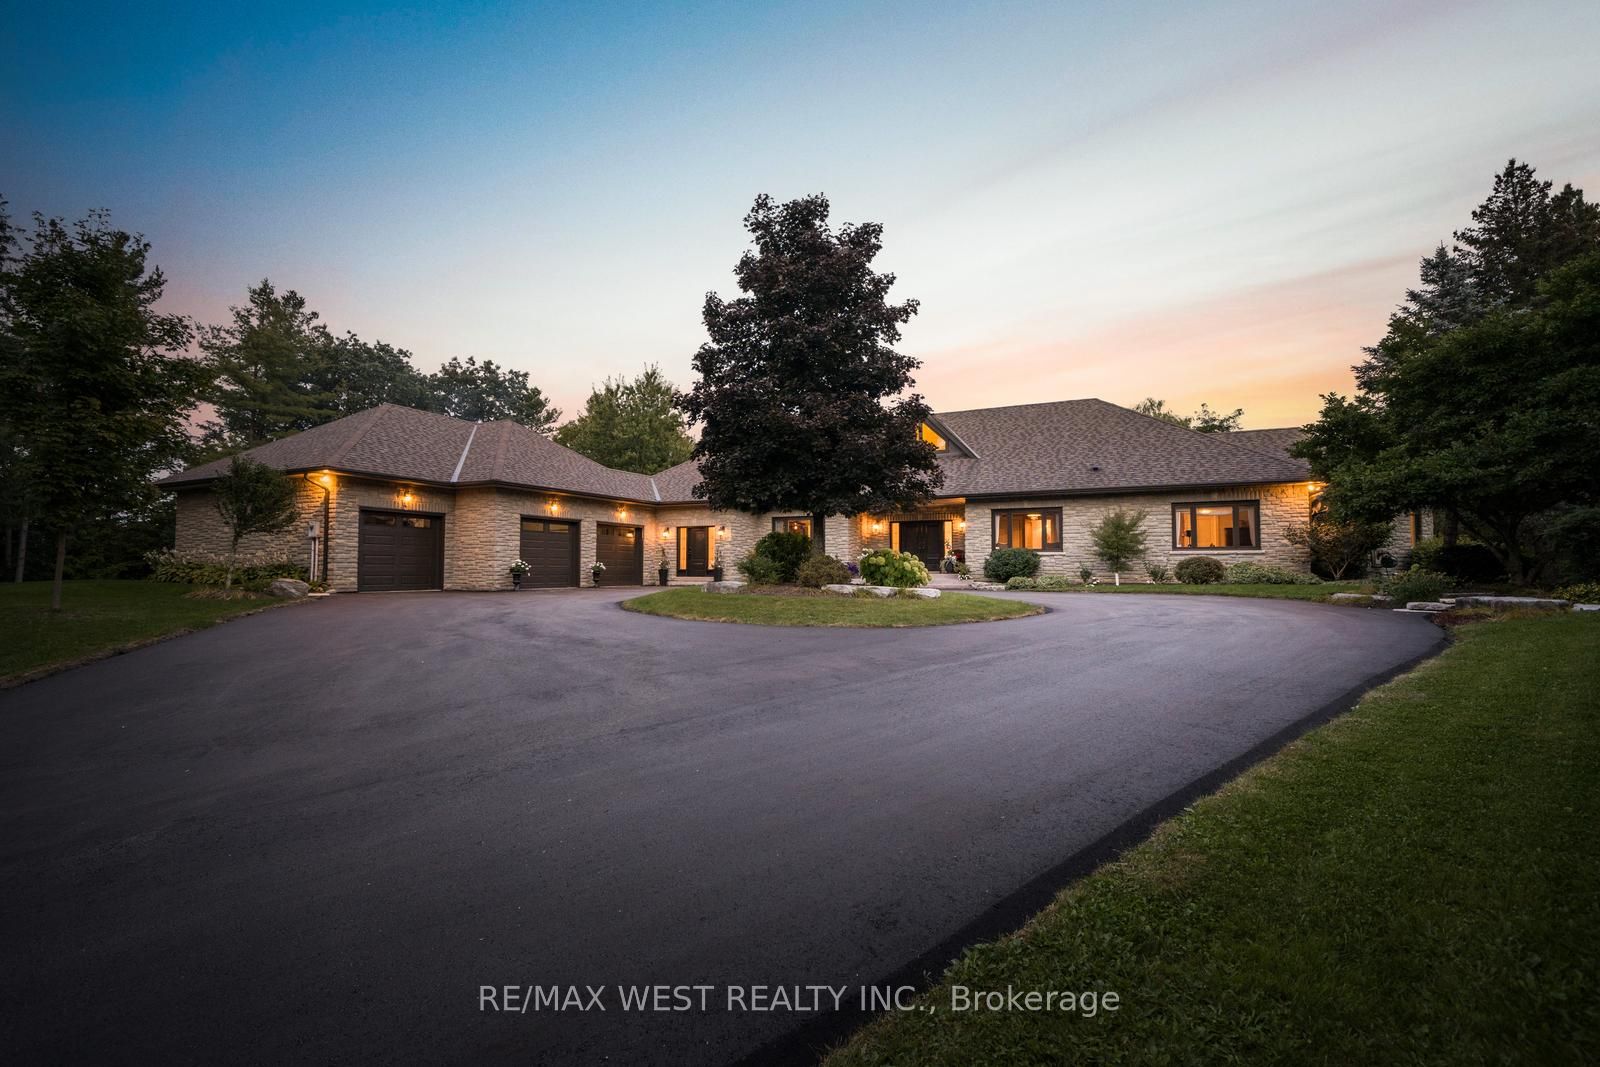
5775 Kirby Road, Vaughan, ON L0J 1C0
4 Bedrooms
5
Bathrooms
5000 +
sq ft (Living Area)
1 Months

176 Sydney Circle, Vaughan, ON L4H 4R2
4 Bedrooms
3
Bathrooms
2000-2500
sq ft (Living Area)
1 Months

207-10211 Keele Street, Vaughan, ON L6A 3Y9
2 Bedrooms
1
Bathrooms
800-899
sq ft (Living Area)
4 Days

40 Arista Gate, Vaughan, ON L4L 9H8
4 Bedrooms
4
Bathrooms
2500-3000
sq ft (Living Area)
0 Days

11 Albany Drive, Vaughan, ON L4L 2X5
4 Bedrooms
2
Bathrooms
1100-1500
sq ft (Living Area)
0 Days

1012-7300 Yonge Street, Vaughan, ON L4J 7Y5
3 Bedrooms
2
Bathrooms
1200-1399
sq ft (Living Area)
7 Days

50 Casabel Drive, Vaughan, ON L6A 3L7
4 Bedrooms
3
Bathrooms
1500-2000
sq ft (Living Area)
12 Days

14 Zenith Avenue, Vaughan, ON L4H 4K9
3 Bedrooms
3
Bathrooms
1500-2000
sq ft (Living Area)
1 Months

D703-5289 Highway 7 Highway, Vaughan, ON L4L 0J1
3 Bedrooms
2
Bathrooms
1000-1199
sq ft (Living Area)
0 Days

112 Harris Crescent, Vaughan, ON L4L 1R9
4 Bedrooms
2
Bathrooms
1100-1500
sq ft (Living Area)
0 Days

66 Catalpa Crescent, Vaughan, ON L6A 0R6
5 Bedrooms
5
Bathrooms
1500-2000
sq ft (Living Area)
6 Days

31 Malaren Road, Vaughan, ON L6A 1E2
4 Bedrooms
4
Bathrooms
2000-2500
sq ft (Living Area)
0 Days

464 Apple Blossom Drive, Vaughan, ON L4J 9A2
5 Bedrooms
5
Bathrooms
3000-3500
sq ft (Living Area)
22 Days

445 Edgeley Boulevard 6, Vaughan, ON L4K 4G1
0 Bedrooms
0
Bathrooms
sq ft (Living Area)
1 Months

93 Downing Boulevard, Vaughan, ON L4J 7N5
5 Bedrooms
4
Bathrooms
2500-3000
sq ft (Living Area)
1 Day

TH18-100 Arbors Lane, Vaughan, ON L4L 3Z2
3 Bedrooms
3
Bathrooms
1800-1999
sq ft (Living Area)
1 Day

277 Chatfield Drive, Vaughan, ON L4H 3R8
4 Bedrooms
5
Bathrooms
2500-3000
sq ft (Living Area)
11 Days

Sign in to access your wishlist, compare properties, and explore more about properties.
Sign up to save favorite properties, compare options, and explore more details about properties.
No worries — reset it in just a few steps.