


Detached

1100-1500 sq ft (Living Area)

5 Bedrooms

2 Bathrooms

No

Attached
Welcome to 12 Sir Pellias Terrace, an elegantly reimagined bungalow set on a coveted 60-foot lot in prestigious Markham Village. Thoughtfully updated throughout 2026, this 3+2 bedroom, 2 bathroom residence pairs timeless character with refined, contemporary finishes for effortless single-level living.At the heart of the home, a designer-inspired kitchen showcases custom shaker-style cabinetry, elegant brass hardware, and premium quartz countertops, centred by a striking island with integrated cooktop and breakfast bar. Rich hardwood flooring, expansive bay windows, and zoned pot lighting lend the open-concept main floor a bright, airy sophistication. The main floor bath, never used, offers a spa-like retreat with a solid wood vanity, a freestanding soaker tub with floor-mounted faucets, and a glass-enclosed shower.The fully finished lower level offers exceptional versatility, with a separate entrance, two generously proportioned bedrooms, a 3-piece bathroom, and a full eat-in kitchen, perfectly suited to multi-generational living or a private in-law suite. Plush new broadloom underfoot completes the space.Additional refinements include a new 30-year architectural roof and a striking new architectural garage door with automatic opener. 200 Amp Service.A rare offering of move-in-ready comfort and future potential on an exceptional 60-foot frontage, moments from top-rated schools, French Immersion programs, parks, and Markham Stouffville Hospital.A polished, single-storey retreat, offered at remarkable value.

Sales Representative At Right At Home Realty

2310-12 Gandhi Lane, Markham, ON L3T 0G8
 2 Bedrooms
 1
Bathrooms
 600-699
sq ft (Living Area)
 2 Days

157 Langstaff Road E, Markham, ON L3T 3M6
0 Bedrooms
0
Bathrooms
sq ft (Living Area)
1 Months

157 Langstaff Road E, Markham, ON L3T 3M6
0 Bedrooms
0
Bathrooms
sq ft (Living Area)
1 Months

7 Charnwood Place, Markham, ON L3T 5H2
4 Bedrooms
4
Bathrooms
2000-2500
sq ft (Living Area)
0 Days

11 Bishop Crescent, Markham, ON L3P 4N4
4 Bedrooms
4
Bathrooms
1500-2000
sq ft (Living Area)
1 Months

307-7340 Markham Road, Markham, ON L3S 0B1
2 Bedrooms
1
Bathrooms
1200-1399
sq ft (Living Area)
1 Day

1006-33 Clegg Road, Markham, ON L6G 0G6
2 Bedrooms
2
Bathrooms
700-799
sq ft (Living Area)
2 Months

24 Hamilton Hall Drive, Markham, ON L3P 2P2
3 Bedrooms
4
Bathrooms
1500-2000
sq ft (Living Area)
13 Days

23 Kings Inn Trail, Markham, ON L3T 1T6
5 Bedrooms
3
Bathrooms
2000-2500
sq ft (Living Area)
6 Days

50 Breckonwood Crescent, Markham, ON L3T 5E8
5 Bedrooms
4
Bathrooms
1500-2000
sq ft (Living Area)
10 Days

1972 Donald Cousens Parkway, Markham, ON L6B 0Z6
4 Bedrooms
4
Bathrooms
1500-2000
sq ft (Living Area)
11 Days

253 Carlton Road, Markham, ON L3R 2A3
6 Bedrooms
8
Bathrooms
5000 +
sq ft (Living Area)
1 Day

9976 McCowan Road, Markham, ON L6C 0N1
3 Bedrooms
3
Bathrooms
1100-1500
sq ft (Living Area)
23 Days

124 Wales Avenue, Markham, ON L3P 3K2
3 Bedrooms
2
Bathrooms
1200-1399
sq ft (Living Area)
1 Months

11 Ravenhill Crescent, Markham, ON L3S 2V6
6 Bedrooms
5
Bathrooms
3000-3500
sq ft (Living Area)
2 Days

713-18 Rouge Valley Drive, Markham, ON L6G 0B6
3 Bedrooms
2
Bathrooms
1000-1199
sq ft (Living Area)
8 Days
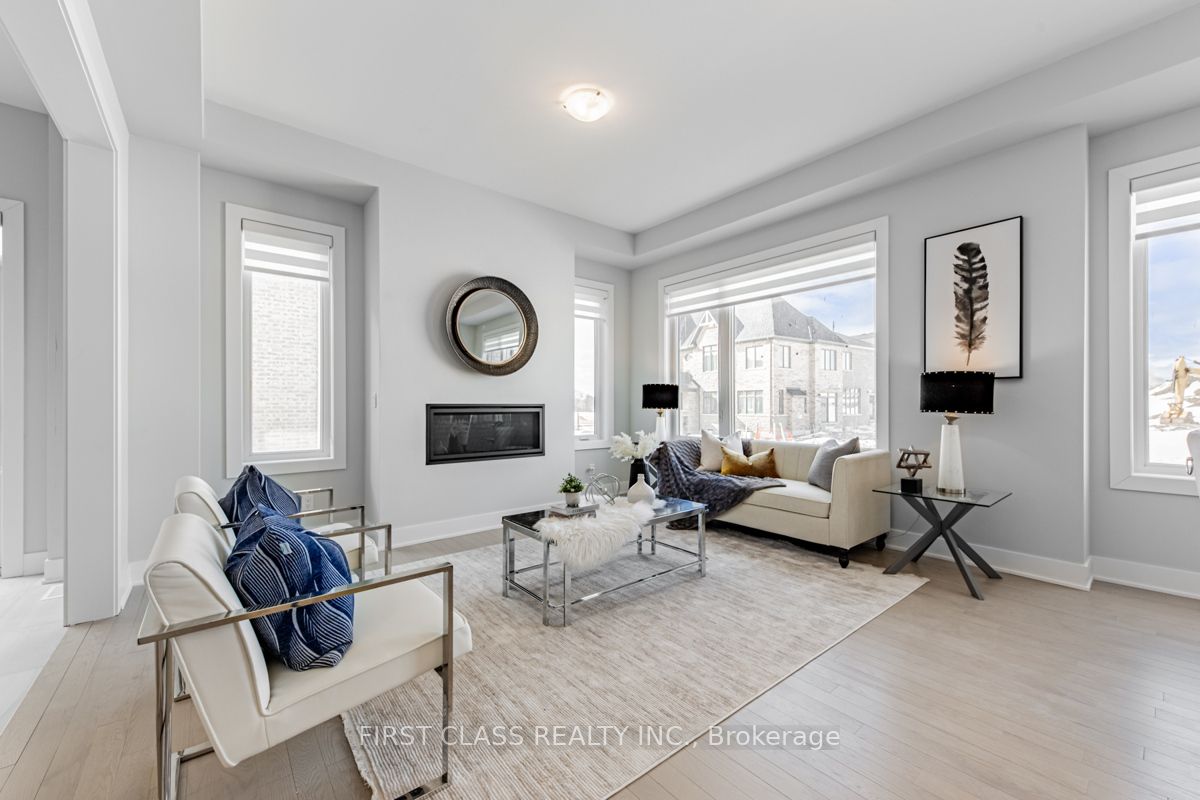
11 Godfrey Willis Drive, Markham, ON L6C 3N2
4 Bedrooms
4
Bathrooms
2500-3000
sq ft (Living Area)
1 Months

741 Bur Oak Avenue, Markham, ON L6E 1C3
4 Bedrooms
4
Bathrooms
1500-2000
sq ft (Living Area)
13 Days

1 Capogna Street, Markham, ON L6B 0H5
6 Bedrooms
4
Bathrooms
2000-2500
sq ft (Living Area)
20 Days

164 Steeles Avenue E, Markham, ON L3T 1A5
6 Bedrooms
5
Bathrooms
1500-2000
sq ft (Living Area)
1 Months

Sign in to access your wishlist, compare properties, and explore more about properties.
Sign up to save favorite properties, compare options, and explore more details about properties.
No worries — reset it in just a few steps.