


Detached

3500-5000 sq ft (Living Area)

6 Bedrooms

6 Bathrooms

No

Attached
Situated on a gated ~150x200 ft corner lot in the exclusive Uplands enclave, this 5,500 sqft 5 Bedroom custom estate offers a highly engineered, generational retreat among Thornhill's most significant properties. With the potential to expand or sever the lot to build additional dwellings, this offering is best not to be overlooked. The Bellevue Mansion was custom-built for absolute endurance and security, functioning as a true fortress. Featuring a personal park oasis concealed behind a private perimeter of 400+ mature evergreens and iron fencing, you can have the privacy you deserve with endless possibilities for your ultimate vision. In addition, enjoy the luxury of living across from true Canadian wildlife at the picturesque Oakbank Pond Park. Inside, the all South-facing interiors are flooded with natural light thanks to the large-scale windows, 10-foot ceilings, and crystal chandeliers. The finishes project quiet confidence and exceptional quality: an imported Italian kitchen outfitted with Sub-Zero, Wolf, and Miele appliances, alongside radiant heated floors, Brazilian hardwood, and oversized solid wood doors. Designed for seamless multi-generational living, the floorplan uniquely features the potential for 3 primary suites, with the capability to form more bedrooms if need be. Featuring self-contained wellness and entertainment spaces, the home is complete with a fitness studio, natural wood sauna, walk-in wine cellar, games lounge with a bar, and an executive office with sunset views over the water. Be sure to book your private tour.

Sales Representative At Right At Home Realty

93 Cachet Hill Crescent, Vaughan, ON L4H 1S6
 4 Bedrooms
 3
Bathrooms
 2000-2500
sq ft (Living Area)
 0 Days

404-100 Arbors Lane, Vaughan, ON L4L 7G4
2 Bedrooms
2
Bathrooms
1000-1199
sq ft (Living Area)
0 Days

155 Dianawood Ridge, Vaughan, ON L4L 6W9
5 Bedrooms
5
Bathrooms
1500-2000
sq ft (Living Area)
0 Days

70 Boom Road, Vaughan, ON L6A 3G2
4 Bedrooms
4
Bathrooms
2000-2500
sq ft (Living Area)
1 Day

36 Keystar Court, Vaughan, ON L4H 0G9
3 Bedrooms
3
Bathrooms
1100-1500
sq ft (Living Area)
1 Months

920-12 Woodstream Boulevard, Vaughan, ON L4L 8C3
2 Bedrooms
2
Bathrooms
700-799
sq ft (Living Area)
1 Day

184-18 Clark Avenue, Vaughan, ON L4J 8H1
4 Bedrooms
4
Bathrooms
1600-1799
sq ft (Living Area)
0 Days
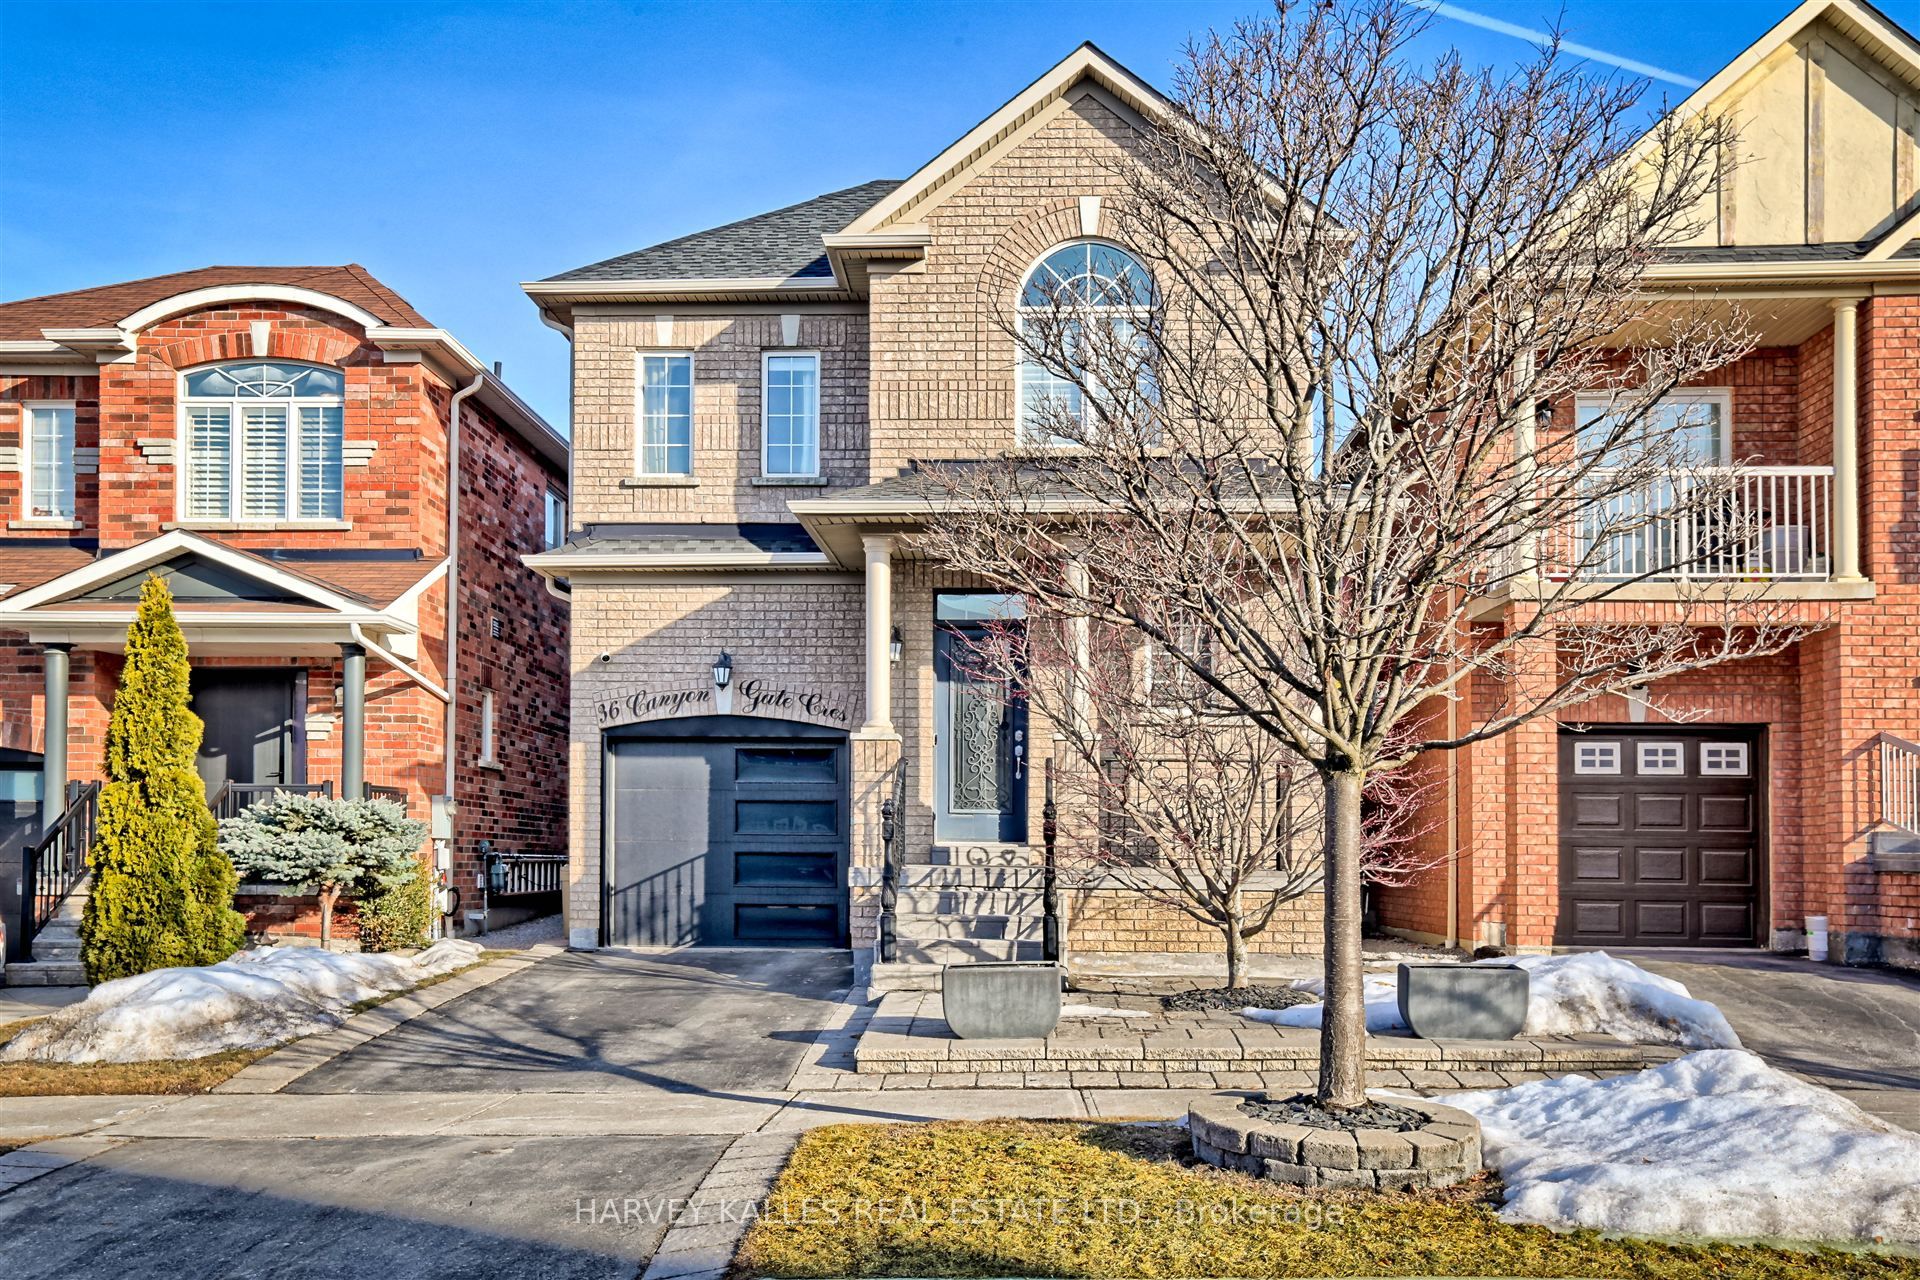
36 Canyon Gate Crescent, Vaughan, ON L6A 0C2
3 Bedrooms
5
Bathrooms
2000-2500
sq ft (Living Area)
3 Days

12 Sweet Valerie Court, Vaughan, ON L6A 0C6
8 Bedrooms
6
Bathrooms
3500-5000
sq ft (Living Area)
0 Days

52 Chandos Gate, Vaughan, ON L4H 3N5
4 Bedrooms
5
Bathrooms
3000-3500
sq ft (Living Area)
3 Months

12 King High Drive, Vaughan, ON L4J 3N4
5 Bedrooms
5
Bathrooms
3500-5000
sq ft (Living Area)
0 Days

2311-9000 Jane Street, Vaughan, ON L4K 0M6
2 Bedrooms
2
Bathrooms
800-899
sq ft (Living Area)
0 Days

8099 Weston Road 13, Vaughan, ON L4L 0C1
0 Bedrooms
1
Bathrooms
sq ft (Living Area)
0 Days

14 Ashcroft Court, Vaughan, ON L4L 1H2
3 Bedrooms
3
Bathrooms
1100-1500
sq ft (Living Area)
1 Day

710-7895 Jane Street, Vaughan, ON L4K 0K2
1 Bedrooms
1
Bathrooms
500-599
sq ft (Living Area)
0 Days

44 Saintfield Drive, Vaughan, ON L4L 0L6
4 Bedrooms
2
Bathrooms
1100-1500
sq ft (Living Area)
0 Days

51 Babak Boulevard, Vaughan, ON L4L 9A5
5 Bedrooms
5
Bathrooms
3000-3500
sq ft (Living Area)
4 Months

22 Peachtree Place, Vaughan, ON L4K 2C4
3 Bedrooms
3
Bathrooms
1100-1500
sq ft (Living Area)
11 Days

8032 Kipling Avenue 9, Vaughan, ON L4L 2A1
3 Bedrooms
4
Bathrooms
2000-2249
sq ft (Living Area)
0 Days

508-20 Gatineau Drive, Vaughan, ON L4J 0L3
1 Bedrooms
1
Bathrooms
600-699
sq ft (Living Area)
0 Days

Sign in to access your wishlist, compare properties, and explore more about properties.
Sign up to save favorite properties, compare options, and explore more details about properties.
No worries — reset it in just a few steps.