


Detached

2500-3000 sq ft (Living Area)

4 Bedrooms

4 Bathrooms

No

Attached
Rare Opportunity! Offered for the first time since 1987, this lovingly maintained home showcases exceptional pride of ownership! Sitting on an impressive corner lot with over 52 feet of frontage, this beautiful two-storey residence offers 2,530 sq. ft. of above-grade living space, generous room proportions, and timeless elegance. A welcoming foyer opens to formal living and dining rooms filled with natural light, complemented by beautiful hardwood flooring and porcelain tile throughout the main level. The custom eat-in kitchen features stunning quartzite countertops and backsplash, abundant cabinetry, and high-end appliances. An inviting family room with a custom fireplace overlooks the beautifully landscaped backyard. Step outside to your private retreat, featuring a newly built oversized deck and lush gardens, perfect for entertaining or relaxing. A convenient mudroom and powder room complete the main floor. Upstairs, discover four spacious bedrooms with hardwood flooring, including a generous primary suite with a walk-in closet and private four-piece ensuite. The fully finished basement offers exceptional versatility with a large recreation area, second kitchen, three-piece bathroom, private laundry, two cold cellars, and ample storage, ideal for extended family or entertaining. Nestled in a mature, family-friendly Vaughan neighborhood, 168 Fieldgate is conveniently located near schools, parks, walking trails, Vaughan Mills mall, restaurants, transit, hospitals, Wonderland, and major highways. A rare combination of space, quality, and location. Proudly lived in for nearly four decades, this exceptional home is ready for its next chapter. Don't miss it!

Sales Representative At Right At Home Realty

312 Valeria Boulevard, Vaughan, ON L4L 6V7
 5 Bedrooms
 4
Bathrooms
 3000-3500
sq ft (Living Area)
 1 Months

212 Bachman Drive, Vaughan, ON L6A 3V9
4 Bedrooms
3
Bathrooms
2000-2500
sq ft (Living Area)
28 Days

102-520 Steeles Avenue, Vaughan, ON L4J 0H2
3 Bedrooms
3
Bathrooms
1000-1199
sq ft (Living Area)
1 Months

27 Moneypenny Place, Vaughan, ON L4J 0K9
3 Bedrooms
4
Bathrooms
1500-2000
sq ft (Living Area)
16 Days

50 Casabel Drive, Vaughan, ON L6A 3L7
4 Bedrooms
3
Bathrooms
1500-2000
sq ft (Living Area)
13 Days

109 Swinton Crescent, Vaughan, ON L4J 2W9
3 Bedrooms
2
Bathrooms
1100-1500
sq ft (Living Area)
2 Days

71 Castlepoint Drive, Vaughan, ON L4H 1B8
4 Bedrooms
3
Bathrooms
2000-2500
sq ft (Living Area)
4 Days

8173 Martin Grove Road, Vaughan, ON L4L 3W9
6 Bedrooms
4
Bathrooms
2500-3000
sq ft (Living Area)
1 Day

96 Zinnia Place S, Vaughan, ON L4L 6G7
5 Bedrooms
4
Bathrooms
2500-3000
sq ft (Living Area)
13 Days

102 Edmund Seager Drive, Vaughan, ON L4J 4S8
6 Bedrooms
4
Bathrooms
2500-3000
sq ft (Living Area)
1 Day

414 Belview Avenue, Vaughan, ON L4L 7T5
5 Bedrooms
3
Bathrooms
2500-3000
sq ft (Living Area)
2 Days

502-2916 Highway 7 Road, Vaughan, ON L4K 0K6
3 Bedrooms
2
Bathrooms
800-899
sq ft (Living Area)
2 Months

20 Shalom Aleichem Court, Vaughan, ON L4J 0E5
5 Bedrooms
6
Bathrooms
3000-3500
sq ft (Living Area)
26 Days
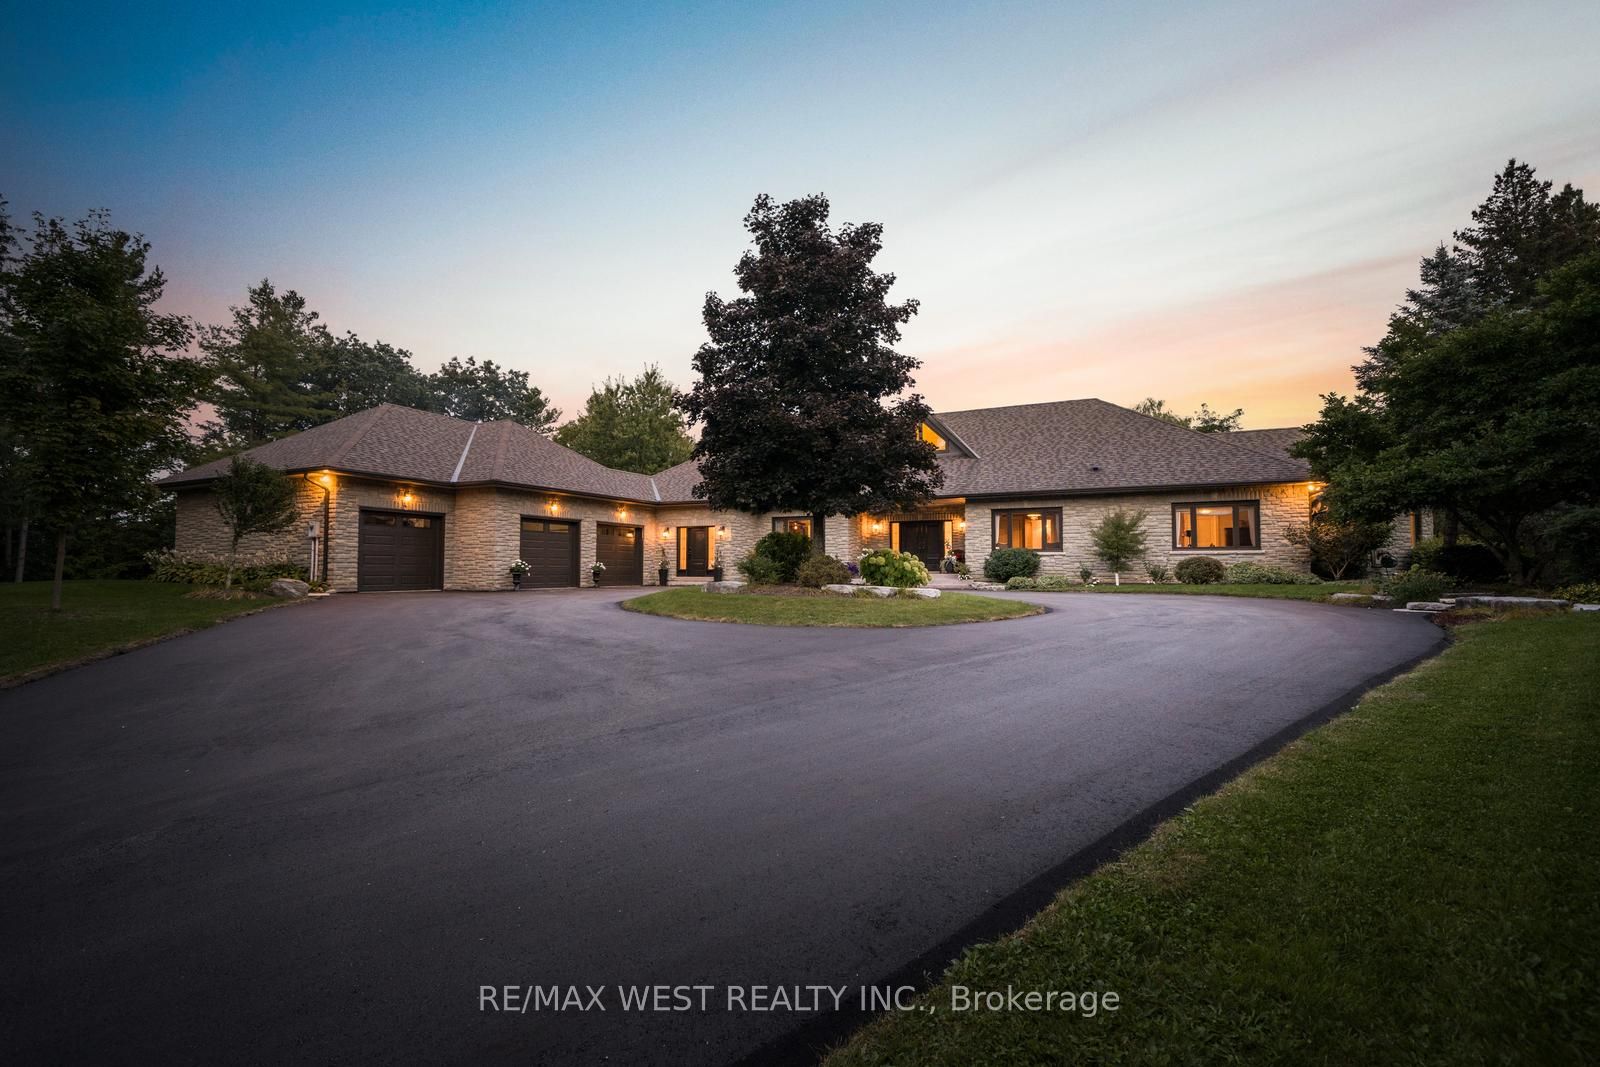
5775 Kirby Road, Vaughan, ON L0J 1C0
4 Bedrooms
5
Bathrooms
5000 +
sq ft (Living Area)
1 Months

176 Sydney Circle, Vaughan, ON L4H 4R2
4 Bedrooms
3
Bathrooms
2000-2500
sq ft (Living Area)
1 Months

207-10211 Keele Street, Vaughan, ON L6A 3Y9
2 Bedrooms
1
Bathrooms
800-899
sq ft (Living Area)
5 Days

40 Arista Gate, Vaughan, ON L4L 9H8
4 Bedrooms
4
Bathrooms
2500-3000
sq ft (Living Area)
1 Day

11 Albany Drive, Vaughan, ON L4L 2X5
4 Bedrooms
2
Bathrooms
1100-1500
sq ft (Living Area)
1 Day

1012-7300 Yonge Street, Vaughan, ON L4J 7Y5
3 Bedrooms
2
Bathrooms
1200-1399
sq ft (Living Area)
8 Days

14 Zenith Avenue, Vaughan, ON L4H 4K9
3 Bedrooms
3
Bathrooms
1500-2000
sq ft (Living Area)
1 Months

Sign in to access your wishlist, compare properties, and explore more about properties.
Sign up to save favorite properties, compare options, and explore more details about properties.
No worries — reset it in just a few steps.