


Semi-Detached

1100-1500 sq ft (Living Area)

4 Bedrooms

4 Bathrooms

No

Built-In
Introducing 87 Westolivia Trail. Quietly tucked away in the highly sought-after Thornhill Woods community, this perfectly situated semi-detached home is full of style and charm. Backing on to Apple Blossom Park with a rare mature tree filled backyard. The home boasts just under 2000 total sq. ft. over all floors, with ample windows that fill the high ceilings with light and ambiance. Tastefully updated, meticulously maintained, with a functional layout. Benefiting from two full kitchens/laundry rooms, the income generating lower can easily be converted back to an in-law suite for multi generational families. Enjoy views from the deck, pristine landscaping, and a safe family atmosphere. Close to top A+ Ranked Schools Carville Mills Public School and Stephen Lewis Secondary School, surrounded by parks, grocery stores, retail, restaurants, library, community centres, short drive to Rutherford GO Station, Hwy 7, Hwy 407. Everything a family could need.

Sales Representative At Right At Home Realty

9225 Jane Street 401, Vaughan, ON L6A 0J7
 1 Bedrooms
 1
Bathrooms
 600-699
sq ft (Living Area)
 2 Days

109 Woodcroft Lane, Vaughan, ON L4L 6T2
4 Bedrooms
4
Bathrooms
2000-2500
sq ft (Living Area)
1 Months

62 Pageant Avenue, Vaughan, ON L4H 4R3
3 Bedrooms
4
Bathrooms
2000-2500
sq ft (Living Area)
1 Day

28 Sail Crescent, Vaughan, ON L6A 2Z2
3 Bedrooms
4
Bathrooms
1500-2000
sq ft (Living Area)
1 Months

38 Radisson Street, Vaughan, ON L4H 4J4
3 Bedrooms
3
Bathrooms
2000-2500
sq ft (Living Area)
7 Days

56 Orico Court, Vaughan, ON L4H 3N5
6 Bedrooms
5
Bathrooms
5000 +
sq ft (Living Area)
8 Days

76 Cardish Street, Vaughan, ON L0J 1C0
5 Bedrooms
2
Bathrooms
1500-2000
sq ft (Living Area)
1 Day

205-850 Steeles Avenue, Vaughan, ON L4J 8E7
3 Bedrooms
2
Bathrooms
1200-1399
sq ft (Living Area)
1 Months

23 Cog Hill Drive, Vaughan, ON L4K 1M6
3 Bedrooms
2
Bathrooms
700-1100
sq ft (Living Area)
1 Day

298 Thornhill Woods Drive, Vaughan, ON L4J 8V6
5 Bedrooms
5
Bathrooms
3000-3500
sq ft (Living Area)
1 Months

2103-1000 Portage Parkway, Vaughan, ON L4K 0L1
2 Bedrooms
2
Bathrooms
600-699
sq ft (Living Area)
21 Days

7373 Martin Grove Road 319, Vaughan, ON L4L 9K1
2 Bedrooms
2
Bathrooms
800-899
sq ft (Living Area)
18 Days
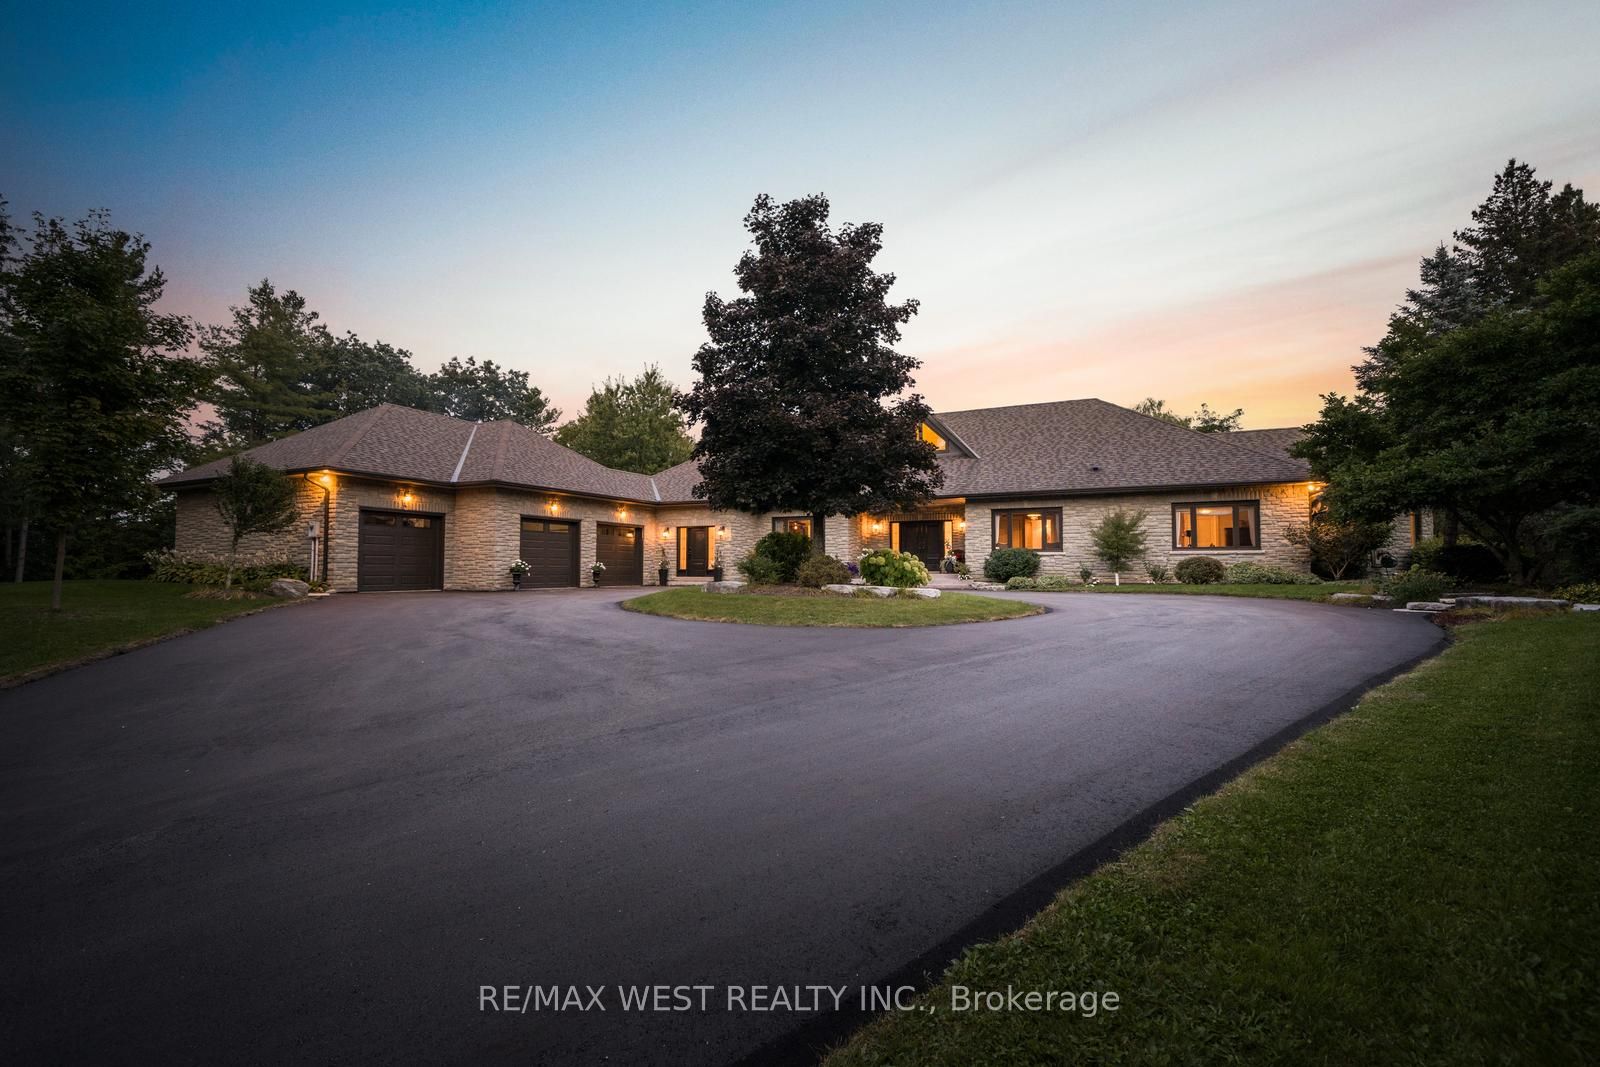
5775 Kirby Road, Vaughan, ON L0J 1C0
4 Bedrooms
5
Bathrooms
5000 +
sq ft (Living Area)
1 Months

91 Woodgate Pines Drive, Vaughan, ON L4H 4A4
4 Bedrooms
5
Bathrooms
3500-5000
sq ft (Living Area)
13 Days

82 Loire Valley Avenue, Vaughan, ON L4J 8V9
3 Bedrooms
4
Bathrooms
1500-2000
sq ft (Living Area)
2 Days

87 Turning Leaf Drive, Vaughan, ON L4H 2J4
5 Bedrooms
3
Bathrooms
2000-2500
sq ft (Living Area)
1 Day

7608 Yonge Street 208, Vaughan, ON L4J 0J5
1 Bedrooms
1
Bathrooms
600-699
sq ft (Living Area)
6 Days

TH 106-8188 Yonge Street, Vaughan, ON L4J 0M2
4 Bedrooms
3
Bathrooms
1400-1599
sq ft (Living Area)
2 Days

166 Arnold Avenue, Vaughan, ON L4J 1B7
6 Bedrooms
9
Bathrooms
5000 +
sq ft (Living Area)
1 Day

4 Daniel Reaman Crescent, Vaughan, ON L4J 8T7
4 Bedrooms
4
Bathrooms
1500-2000
sq ft (Living Area)
9 Days

Sign in to access your wishlist, compare properties, and explore more about properties.
Sign up to save favorite properties, compare options, and explore more details about properties.
No worries — reset it in just a few steps.