


Condo Townhouse

1200-1399 sq ft (Living Area)

4 Bedrooms

2 Bathrooms

No

Underground
Welcome to this beautifully upgraded 4-bedroom townhome, backing onto the peaceful ravine and creek of Cavendish Park. Enjoy exceptional privacy in your own fully fenced backyard-a wonderful setting to relax, entertain and enjoy nature. Thoughtfully updated (2021) with contemporary finishes and materials, this home offers both style and comfort. The heating and cooling system was upgraded in 2021 to a gas furnace and central air conditioning, replacing the original electric baseboard heating and window A/C. More recent 2026 improvements include a new flagstone walkway, a brand-new front door and new carpeting on the stairs. The bright, open-concept main floor features a modern kitchen (updated in 2023) that flows seamlessly into the dining and living areas, with direct access to the private backyard. A newly renovated 3-piece bathroom (2026) completes the main level. Upstairs, you'll find four generously sized bedrooms and a 4-piece bathroom. Ideally located with shops, plazas, schools, parks and everyday amenities all within walking distance. A stylish, comfortable home offering generous living space, privacy, and a beautiful natural setting.

Sales Representative At Right At Home Realty

2380 Coldstream Drive, Burlington, ON L7P 3Z9
 3 Bedrooms
 2
Bathrooms
 1100-1500
sq ft (Living Area)
 0 Days
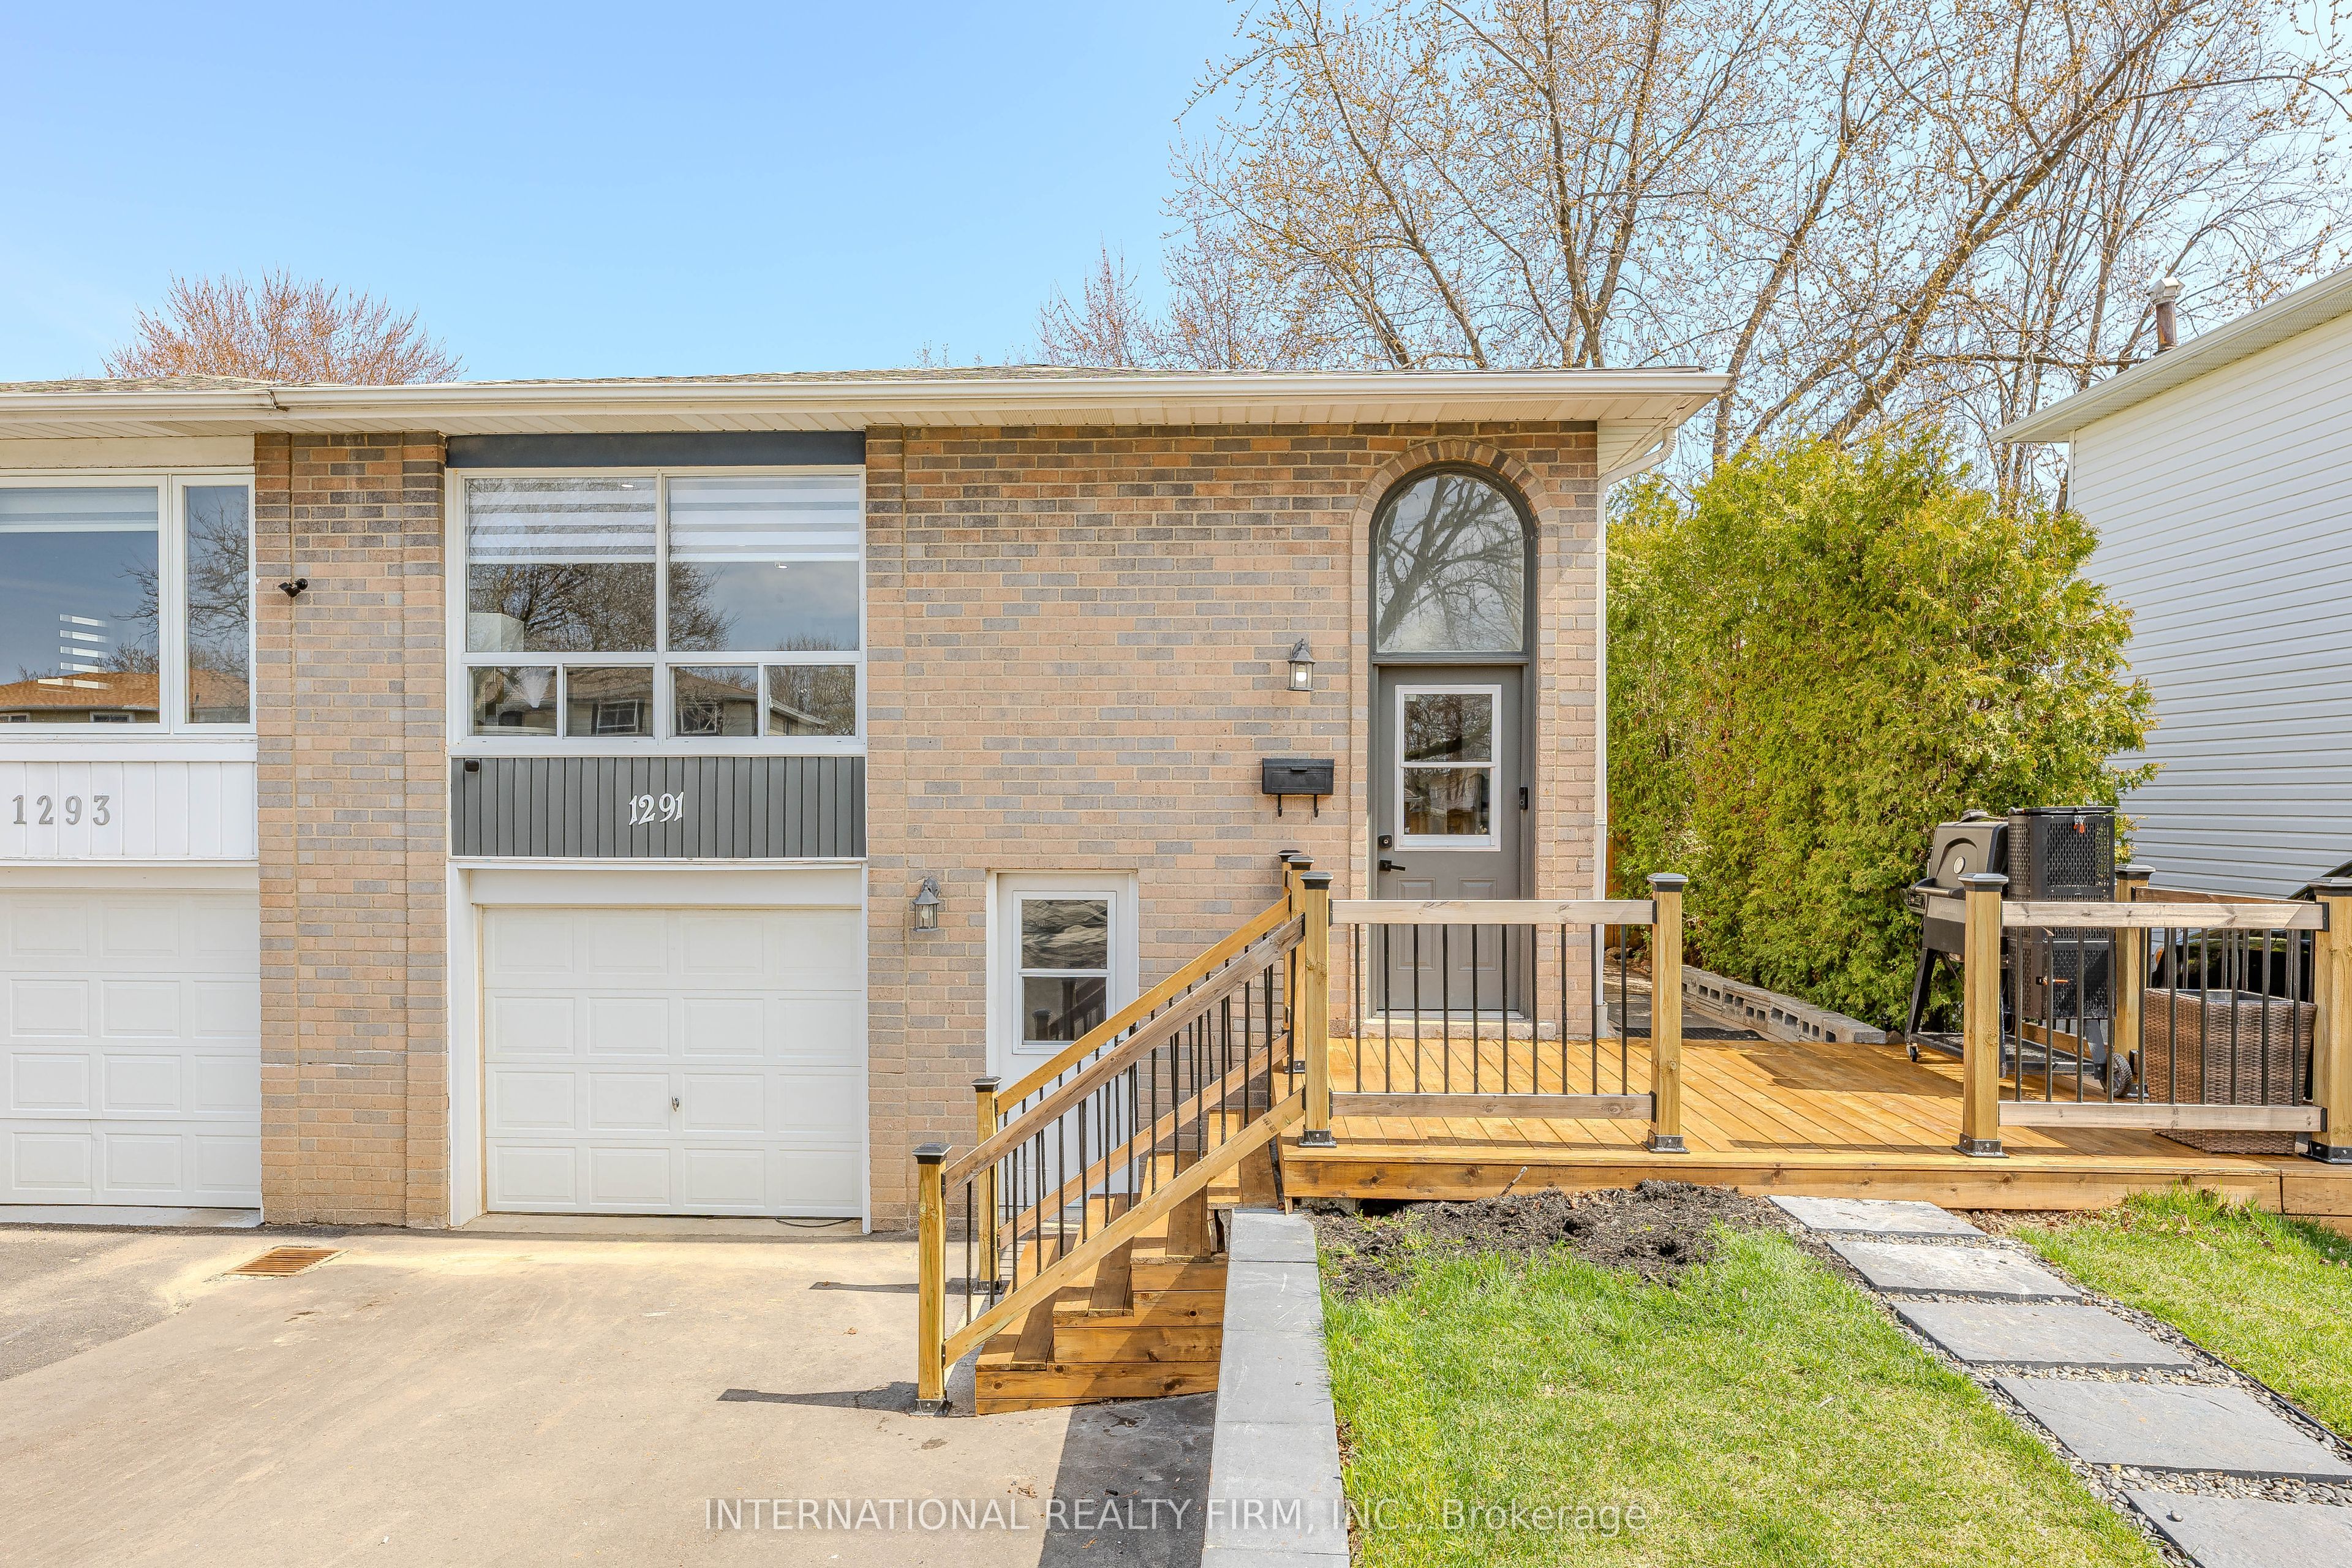
1291 Consort Crescent, Burlington, ON L7M 1J8
5 Bedrooms
4
Bathrooms
1100-1500
sq ft (Living Area)
1 Months

319 South Court, Burlington, ON L7N 1S8
4 Bedrooms
2
Bathrooms
1100-1500
sq ft (Living Area)
1 Day

982 Parkhill Avenue, Burlington, ON L7T 1T8
3 Bedrooms
2
Bathrooms
1500-2000
sq ft (Living Area)
0 Days

960 Shadeland Avenue, Burlington, ON L7T 2M1
4 Bedrooms
2
Bathrooms
700-1100
sq ft (Living Area)
21 Days

80 Fairwood Place, Burlington, ON L7T 4B6
3 Bedrooms
4
Bathrooms
1500-2000
sq ft (Living Area)
2 Days

818 Miriam Crescent, Burlington, ON L7S 2B9
4 Bedrooms
2
Bathrooms
1100-1500
sq ft (Living Area)
1 Day

1378 National Common, Burlington, ON L7P 0V6
3 Bedrooms
3
Bathrooms
1500-2000
sq ft (Living Area)
6 Days

2055 Hunters Wood Drive, Burlington, ON L7M 2T9
4 Bedrooms
3
Bathrooms
1500-2000
sq ft (Living Area)
2 Months

00 Bell School Line, Burlington, ON L9T 2Y1
0 Bedrooms
0
Bathrooms
sq ft (Living Area)
3 Days

D509-5220 Dundas Street, Burlington, ON L7L 0J4
1 Bedrooms
1
Bathrooms
600-699
sq ft (Living Area)
0 Days

130 Edgecliffe Place, Burlington, ON L7L 3Z3
5 Bedrooms
6
Bathrooms
3500-5000
sq ft (Living Area)
1 Months

14-2871 Darien Road, Burlington, ON L7M 4R6
3 Bedrooms
3
Bathrooms
1200-1399
sq ft (Living Area)
22 Days

3352 Ferris Street, Burlington, ON L7M 0J8
4 Bedrooms
3
Bathrooms
1500-2000
sq ft (Living Area)
15 Days

2101 Edinburgh Drive, Burlington, ON L7R 2C7
5 Bedrooms
3
Bathrooms
1500-2000
sq ft (Living Area)
0 Days

5230 Rome Crescent, Burlington, ON L7L 7B7
6 Bedrooms
4
Bathrooms
2500-3000
sq ft (Living Area)
3 Days

3-3480 Upper Middle Road, Burlington, ON L7M 4R8
2 Bedrooms
3
Bathrooms
1000-1199
sq ft (Living Area)
0 Days

1175 Bellview Crescent, Burlington, ON L7S 1C9
2 Bedrooms
4
Bathrooms
1500-2000
sq ft (Living Area)
1 Months

2344 Redfern Road, Burlington, ON L7R 1X3
5 Bedrooms
2
Bathrooms
1100-1500
sq ft (Living Area)
0 Days

909-500 Brock Avenue, Burlington, ON L7S 0A5
1 Bedrooms
1
Bathrooms
500-599
sq ft (Living Area)
1 Day

Sign in to access your wishlist, compare properties, and explore more about properties.
Sign up to save favorite properties, compare options, and explore more details about properties.
No worries — reset it in just a few steps.