


Detached

1500-2000 sq ft (Living Area)

3 Bedrooms

3 Bathrooms

No

Attached
Set in desirable Aldershot, South Burlington, this 1742 sq ft original-owner, four-level side split offers generous living space, classic character & room to make it your own. A double-car garage, covered porch & welcoming double-door entry lead to a spacious foyer with a double closet & direct garage access. The bright living room features hardwood floors & an updated bay window with a window seat. Enjoy separate dining with hardwood floors, bifold doors to the kitchen & a large window. The eat-in kitchen offers two windows, a double sink & pantry. The family room brings warmth with parquet flooring, a wood-burning fireplace & patio doors to the backyard, plus a convenient powder room. Upstairs, the primary bedroom features hardwood flooring, two large double closets, a generous window & private two-piece ensuite. Two additional bedrooms offer hardwood floors, updated windows & ample closet space. A four-piece main bath includes a tub/shower & window. The lower-level rec room is brightened by three large windows & finished with wood panelling. A utility room provides a double laundry sink, storage & access to additional crawlspace storage. Outside, relax or entertain in the large, fully fenced, park-like backyard with full privacy & a new gate. Features include a Lennox furnace, central air conditioning & windows, all from 2007; a flow-through humidifier; hot-water tank; and 100-amp breaker-panel electrical service. A spacious home in a sought-after neighbourhood-ready for its next chapter.

Sales Representative At Right At Home Realty

2380 Coldstream Drive, Burlington, ON L7P 3Z9
 3 Bedrooms
 2
Bathrooms
 1100-1500
sq ft (Living Area)
 0 Days
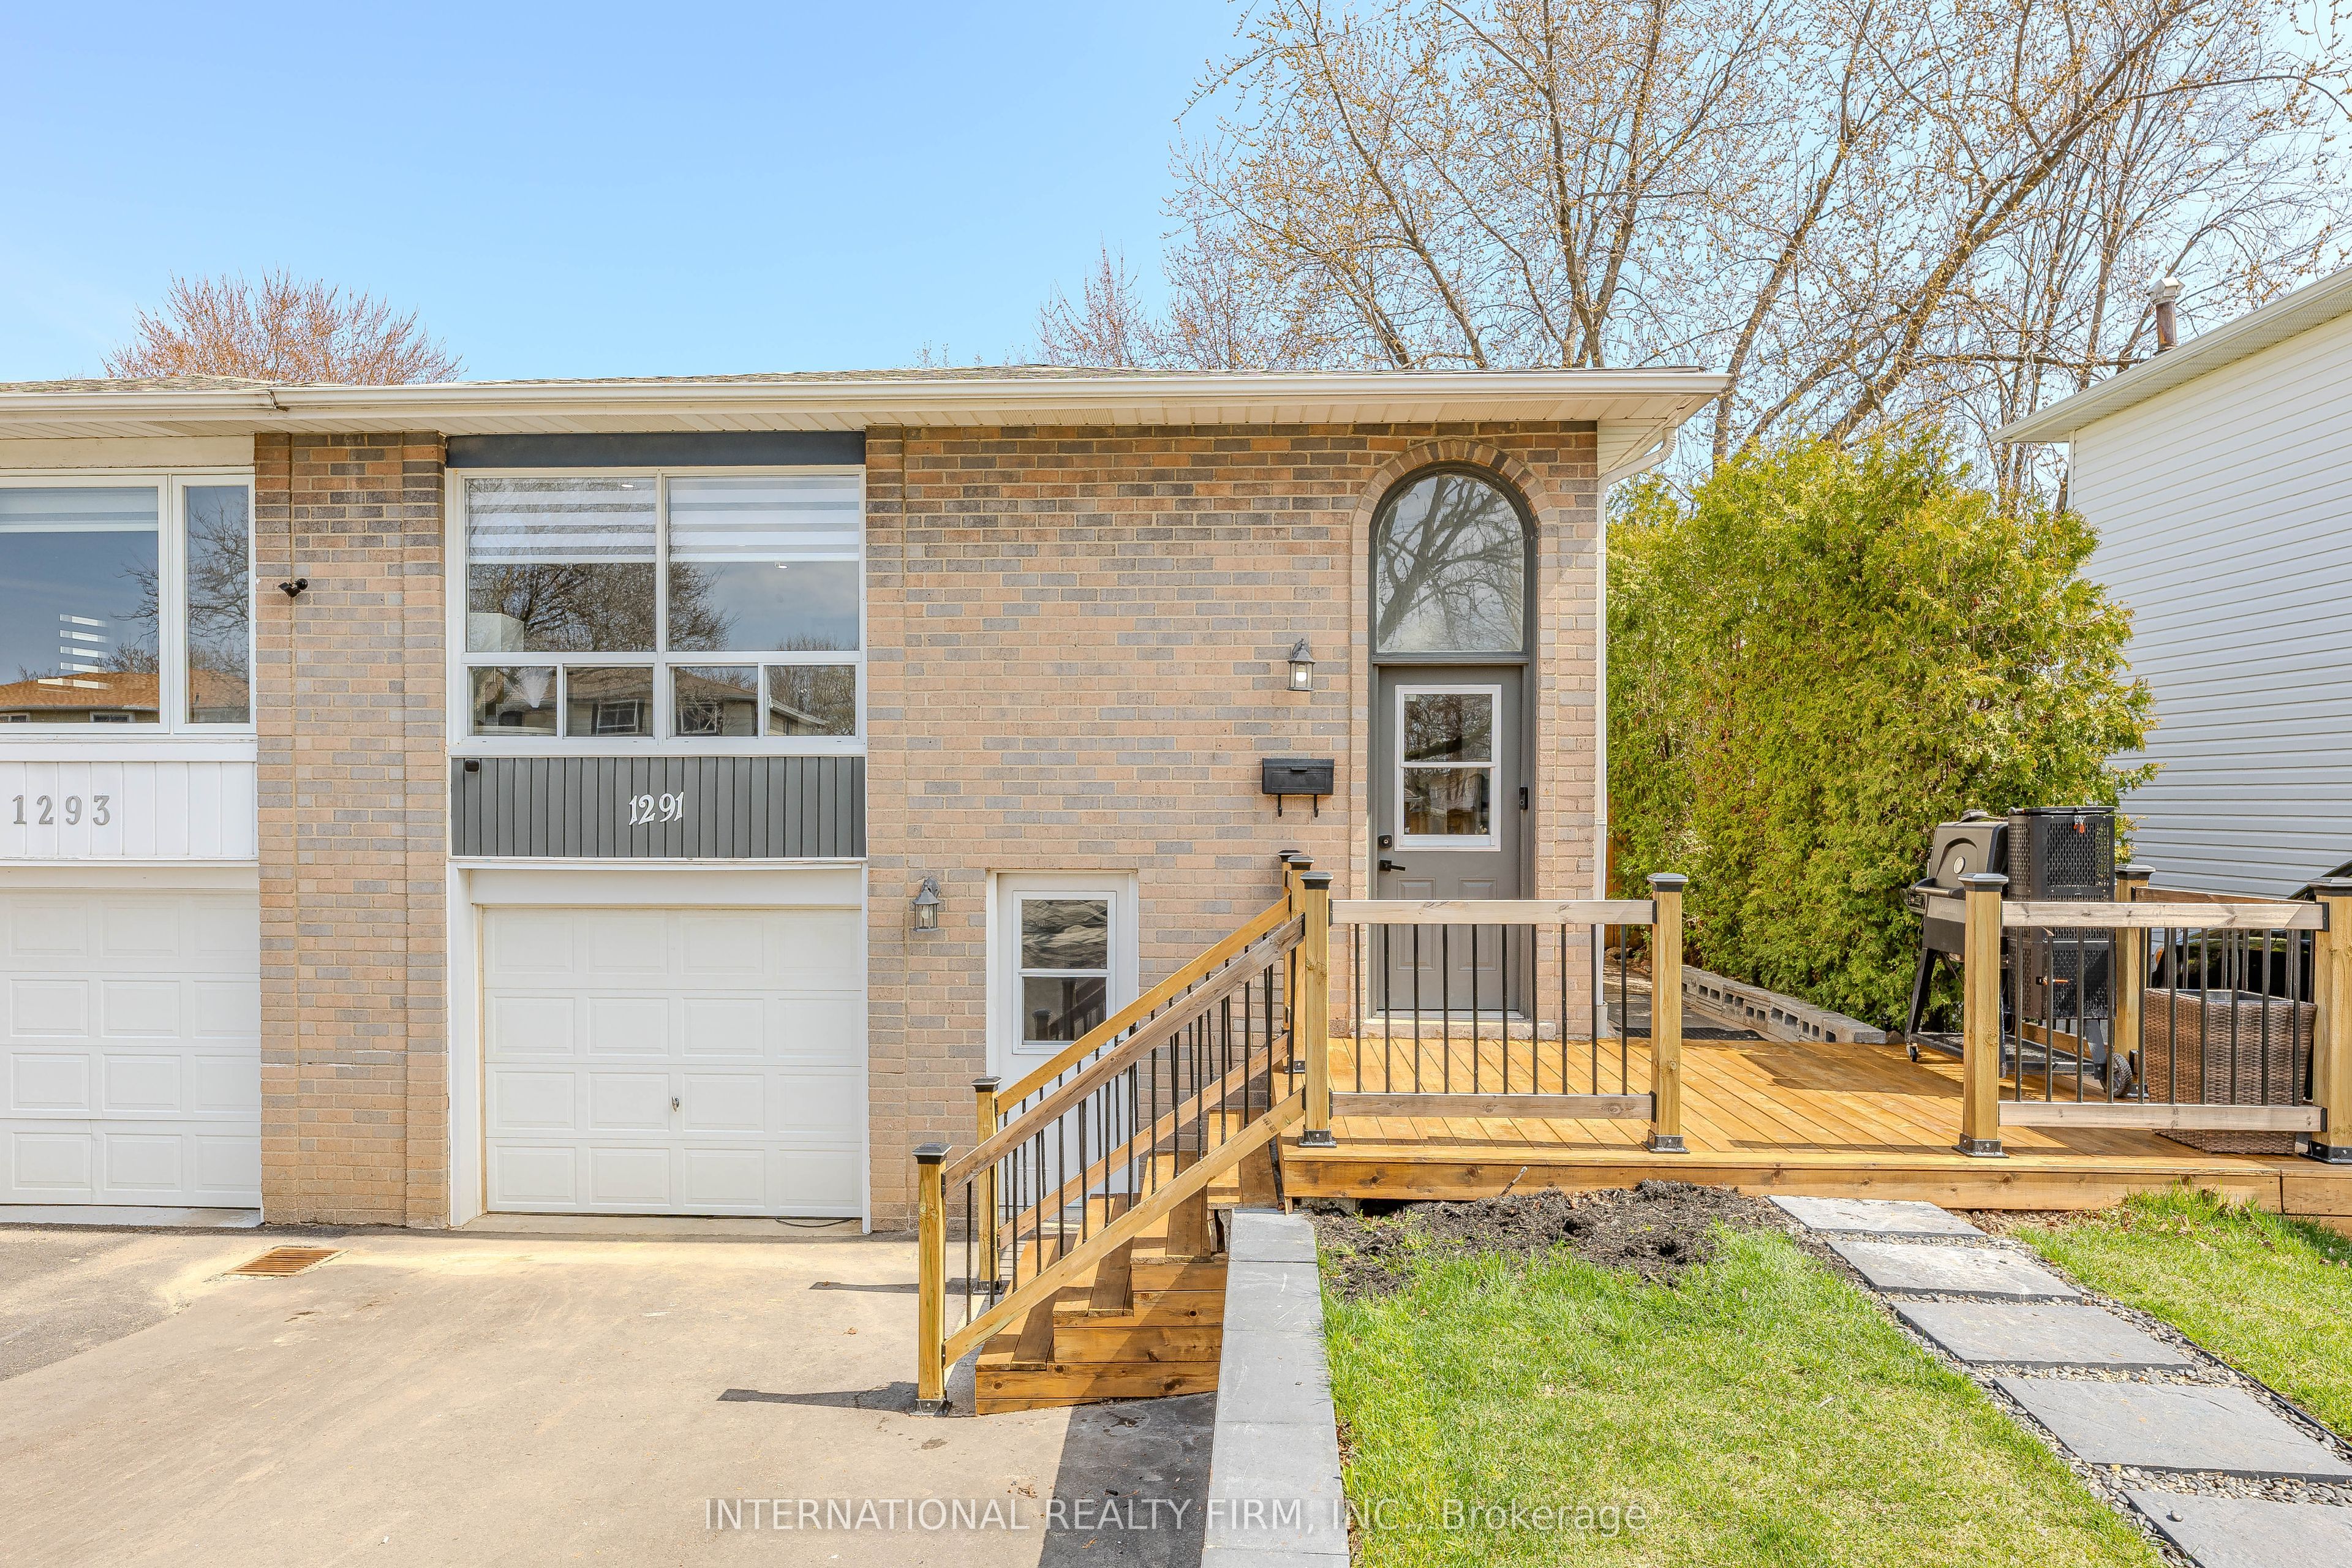
1291 Consort Crescent, Burlington, ON L7M 1J8
5 Bedrooms
4
Bathrooms
1100-1500
sq ft (Living Area)
1 Months

319 South Court, Burlington, ON L7N 1S8
4 Bedrooms
2
Bathrooms
1100-1500
sq ft (Living Area)
1 Day

982 Parkhill Avenue, Burlington, ON L7T 1T8
3 Bedrooms
2
Bathrooms
1500-2000
sq ft (Living Area)
0 Days

960 Shadeland Avenue, Burlington, ON L7T 2M1
4 Bedrooms
2
Bathrooms
700-1100
sq ft (Living Area)
21 Days

80 Fairwood Place, Burlington, ON L7T 4B6
3 Bedrooms
4
Bathrooms
1500-2000
sq ft (Living Area)
2 Days

818 Miriam Crescent, Burlington, ON L7S 2B9
4 Bedrooms
2
Bathrooms
1100-1500
sq ft (Living Area)
1 Day

1378 National Common, Burlington, ON L7P 0V6
3 Bedrooms
3
Bathrooms
1500-2000
sq ft (Living Area)
6 Days

2055 Hunters Wood Drive, Burlington, ON L7M 2T9
4 Bedrooms
3
Bathrooms
1500-2000
sq ft (Living Area)
2 Months

00 Bell School Line, Burlington, ON L9T 2Y1
0 Bedrooms
0
Bathrooms
sq ft (Living Area)
3 Days

D509-5220 Dundas Street, Burlington, ON L7L 0J4
1 Bedrooms
1
Bathrooms
600-699
sq ft (Living Area)
0 Days

130 Edgecliffe Place, Burlington, ON L7L 3Z3
5 Bedrooms
6
Bathrooms
3500-5000
sq ft (Living Area)
1 Months

14-2871 Darien Road, Burlington, ON L7M 4R6
3 Bedrooms
3
Bathrooms
1200-1399
sq ft (Living Area)
22 Days

3352 Ferris Street, Burlington, ON L7M 0J8
4 Bedrooms
3
Bathrooms
1500-2000
sq ft (Living Area)
15 Days

2101 Edinburgh Drive, Burlington, ON L7R 2C7
5 Bedrooms
3
Bathrooms
1500-2000
sq ft (Living Area)
0 Days

5230 Rome Crescent, Burlington, ON L7L 7B7
6 Bedrooms
4
Bathrooms
2500-3000
sq ft (Living Area)
3 Days

3-3480 Upper Middle Road, Burlington, ON L7M 4R8
2 Bedrooms
3
Bathrooms
1000-1199
sq ft (Living Area)
0 Days

1175 Bellview Crescent, Burlington, ON L7S 1C9
2 Bedrooms
4
Bathrooms
1500-2000
sq ft (Living Area)
1 Months

2344 Redfern Road, Burlington, ON L7R 1X3
5 Bedrooms
2
Bathrooms
1100-1500
sq ft (Living Area)
0 Days

909-500 Brock Avenue, Burlington, ON L7S 0A5
1 Bedrooms
1
Bathrooms
500-599
sq ft (Living Area)
1 Day

Sign in to access your wishlist, compare properties, and explore more about properties.
Sign up to save favorite properties, compare options, and explore more details about properties.
No worries — reset it in just a few steps.