


Detached

1500-2000 sq ft (Living Area)

4 Bedrooms

4 Bathrooms

No

Attached
Beautifully Reimagined Bungalow on a 100-Foot-Wide Lot Backing Onto Greenspace/Ravine. Welcome to 5014 Spruce Avenue, where beautifully renovated bungalow living meets a peaceful natural setting in an established South Burlington neighbourhood. Set on an impressive 100-foot-wide lot backing onto greenspace along Appleby Creek, this home offers approximately 1,700 sq. ft. of warm, contemporary main-floor living. The open-concept kitchen is designed for everyday living and gathering, with quartz countertops, a generous island, gas range and thoughtfully planned storage. It flows into the dining and living areas, with backyard views from the kitchen sink.Three main-floor bedrooms include a primary suite with walk-in closet and three-piece ensuite. The other two bedrooms share a Jack-and-Jill bathroom, while a guest powder room and direct garage access add convenience.Downstairs, the finished lower level offers a spacious recreation room, fourth bedroom, bathroom, laundry, cold storage and additional unfinished space with future possibilities. Enjoy a connection to nature in the backyard, with greenspace beyond, while staying close to everything. Walk to parks, schools, shopping, everyday amenities and the lake; Appleby GO Station and downtown Burlington are a short drive away. Whether you're downsizing without sacrificing space or looking for room for a changing family, 5014 Spruce Avenue brings together comfort, versatility and location. A home designed for the way you want to live.

Sales Representative At Right At Home Realty

2380 Coldstream Drive, Burlington, ON L7P 3Z9
 3 Bedrooms
 2
Bathrooms
 1100-1500
sq ft (Living Area)
 0 Days
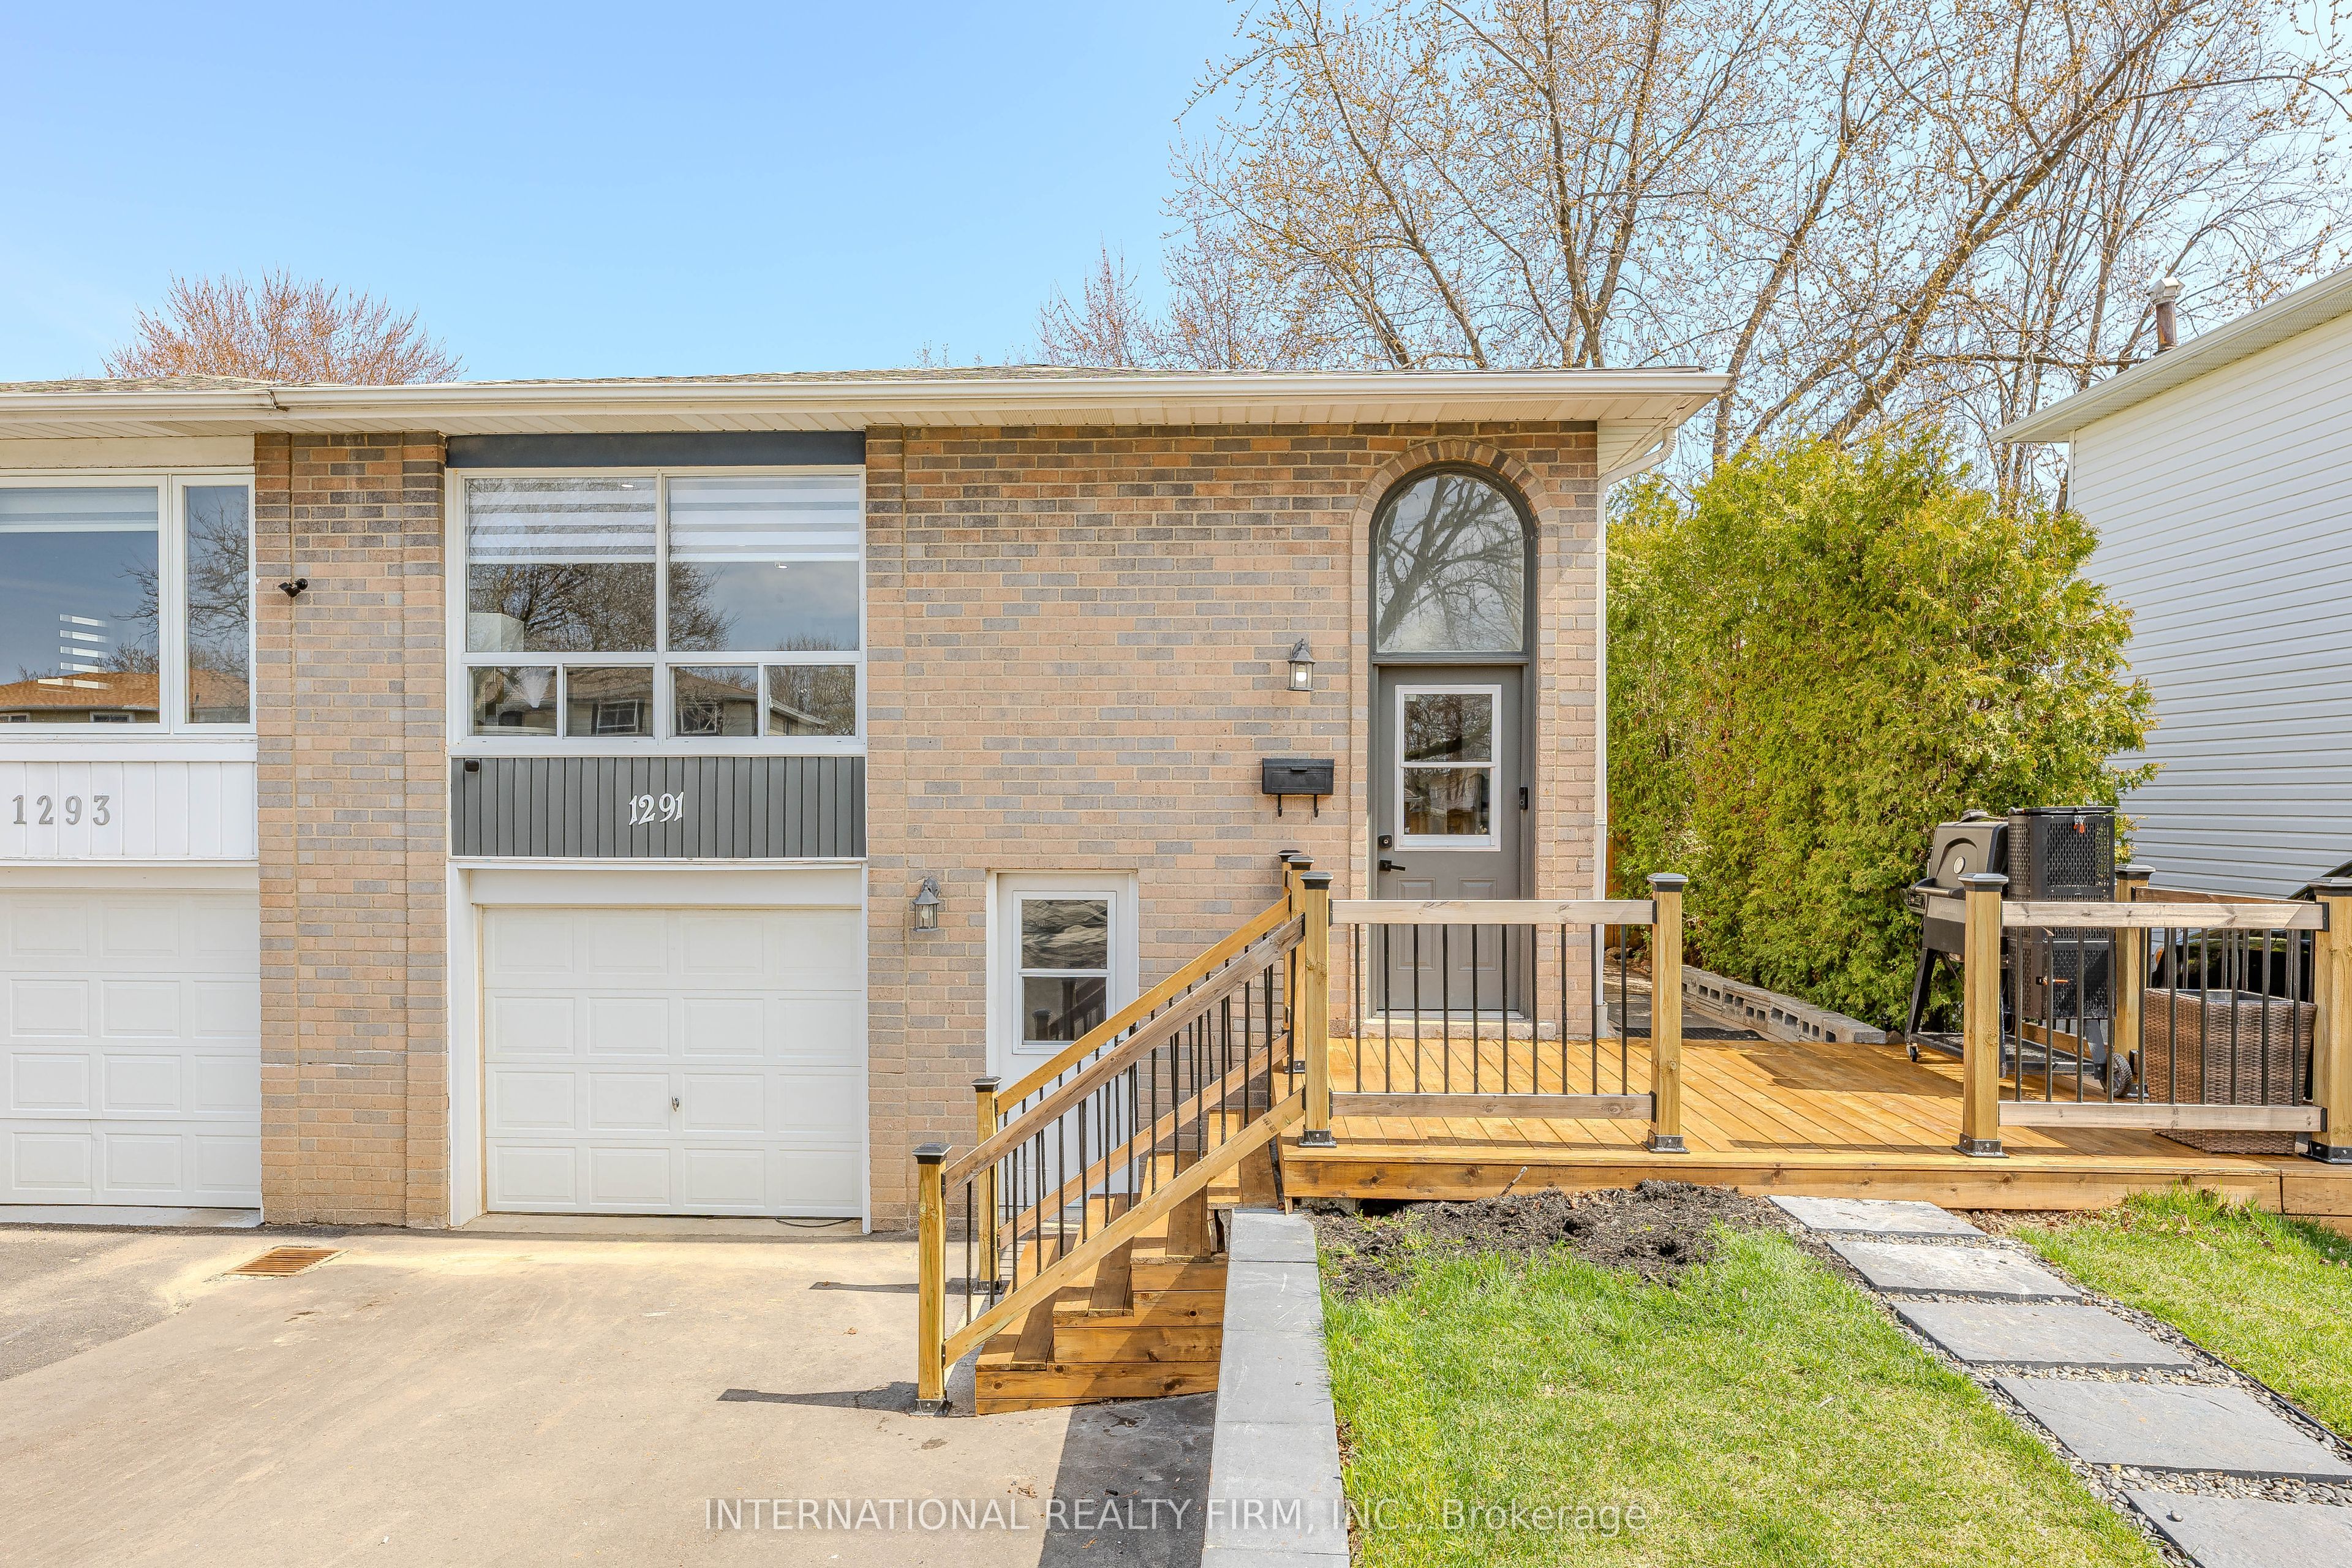
1291 Consort Crescent, Burlington, ON L7M 1J8
5 Bedrooms
4
Bathrooms
1100-1500
sq ft (Living Area)
1 Months

319 South Court, Burlington, ON L7N 1S8
4 Bedrooms
2
Bathrooms
1100-1500
sq ft (Living Area)
1 Day

982 Parkhill Avenue, Burlington, ON L7T 1T8
3 Bedrooms
2
Bathrooms
1500-2000
sq ft (Living Area)
0 Days

960 Shadeland Avenue, Burlington, ON L7T 2M1
4 Bedrooms
2
Bathrooms
700-1100
sq ft (Living Area)
21 Days

80 Fairwood Place, Burlington, ON L7T 4B6
3 Bedrooms
4
Bathrooms
1500-2000
sq ft (Living Area)
2 Days

818 Miriam Crescent, Burlington, ON L7S 2B9
4 Bedrooms
2
Bathrooms
1100-1500
sq ft (Living Area)
1 Day

1378 National Common, Burlington, ON L7P 0V6
3 Bedrooms
3
Bathrooms
1500-2000
sq ft (Living Area)
6 Days

2055 Hunters Wood Drive, Burlington, ON L7M 2T9
4 Bedrooms
3
Bathrooms
1500-2000
sq ft (Living Area)
2 Months

00 Bell School Line, Burlington, ON L9T 2Y1
0 Bedrooms
0
Bathrooms
sq ft (Living Area)
3 Days

D509-5220 Dundas Street, Burlington, ON L7L 0J4
1 Bedrooms
1
Bathrooms
600-699
sq ft (Living Area)
0 Days

130 Edgecliffe Place, Burlington, ON L7L 3Z3
5 Bedrooms
6
Bathrooms
3500-5000
sq ft (Living Area)
1 Months

14-2871 Darien Road, Burlington, ON L7M 4R6
3 Bedrooms
3
Bathrooms
1200-1399
sq ft (Living Area)
22 Days

3352 Ferris Street, Burlington, ON L7M 0J8
4 Bedrooms
3
Bathrooms
1500-2000
sq ft (Living Area)
15 Days

2101 Edinburgh Drive, Burlington, ON L7R 2C7
5 Bedrooms
3
Bathrooms
1500-2000
sq ft (Living Area)
0 Days

5230 Rome Crescent, Burlington, ON L7L 7B7
6 Bedrooms
4
Bathrooms
2500-3000
sq ft (Living Area)
3 Days

3-3480 Upper Middle Road, Burlington, ON L7M 4R8
2 Bedrooms
3
Bathrooms
1000-1199
sq ft (Living Area)
0 Days

1175 Bellview Crescent, Burlington, ON L7S 1C9
2 Bedrooms
4
Bathrooms
1500-2000
sq ft (Living Area)
1 Months

2344 Redfern Road, Burlington, ON L7R 1X3
5 Bedrooms
2
Bathrooms
1100-1500
sq ft (Living Area)
0 Days

909-500 Brock Avenue, Burlington, ON L7S 0A5
1 Bedrooms
1
Bathrooms
500-599
sq ft (Living Area)
1 Day

Sign in to access your wishlist, compare properties, and explore more about properties.
Sign up to save favorite properties, compare options, and explore more details about properties.
No worries — reset it in just a few steps.