


Detached

2500-3000 sq ft (Living Area)

7 Bedrooms

5 Bathrooms

No

Built-In
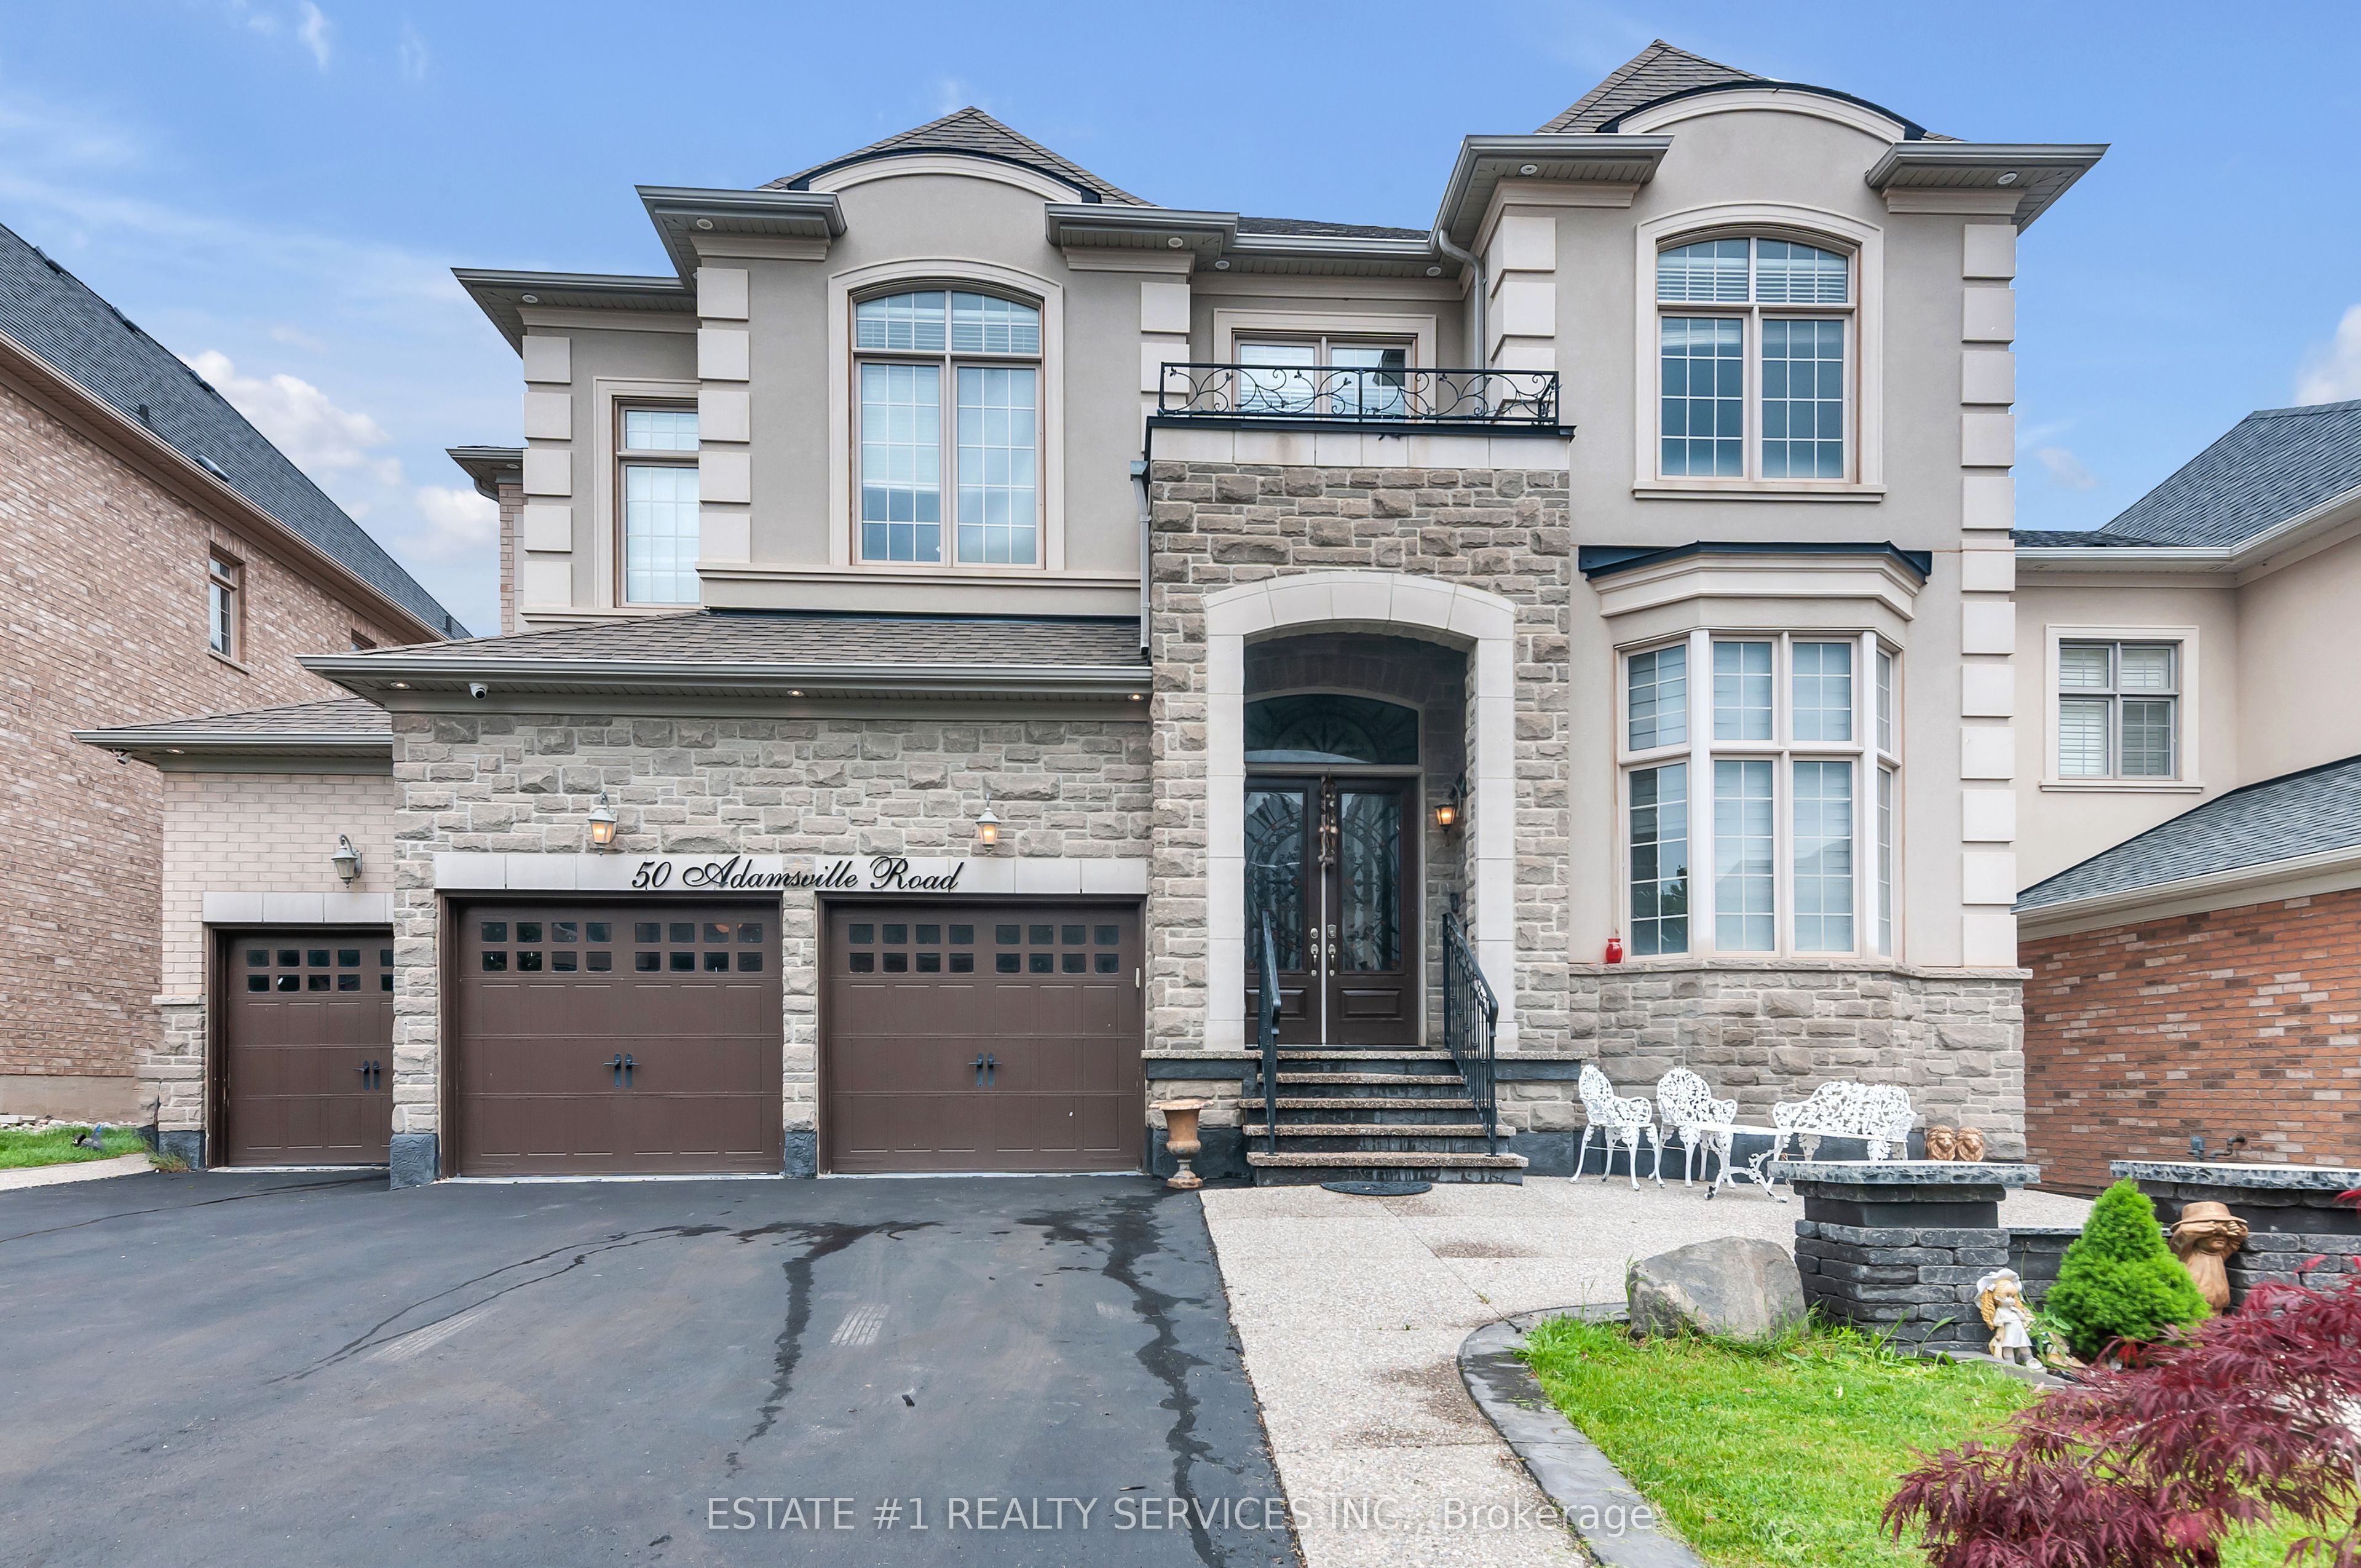
Welcome To This Beautiful Detached Home In The Highly Desirable Bram East Community Of Brampton! Featuring 4 Spacious Bedrooms And 5 Bathrooms, This Home Offers A Functional Layout With 9 Ft Ceilings On The Main Floor, Separate Living And Dining Areas, A Family Room With Fireplace, And A Dedicated Main Floor Den. The Spacious Eat-In Kitchen Offers A Walk-Out To The Patio, Perfect For Everyday Living And Entertaining. Enjoy The Convenience Of Main Floor Laundry And A Double Car Garage With A Private Driveway Offering 6 Additional Parking Spaces. The Fully Finished Basement Features A Separate Entrance, 3 Additional Bedrooms And A 3-Piece Bathroom, Offering Excellent Additional Living Space And Potential. Ideally Located Within Walking Distance To Parks And Schools, With Easy Access To Public Transit. A Wonderful Opportunity For Families Looking For Space, Comfort And Convenience!

Sales Representative At Right At Home Realty

36 Wilmont Court, Brampton, ON L6X 4Z6
 4 Bedrooms
 4
Bathrooms
 < 700
sq ft (Living Area)
 4 Days

78-45 Hansen Road, Brampton, ON L6V 3C5
3 Bedrooms
1
Bathrooms
1200-1399
sq ft (Living Area)
0 Days

123 Bighorn Crescent, Brampton, ON L6R 1G2
4 Bedrooms
4
Bathrooms
1500-2000
sq ft (Living Area)
0 Days

20 Revelstoke Place, Brampton, ON L6R 3G3
4 Bedrooms
2
Bathrooms
2500-3000
sq ft (Living Area)
0 Days

72 Rainforest Drive, Brampton, ON L6R 1B1
5 Bedrooms
4
Bathrooms
2000-2500
sq ft (Living Area)
0 Days

3 Twin Willow Crescent, Brampton, ON L7A 1J9
3 Bedrooms
3
Bathrooms
1100-1500
sq ft (Living Area)
0 Days

77 Sea Drifter Crescent, Brampton, ON L6P 4B1
4 Bedrooms
3
Bathrooms
1500-2000
sq ft (Living Area)
0 Days
7 Astrania Way, Brampton, ON L6X 1P3
7 Bedrooms
5
Bathrooms
3500-5000
sq ft (Living Area)
0 Days

90 Beaconsfield Avenue, Brampton, ON L6Y 4R6
4 Bedrooms
3
Bathrooms
1500-2000
sq ft (Living Area)
0 Days

49 Teal Crest Circle, Brampton, ON L6X 0B2
3 Bedrooms
3
Bathrooms
1500-2000
sq ft (Living Area)
0 Days

34 Cottongrass Lane, Brampton, ON L6R 3B2
5 Bedrooms
4
Bathrooms
1500-2000
sq ft (Living Area)
1 Day

4 Sunnybrook Crescent, Brampton, ON L7A 1Y2
4 Bedrooms
3
Bathrooms
1500-2000
sq ft (Living Area)
1 Day

31 Vivians Crescent, Brampton, ON L6Y 4V1
3 Bedrooms
3
Bathrooms
1500-2000
sq ft (Living Area)
0 Days

407-188 Mill Street, Brampton, ON L6Y 1T8
2 Bedrooms
1
Bathrooms
900-999
sq ft (Living Area)
24 Days

54 Gordon Randle Drive, Brampton, ON L6P 4H3
6 Bedrooms
6
Bathrooms
3500-5000
sq ft (Living Area)
10 Days

23 Fenflower Court, Brampton, ON L7A 1H3
6 Bedrooms
5
Bathrooms
2000-2500
sq ft (Living Area)
0 Days

32 Merrittonia Street, Brampton, ON L6X 0Y9
4 Bedrooms
4
Bathrooms
2500-3000
sq ft (Living Area)
15 Days

5 Summershade Street, Brampton, ON L6P 2B9
7 Bedrooms
5
Bathrooms
2500-3000
sq ft (Living Area)
14 Days

1 Astrantia Way, Brampton, ON L6X 1P3
7 Bedrooms
7
Bathrooms
3500-5000
sq ft (Living Area)
1 Months

44 Bruce Beer Drive, Brampton, ON L6V 2W7
6 Bedrooms
3
Bathrooms
1500-2000
sq ft (Living Area)
3 Days

Sign in to access your wishlist, compare properties, and explore more about properties.
Sign up to save favorite properties, compare options, and explore more details about properties.
No worries — reset it in just a few steps.