


Detached

2000-2500 sq ft (Living Area)

6 Bedrooms

5 Bathrooms

No

Attached
Welcome to 23 Fenflower Court, a beautifully upgraded and meticulously maintained detached home nestled in Brampton's highly desirable Snelgrove community! Offering 2,218 sq. ft. of above-grade living space (MPAC), this stunning residence features 4+2 spacious bedrooms, 5 washrooms, a double-car garage, and a professionally finished basement with a separate entrance. Step inside to discover a bright and inviting open-concept layout featuring elegant hardwood flooring, pot lights, and spacious living and dining areas designed for comfortable family living and effortless entertaining. The beautifully updated kitchen showcases quartz countertops, a large centre island, ample cabinetry, and a sun-filled breakfast area with direct access to the backyard. A separate family room with a charming bay window provides additional space to relax and unwind. Upstairs, the generous primary bedroom features a walk-in closet and a private 4-piece ensuite, complemented by three additional well-sized bedrooms and multiple washrooms. The finished basement offers two additional bedrooms, a spacious living area, a kitchen, and a full washroom, providing excellent flexibility for extended family living. Enjoy outdoor entertaining in the private backyard featuring a beautiful deck and gazebo. Convenient main-floor laundry, a double-car garage, and a spacious driveway add everyday practicality. Ideally situated near schools, parks, shopping, public transit, recreation facilities, and major highways. Vacant and available for immediate possession, this exceptional home offers the perfect combination of space, style, comfort, and convenience. A must-see!

Sales Representative At Right At Home Realty

78-45 Hansen Road, Brampton, ON L6V 3C5
 3 Bedrooms
 1
Bathrooms
 1200-1399
sq ft (Living Area)
 0 Days

36 Wilmont Court, Brampton, ON L6X 4Z6
4 Bedrooms
4
Bathrooms
< 700
sq ft (Living Area)
4 Days

14 Whitehouse Crescent, Brampton, ON L6P 1M2
7 Bedrooms
5
Bathrooms
2500-3000
sq ft (Living Area)
0 Days

123 Bighorn Crescent, Brampton, ON L6R 1G2
4 Bedrooms
4
Bathrooms
1500-2000
sq ft (Living Area)
0 Days

20 Revelstoke Place, Brampton, ON L6R 3G3
4 Bedrooms
2
Bathrooms
2500-3000
sq ft (Living Area)
0 Days

72 Rainforest Drive, Brampton, ON L6R 1B1
5 Bedrooms
4
Bathrooms
2000-2500
sq ft (Living Area)
0 Days

3 Twin Willow Crescent, Brampton, ON L7A 1J9
3 Bedrooms
3
Bathrooms
1100-1500
sq ft (Living Area)
0 Days

77 Sea Drifter Crescent, Brampton, ON L6P 4B1
4 Bedrooms
3
Bathrooms
1500-2000
sq ft (Living Area)
0 Days
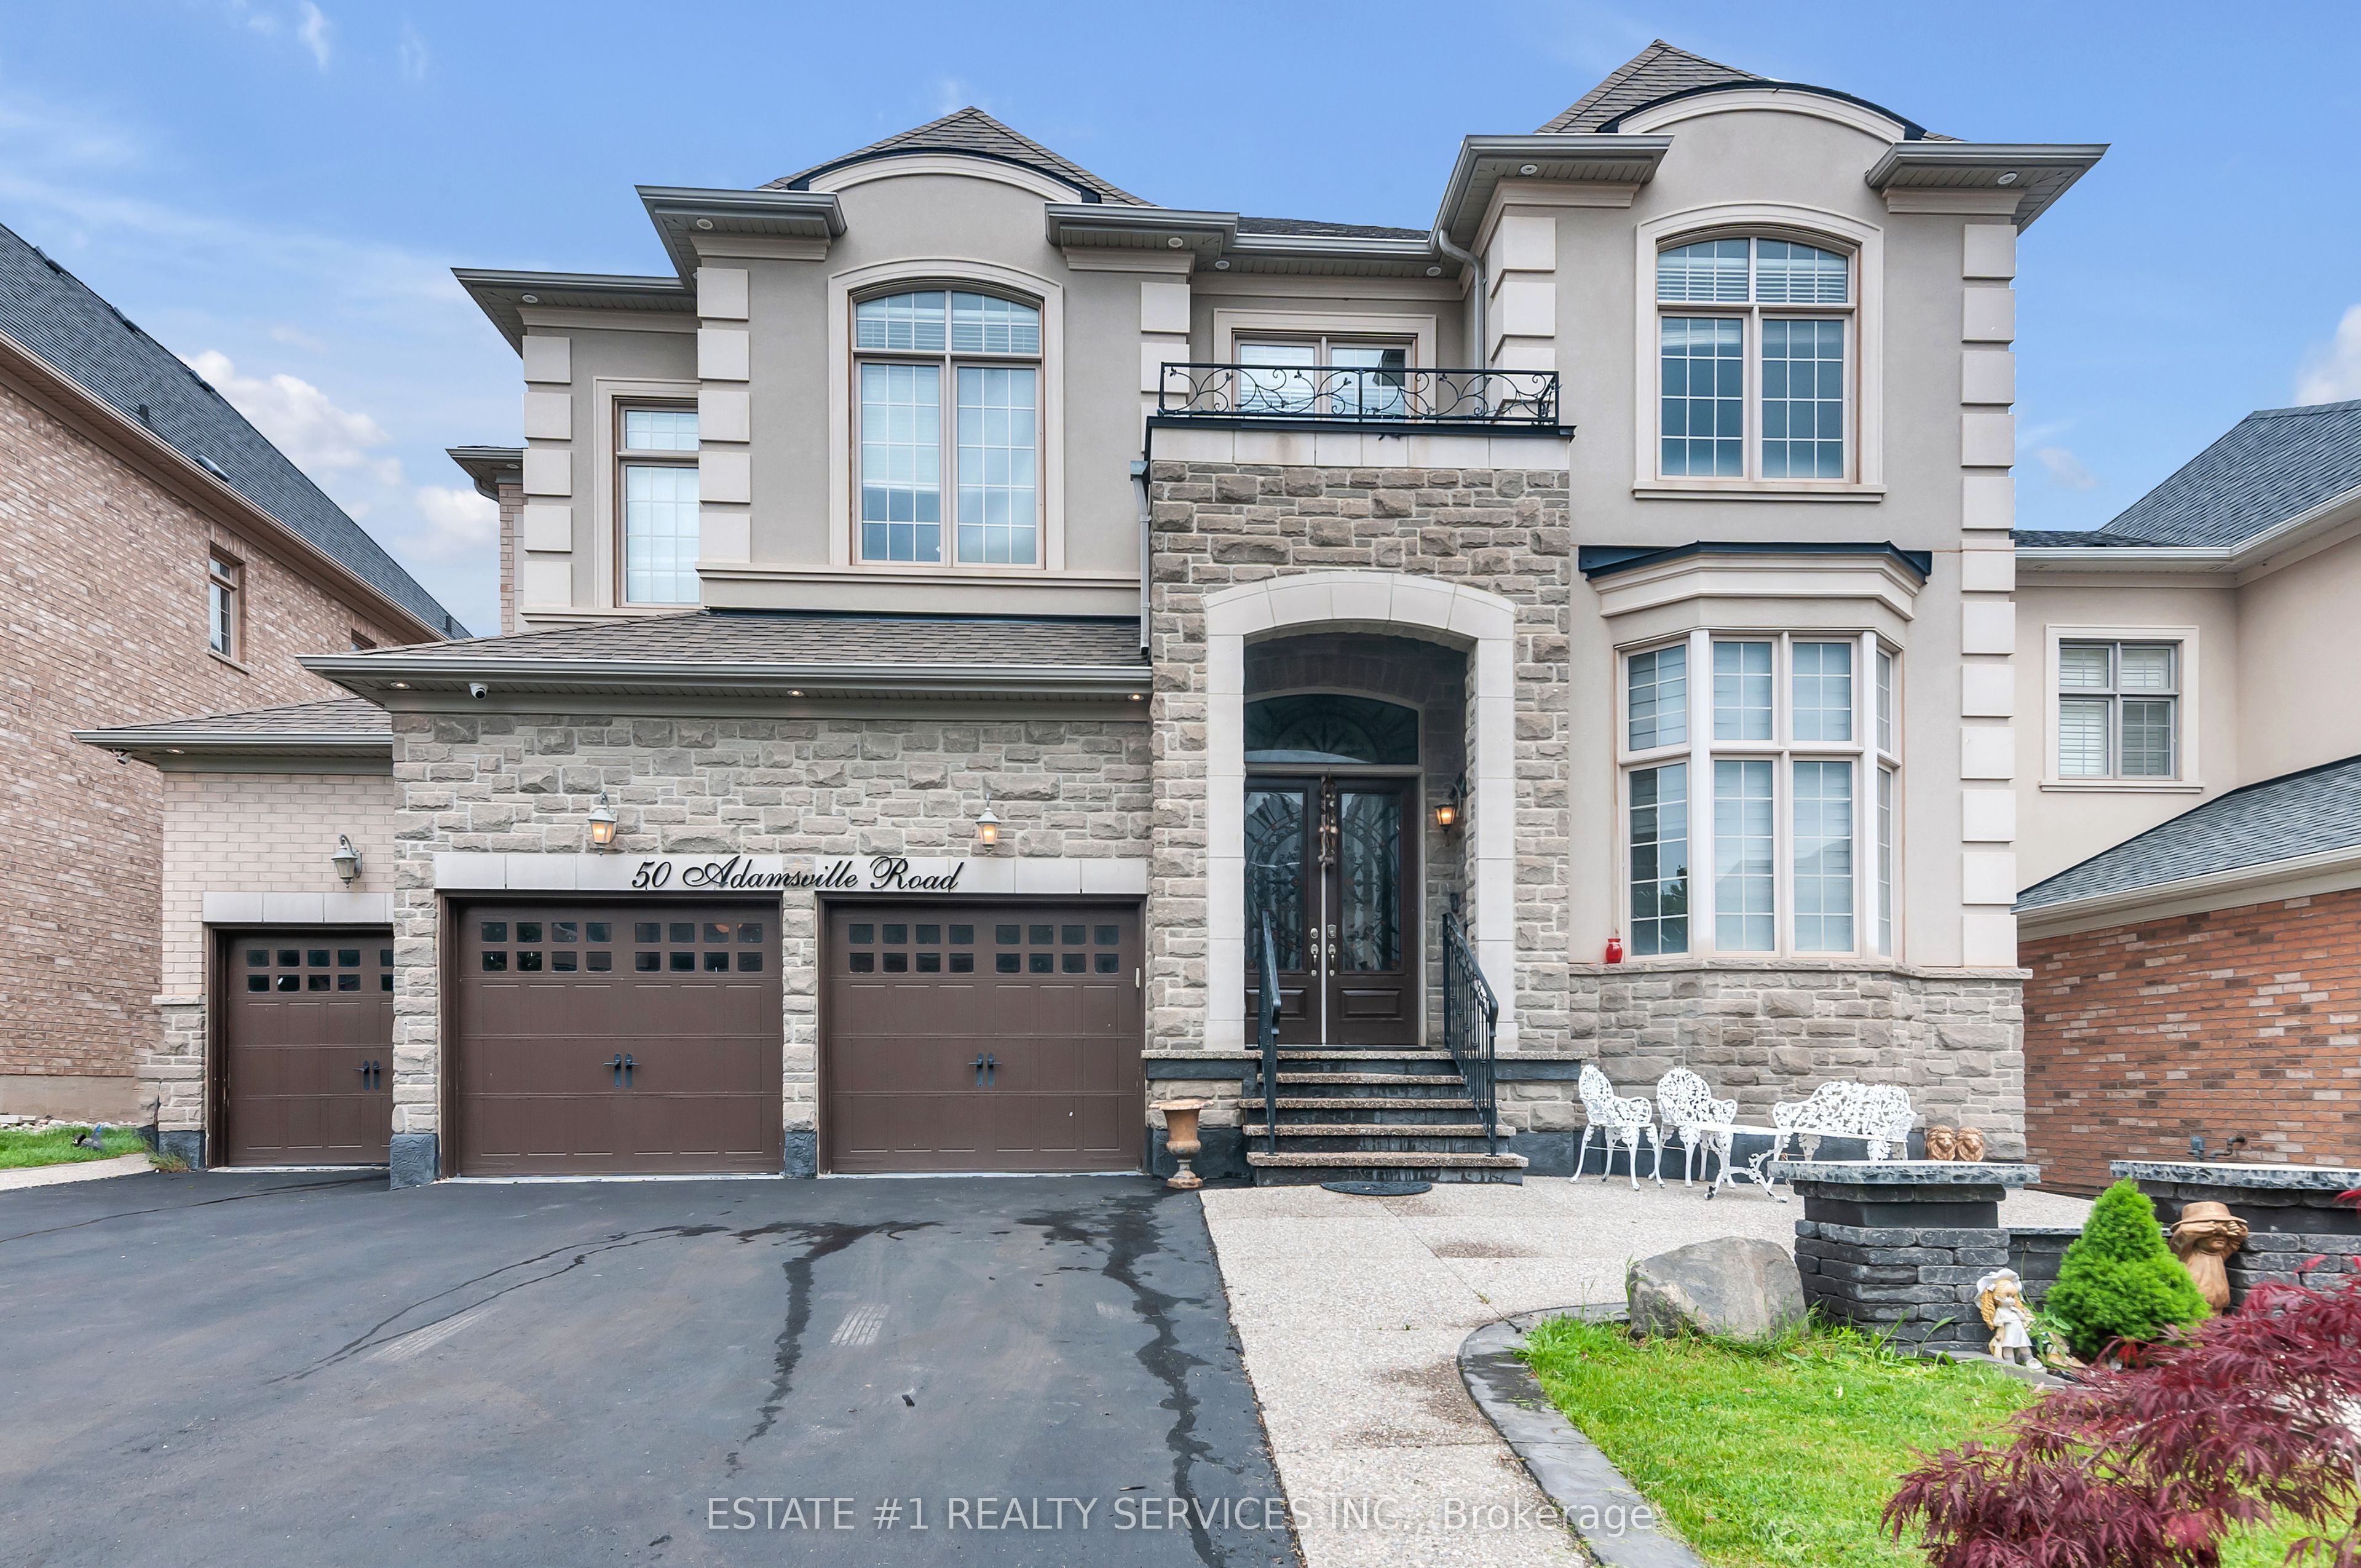
7 Astrania Way, Brampton, ON L6X 1P3
7 Bedrooms
5
Bathrooms
3500-5000
sq ft (Living Area)
0 Days

90 Beaconsfield Avenue, Brampton, ON L6Y 4R6
4 Bedrooms
3
Bathrooms
1500-2000
sq ft (Living Area)
0 Days

49 Teal Crest Circle, Brampton, ON L6X 0B2
3 Bedrooms
3
Bathrooms
1500-2000
sq ft (Living Area)
0 Days

34 Cottongrass Lane, Brampton, ON L6R 3B2
5 Bedrooms
4
Bathrooms
1500-2000
sq ft (Living Area)
1 Day

4 Sunnybrook Crescent, Brampton, ON L7A 1Y2
4 Bedrooms
3
Bathrooms
1500-2000
sq ft (Living Area)
1 Day

31 Vivians Crescent, Brampton, ON L6Y 4V1
3 Bedrooms
3
Bathrooms
1500-2000
sq ft (Living Area)
0 Days

407-188 Mill Street, Brampton, ON L6Y 1T8
2 Bedrooms
1
Bathrooms
900-999
sq ft (Living Area)
24 Days

54 Gordon Randle Drive, Brampton, ON L6P 4H3
6 Bedrooms
6
Bathrooms
3500-5000
sq ft (Living Area)
10 Days

32 Merrittonia Street, Brampton, ON L6X 0Y9
4 Bedrooms
4
Bathrooms
2500-3000
sq ft (Living Area)
15 Days

5 Summershade Street, Brampton, ON L6P 2B9
7 Bedrooms
5
Bathrooms
2500-3000
sq ft (Living Area)
14 Days

1 Astrantia Way, Brampton, ON L6X 1P3
7 Bedrooms
7
Bathrooms
3500-5000
sq ft (Living Area)
1 Months

44 Bruce Beer Drive, Brampton, ON L6V 2W7
6 Bedrooms
3
Bathrooms
1500-2000
sq ft (Living Area)
3 Days

Sign in to access your wishlist, compare properties, and explore more about properties.
Sign up to save favorite properties, compare options, and explore more details about properties.
No worries — reset it in just a few steps.