


Freehold Townhouse

2000-2500 sq ft (Living Area)

5 Bedrooms

4 Bathrooms

No

Attached
Welcome to 52 Bonnington Drive - a stunning 3-storey townhouse offering modern living with exceptional space and style in the heart of Brampton. This beautifully upgraded home features 5 spacious bedrooms, making it ideal for large families, multigenerational living, or those seeking extra space for a home office or guest accommodations.Designed with comfort and functionality in mind, the home boasts a bright and open-concept layout, premium finishes, and numerous upgrades throughout. The contemporary kitchen flows seamlessly into the main living and dining areas, creating the perfect space for entertaining and everyday living.Enjoy the convenience of a rare two-car garage, ample storage, and thoughtfully designed living spaces across all three levels. Located in a family-friendly neighbourhood close to schools, parks, shopping, transit, and major highways, this home combines luxury, practicality, and an unbeatable location.A perfect blend of elegance and convenience - 52 Bonnington Drive is a place you'll be proud to call home.

Sales Representative At Right At Home Realty

68 Mccleave Crescent, Brampton, ON L6Y 4Y9
 5 Bedrooms
 4
Bathrooms
 1500-2000
sq ft (Living Area)
 0 Days

166 Martindale Crescent, Brampton, ON L6X 2V2
3 Bedrooms
2
Bathrooms
700-1100
sq ft (Living Area)
0 Days

27 Coachwhip Road, Brampton, ON L6R 1X9
3 Bedrooms
3
Bathrooms
1100-1500
sq ft (Living Area)
6 Days

108 Cookview Drive, Brampton, ON L6R 3V1
4 Bedrooms
4
Bathrooms
1500-2000
sq ft (Living Area)
3 Days

2120 North Park Drive 26, Brampton, ON L6S 0C9
0 Bedrooms
0
Bathrooms
sq ft (Living Area)
1 Day

11 Burnhope Drive, Brampton, ON L6X 3R8
5 Bedrooms
4
Bathrooms
2000-2500
sq ft (Living Area)
21 Days

38 Niagara Place, Brampton, ON L6S 4Y8
6 Bedrooms
4
Bathrooms
2000-2500
sq ft (Living Area)
0 Days

12 Timberfall Drive, Brampton, ON L7A 5L9
4 Bedrooms
4
Bathrooms
1500-2000
sq ft (Living Area)
2 Days
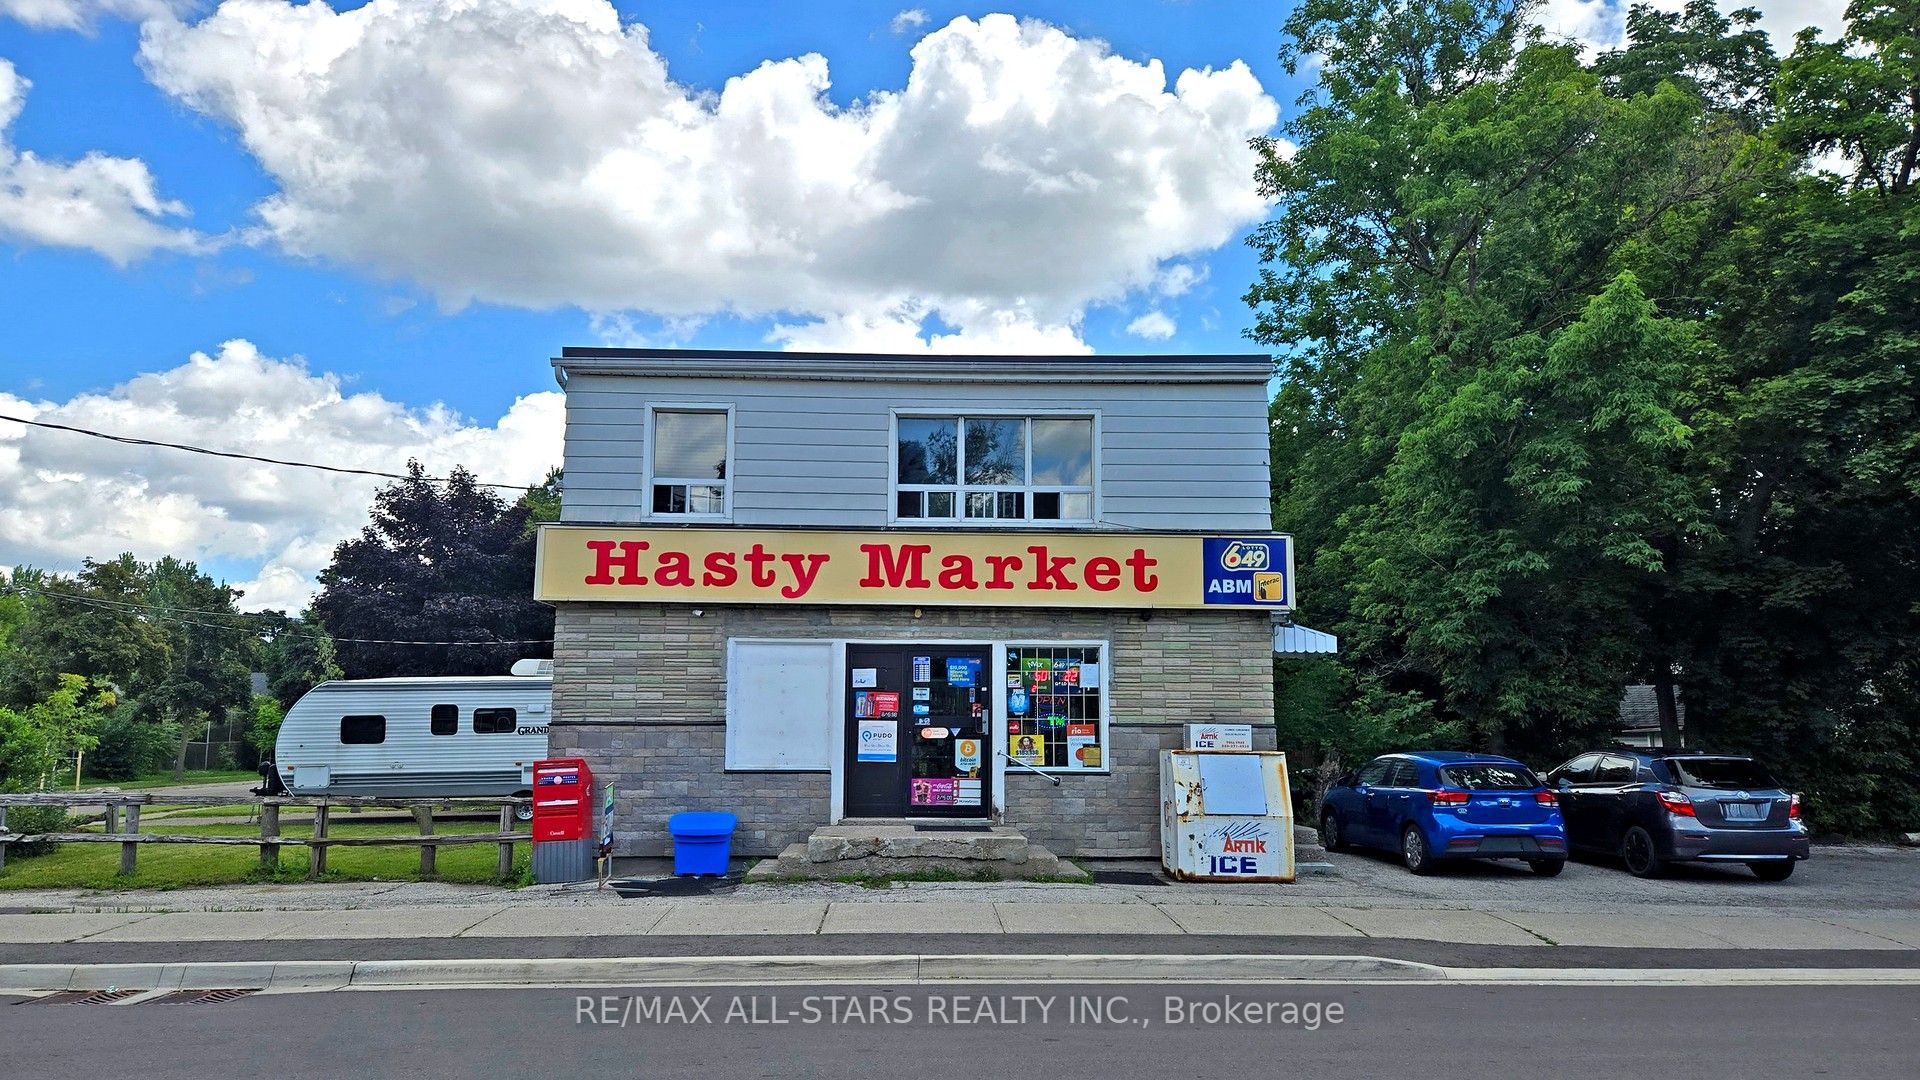
88 Elliott Street, Brampton, ON L6Y 1W3
0 Bedrooms
2
Bathrooms
sq ft (Living Area)
1 Months

88 Elliott Street, Brampton, ON L6Y 1W3
0 Bedrooms
2
Bathrooms
sq ft (Living Area)
1 Months
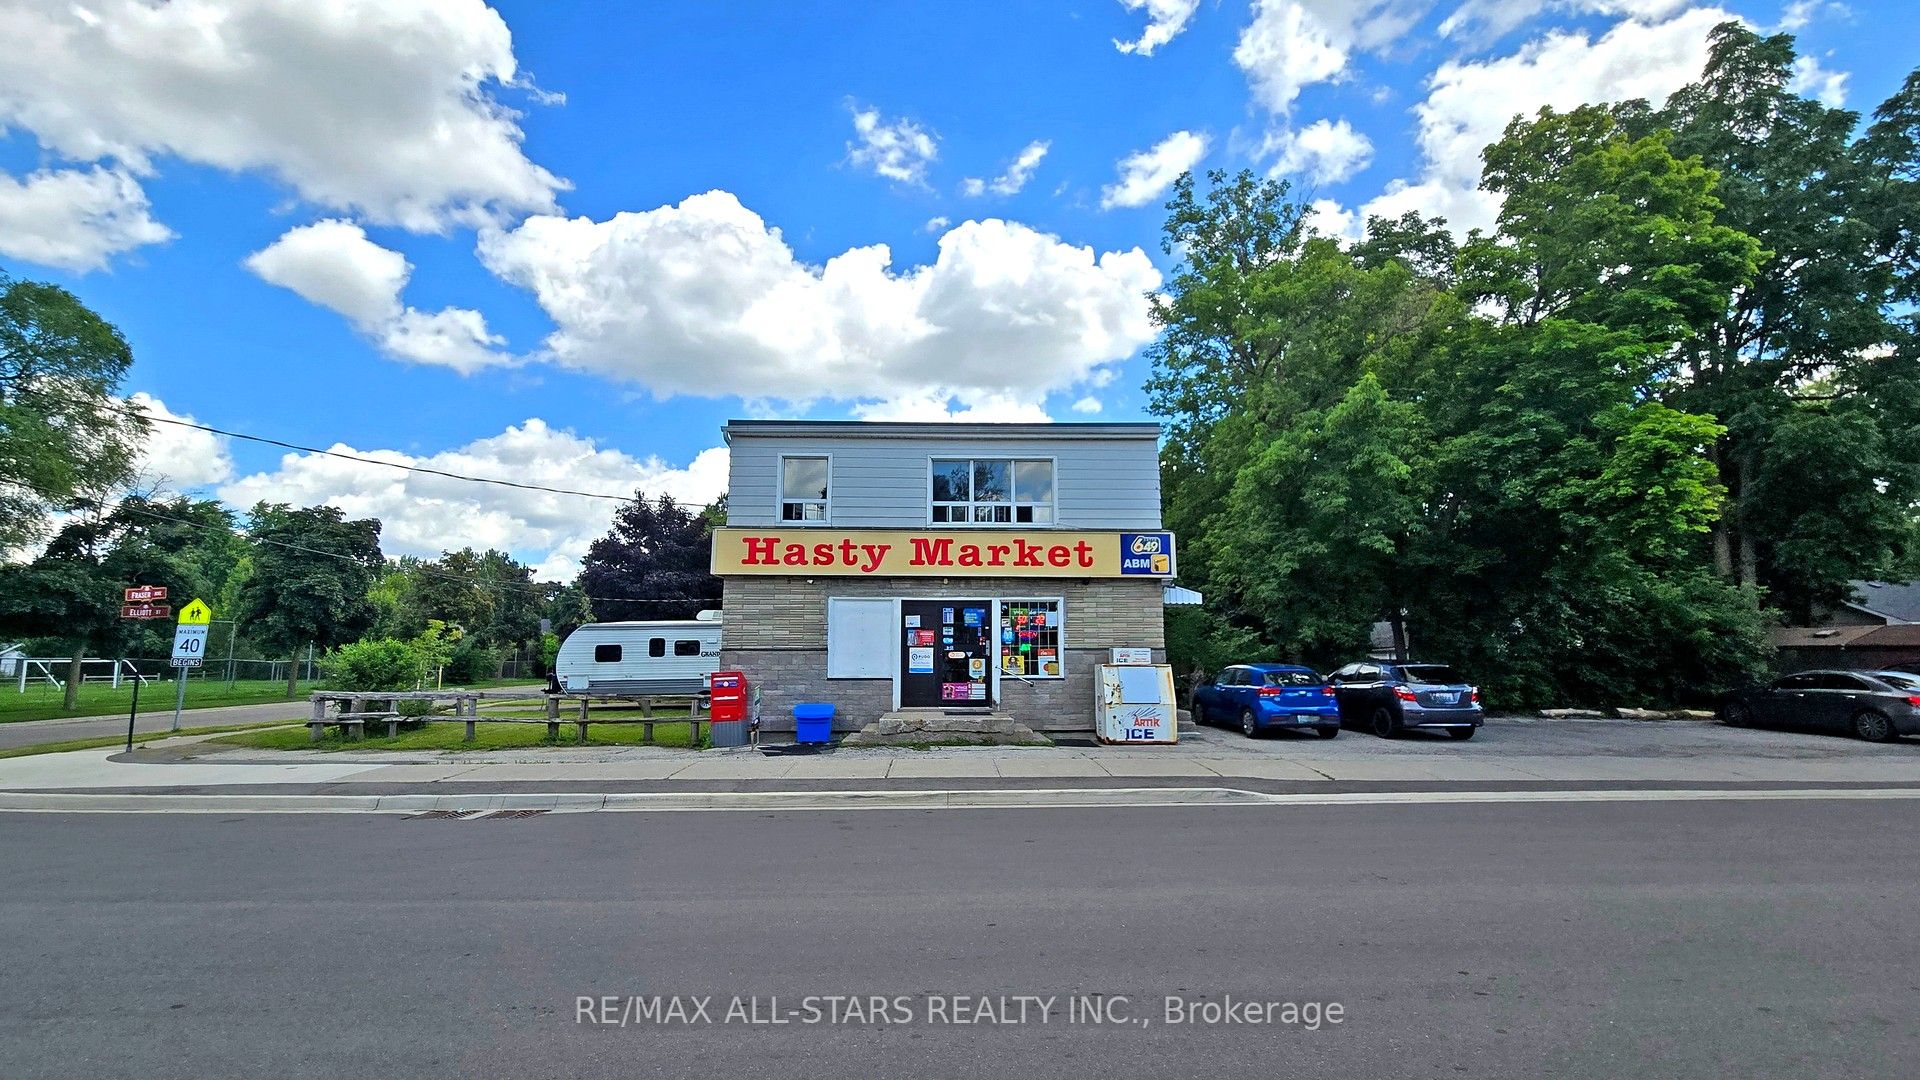
88 Elliott Street, Brampton, ON L6Y 1W3
0 Bedrooms
2
Bathrooms
sq ft (Living Area)
1 Months

20 langdale Crescent, Brampton, ON L6Y 4S2
4 Bedrooms
3
Bathrooms
1100-1500
sq ft (Living Area)
21 Days

4 McFadden Drive, Brampton, ON L6Z 3H4
8 Bedrooms
4
Bathrooms
3000-3500
sq ft (Living Area)
27 Days

50 SUNNYVALE Gate 7, Brampton, ON L6S 0C4
0 Bedrooms
0
Bathrooms
sq ft (Living Area)
0 Days

10 Mincing Trail, Brampton, ON L7A 4T6
4 Bedrooms
3
Bathrooms
1500-2000
sq ft (Living Area)
6 Days

1 Orangegrove Drive, Brampton, ON L7A 3L8
6 Bedrooms
4
Bathrooms
1500-2000
sq ft (Living Area)
10 Days

42 Rangemore Road, Brampton, ON L7A 4V8
4 Bedrooms
4
Bathrooms
1500-2000
sq ft (Living Area)
1 Day

1 Burwash Court, Brampton, ON L6Z 4M3
4 Bedrooms
4
Bathrooms
2000-2500
sq ft (Living Area)
12 Days

13 Mansfield Street, Brampton, ON L6S 2X8
6 Bedrooms
4
Bathrooms
2000-2500
sq ft (Living Area)
20 Days

42 Mosley Crescent, Brampton, ON L6Y 5C8
5 Bedrooms
4
Bathrooms
2000-2500
sq ft (Living Area)
2 Months

Sign in to access your wishlist, compare properties, and explore more about properties.
Sign up to save favorite properties, compare options, and explore more details about properties.
No worries — reset it in just a few steps.