


Detached

2500-3000 sq ft (Living Area)

3 Bedrooms

3 Bathrooms

No

Attached
Welcome to 722 Beach Blvd, custom-built in 2023 in the sought-after Hamilton Beach Neighborhood. This 3-bedroom, 3-bathroom detached home boasts an impressive 2,900 square feet of living space, offering ample space for comfort and relaxation. As you enter, you will be greeted by 9-foot ceilings on the main level & large windows, that lend an air of spaciousness & lots natural light to the interior. The open-concept layout flows seamlessly from room to room, providing an ideal setting for both entertaining & everyday living. Relax in the family room, where you can enjoy the warmth ambiance by the gas fireplace. The kitchen is beautifully accented w/quartz countertops, a full-slab backsplash & under-cabinet valence lighting, all perfectly complementing the sleek stainless-steel appliances. Second floor also offers a laundry room and a large sitting area, that can easily be converted into a fourth bedroom if desired, and features a striking 13-foot cathedral ceiling with a private terrace overlooking Beach Blvd. Throughout the home, you'll find elegant hardwood floors and pot lights, along with a solid wood staircase complimented with metal spindles. For added convenience, the home is equipped with an EV charger & a 200-amp electrical panel, providing modern functionality for your needs. The fenced backyard provides a blank canvas, offering endless possibilities to create the outdoor oasis of your dreams. A standout features of this home is its prime location, bordering Burlington, making commutes to the GTA a breeze & places you just minutes from the QEW. For the outdoors lovers, enjoy evening strolls along the water, just across the street. A scenic 12-kilometer trail hugs the shoreline, stretching from downtown Burlington to Stoney Creek, offering stunning views and a perfect spot for walking or biking. Combination of spacious layout, strategic location, and surrounding amenities make it a truly remarkable property. This opportunity is not to be missed!

Sales Representative At Right At Home Realty

86 Margaret Avenue, Hamilton, ON L8G 3G5
 5 Bedrooms
 4
Bathrooms
4
Bathrooms
 2500-3000
sq ft (Living Area)
2500-3000
sq ft (Living Area)
 0 Days

340 Upper Gage Avenue, Hamilton, ON L8V 4H7
5 Bedrooms
2
Bathrooms
700-1100
sq ft (Living Area)
1 Day

215 Briar Hill Crescent, Hamilton, ON L9G 3M9
4 Bedrooms
4
Bathrooms
2000-2500
sq ft (Living Area)
12 Days

150 Charlton Avenue E 1408, Hamilton, ON L8N 3X3
2 Bedrooms
2
Bathrooms
900-999
sq ft (Living Area)
22 Days

3 Waterford Crescent, Hamilton, ON L8E 4Z8
4 Bedrooms
3
Bathrooms
1500-2000
sq ft (Living Area)
0 Days

43 Puritan Court, Hamilton, ON L8E 4K9
4 Bedrooms
4
Bathrooms
1500-2000
sq ft (Living Area)
1 Months

102 Highway 8 Highway, Hamilton, ON L8G 4H3
0 Bedrooms
1
Bathrooms
sq ft (Living Area)
1 Day

27 Blackberry Place, Hamilton, ON L0R 1H2
4 Bedrooms
4
Bathrooms
3500-5000
sq ft (Living Area)
2 Months

306-1966 Main Street, Hamilton, ON L8S 1J6
3 Bedrooms
2
Bathrooms
1000-1199
sq ft (Living Area)
3 Months

177 Charlton Avenue W, Hamilton, ON L8P 2C8
4 Bedrooms
4
Bathrooms
2000-2500
sq ft (Living Area)
2 Months

15-484 Millen Road, Hamilton, ON L8E 6G4
2 Bedrooms
3
Bathrooms
1400-1599
sq ft (Living Area)
0 Days

113 Freelton Road, Hamilton, ON L0R 1K0
3 Bedrooms
1
Bathrooms
1500-2000
sq ft (Living Area)
4 Months

221-223 Kenilworth Avenue N, Hamilton, ON L8H 4S3
0 Bedrooms
0
Bathrooms
sq ft (Living Area)
8 Months

270 Beach Boulevard, Hamilton, ON L8H 6W1
3 Bedrooms
1
Bathrooms
1100-1500
sq ft (Living Area)
0 Days

260 Binbrook Road, Hamilton, ON L0R 1C0
3 Bedrooms
2
Bathrooms
1100-1500
sq ft (Living Area)
2 Months

405-30 Harrisford Street, Hamilton, ON L8K 6M9
2 Bedrooms
2
Bathrooms
1000-1199
sq ft (Living Area)
6 Months

110-450 Dundas Street, Hamilton, ON L8B 0L7
2 Bedrooms
2
Bathrooms
1000-1199
sq ft (Living Area)
12 Days

2 LORING Crescent, Hamilton, ON L8E 3X3
3 Bedrooms
2
Bathrooms
1100-1500
sq ft (Living Area)
1 Months
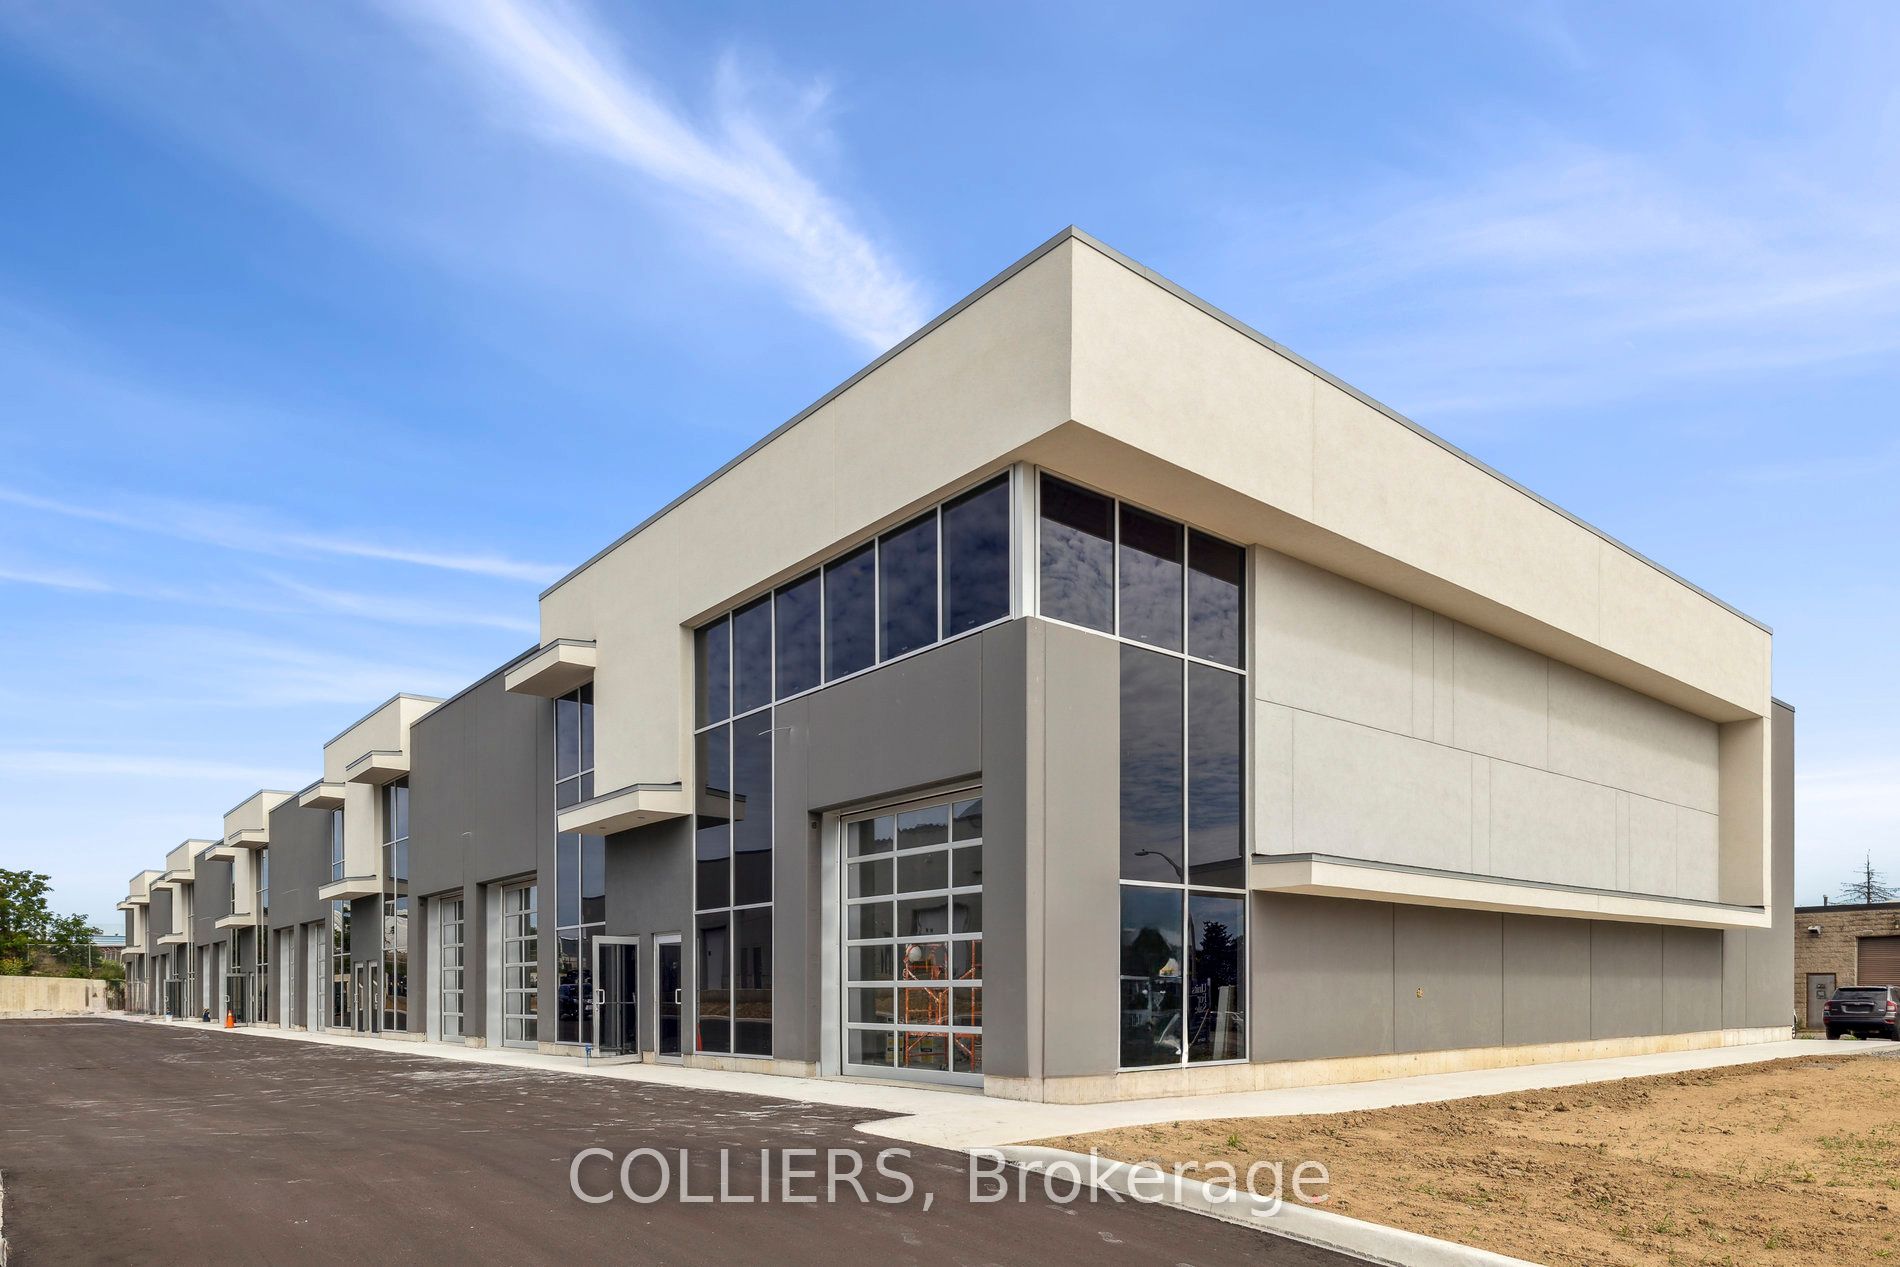
24 Ditton Drive 10, Hamilton, ON L8W 0A9
0 Bedrooms
0
Bathrooms
sq ft (Living Area)
1 Years
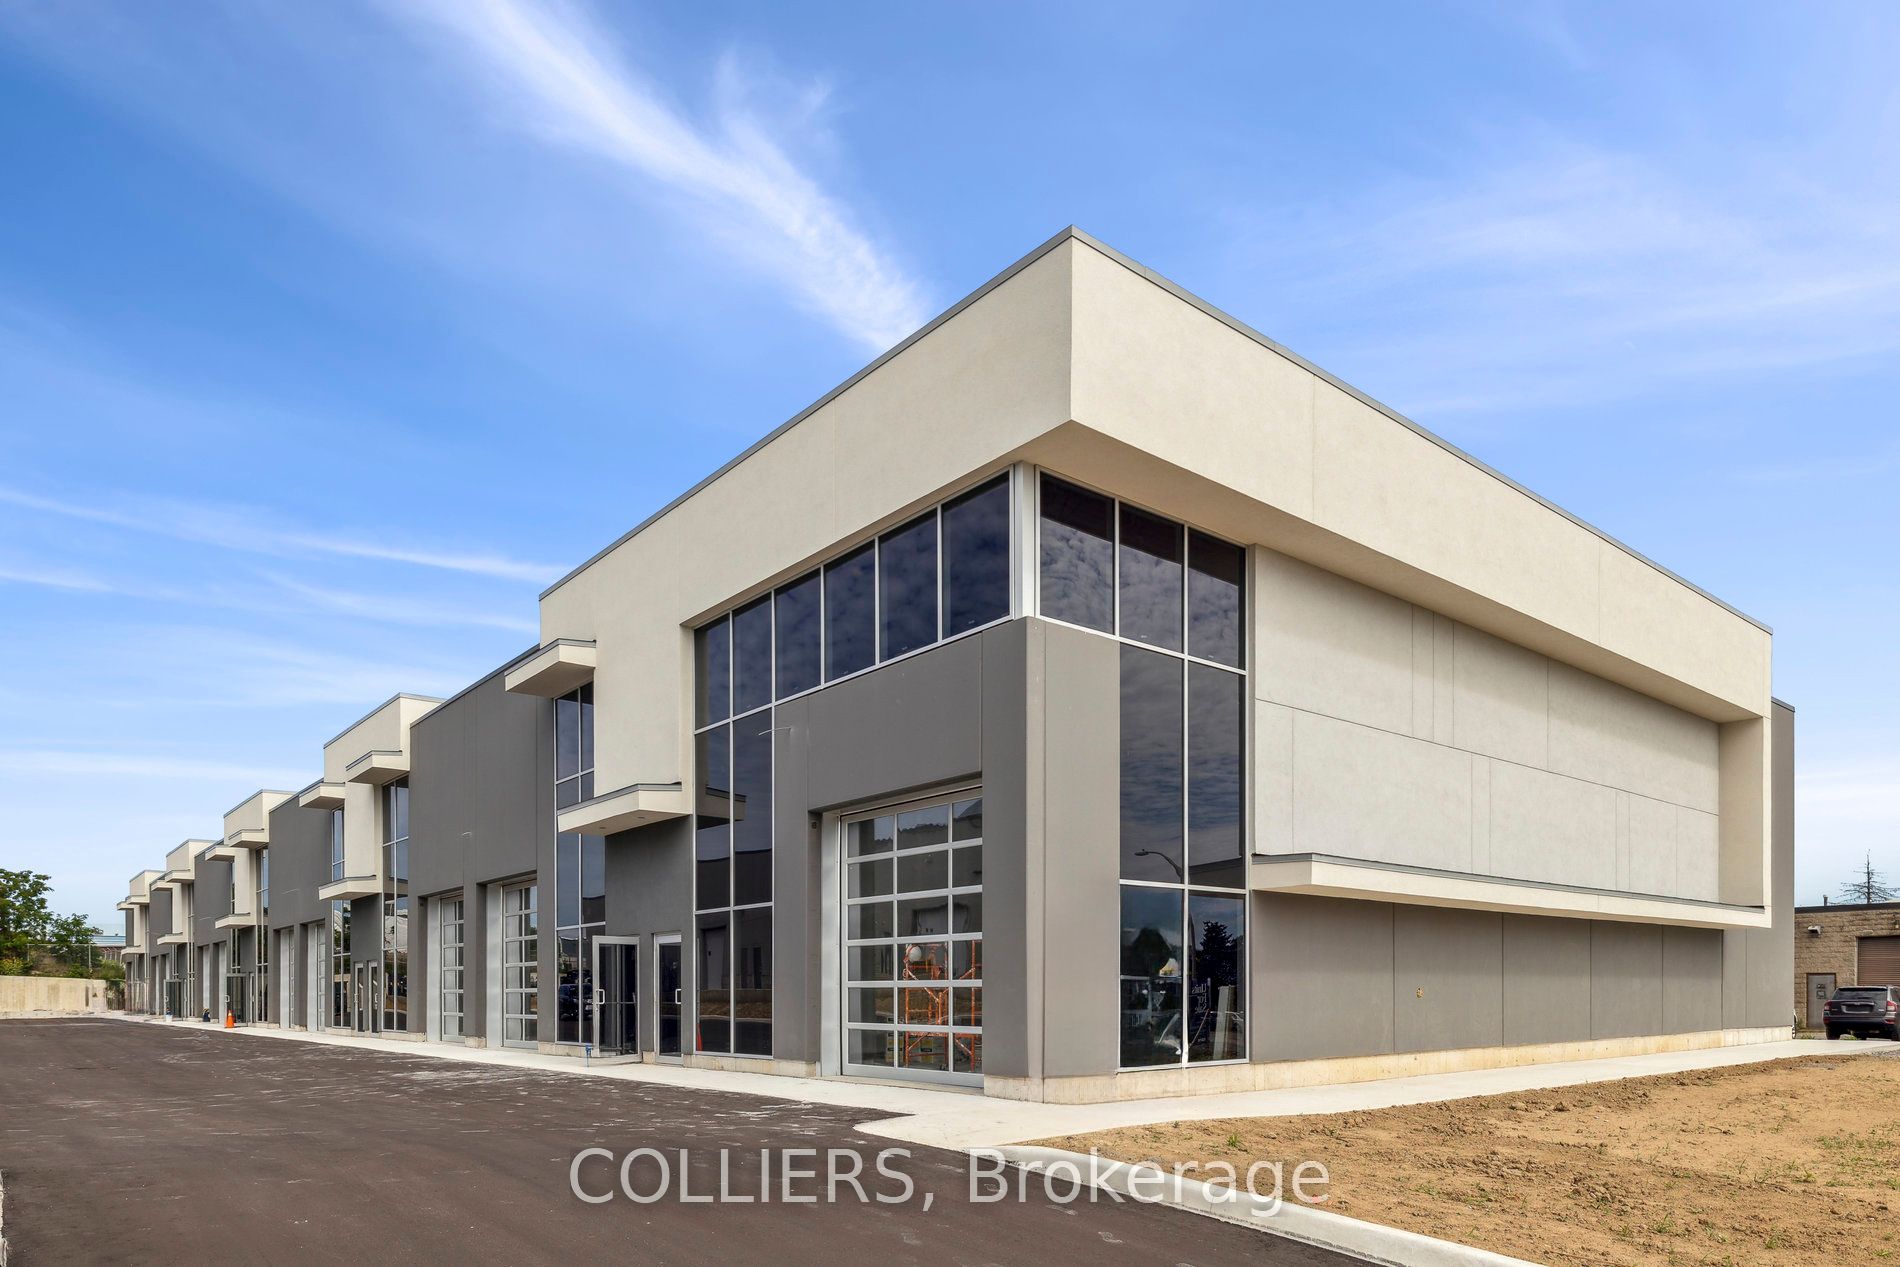
24 Ditton Drive 3-5, Hamilton, ON L8W 0A9
0 Bedrooms
0
Bathrooms
sq ft (Living Area)
1 Years

Sign in to access your wishlist, compare properties, and explore more about properties.
Sign up to save favorite properties, compare options, and explore more details about properties.
No worries — reset it in just a few steps.