


Detached

1100-1500 sq ft (Living Area)

3 Bedrooms

2 Bathrooms

No

Detached
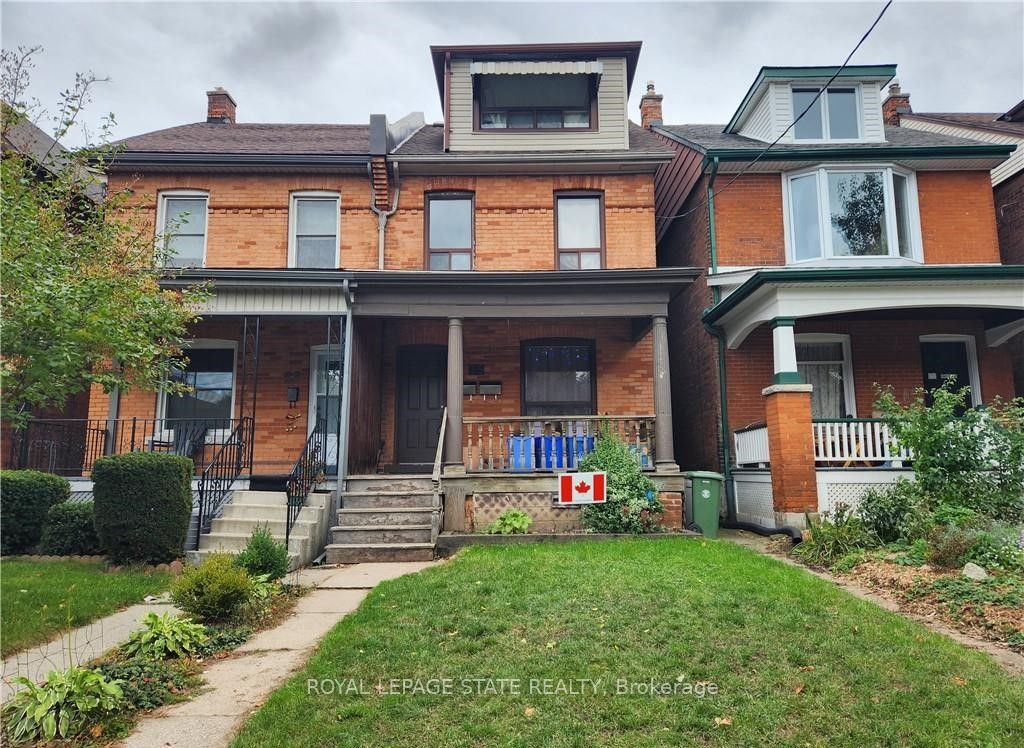
Welcome to 187 Emerald Street South, a charming century home tucked away on a quiet dead-end street in Hamilton's desirable Stinson neighbourhood, nestled against the escarpment. Filled with character and offering incredible potential, this home showcases beautiful original wood trim and doors, spacious principal rooms and a functional layout ready to be enjoyed, refreshed or thoughtfully restored to suit your vision. The main level features a comfortable living room with fireplace, dining area, kitchen and additional flexible living space. Upstairs, you'll find three generously sized bedrooms, including access to a walkout balcony. The finished attic is fully insulated and provides valuable additional space. The dry basement offers additional usable space, laundry and storage, along with a convenient walkout. Important updates include updated electrical and plumbing, providing a great foundation for future improvements. A rear entrance adds further functionality, while the detached garage and covered carport provide excellent parking and storage options. Outside, enjoy a private, fenced setting with multiple outdoor areas and covered space. Full of potential and boasting great bones, this is an exciting opportunity to bring your ideas to life while preserving the warmth and character of a classic century home. The location is equally impressive. Just blocks from Augusta Street's popular restaurants, cafés and lively bars, with parks, schools and scenic escarpment trails nearby. Public transit, the Hamilton GO Centre and convenient highway access make commuting easy. A wonderful opportunity to own a character-filled home with versatile living space, valuable updates and outstanding potential in a convenient Hamilton neighbourhood.

Sales Representative At Right At Home Realty

26 Niagara Street, Hamilton, ON L8L 6A2
 3 Bedrooms
 1
Bathrooms
 700-1100
sq ft (Living Area)
 1 Months

85 Kopperfield Lane, Hamilton, ON L0R 1W0
4 Bedrooms
4
Bathrooms
2500-3000
sq ft (Living Area)
0 Days

1065 North Service Road, Hamilton, ON L8E 5C8
5 Bedrooms
3
Bathrooms
2500-3000
sq ft (Living Area)
22 Days

5 RONALDSHAY Avenue, Hamilton, ON L9A 3B2
3 Bedrooms
1
Bathrooms
700-1100
sq ft (Living Area)
0 Days

227 Fall Fair Way, Hamilton, ON L0R 1C0
3 Bedrooms
2
Bathrooms
1500-2000
sq ft (Living Area)
4 Days

209 Rosslyn Avenue S, Hamilton, ON L8M 3J6
3 Bedrooms
3
Bathrooms
1500-2000
sq ft (Living Area)
7 Days

311 Golf Links Road, Hamilton, ON L9G 2N6
3 Bedrooms
3
Bathrooms
1500-2000
sq ft (Living Area)
0 Days

216 Maplewood Avenue, Hamilton, ON L8M 1X8
3 Bedrooms
2
Bathrooms
1100-1500
sq ft (Living Area)
1 Months

32 Oak Avenue, Hamilton, ON L8L 5M8
3 Bedrooms
1
Bathrooms
1500-2000
sq ft (Living Area)
0 Days

1201-150 Charlton Avenue, Hamilton, ON L8N 3X3
1 Bedrooms
1
Bathrooms
0-499
sq ft (Living Area)
0 Days

34-7 Sirente Drive, Hamilton, ON L9A 0B4
2 Bedrooms
2
Bathrooms
1500-2000
sq ft (Living Area)
18 Days
25 Gladstone Avenue, Hamilton, ON L8M 2H7
4 Bedrooms
3
Bathrooms
1500-2000
sq ft (Living Area)
0 Days

323 Upper Wentworth Street, Hamilton, ON L9A 4T2
0 Bedrooms
0
Bathrooms
sq ft (Living Area)
13 Days

2529 Norman Road, Hamilton, ON N0B 1L0
6 Bedrooms
3
Bathrooms
1500-2000
sq ft (Living Area)
19 Days

41-212 Stonehenge Drive, Hamilton, ON L9K 1N4
3 Bedrooms
4
Bathrooms
1800-1999
sq ft (Living Area)
0 Days

4-173 Wilson Street, Hamilton, ON L9G 1N4
2 Bedrooms
3
Bathrooms
1200-1399
sq ft (Living Area)
25 Days

20-120 Beddoe Drive, Hamilton, ON L8P 4Z4
3 Bedrooms
3
Bathrooms
1800-1999
sq ft (Living Area)
2 Months

4 Bermuda Court, Hamilton, ON L9C 2J8
5 Bedrooms
4
Bathrooms
1100-1500
sq ft (Living Area)
0 Days

290 Queenston Road, Hamilton, ON L8K 1H1
0 Bedrooms
0
Bathrooms
sq ft (Living Area)
0 Days

411-125 Shoreview Place, Hamilton, ON L8E 0K3
2 Bedrooms
1
Bathrooms
700-799
sq ft (Living Area)
1 Months

Sign in to access your wishlist, compare properties, and explore more about properties.
Sign up to save favorite properties, compare options, and explore more details about properties.
No worries — reset it in just a few steps.