


Commercial Retail

sq ft (Living Area)

0 Bedrooms

0 Bathrooms

No

Outside/Surface
PHARMACY AND DOCTOR'S OFFICE OPPORTUNITY IN A BUSY EAST MOUNTAIN LOCATION. Situated in Hamilton's sought-after East Mountain community, this high-exposure mixed-use investment property presents an excellent opportunity for investors and owner-operators. Prominently located on Upper Wentworth Street, just north of Concession Street, the two-storey building offers approximately 8,786 sq. ft. of gross floor area. The ground floor features approximately 4,200 sq. ft. of commercial space divided into three units, including an established dental clinic. The remaining commercial space offers an opportunity for complementary uses, such as a pharmacy and doctor's office, in a busy, highly visible location. The second level includes four residential apartments-three two-bedroom suites and one three-bedroom suite. All residential units have been completely remodeled, with new kitchens, stainless-steel appliances, new flooring and extensive upgrades throughout. Surrounded by established residential, commercial, institutional and recreational amenities, the property is close to shopping, schools, parks, public transit and Gage Park. The Sherman Cut provides convenient connectivity to Downtown Hamilton, while nearby access to the Lincoln M. Alexander Parkway and Highway 403 further enhances the location. An attractive power-of-sale purchase opportunity featuring a strategic Hamilton location, fully upgraded residential units, a versatile commercial layout and strong potential for rental income.

Sales Representative At Right At Home Realty

1201-150 Charlton Avenue, Hamilton, ON L8N 3X3
 1 Bedrooms
 1
Bathrooms
 0-499
sq ft (Living Area)
 0 Days

34-7 Sirente Drive, Hamilton, ON L9A 0B4
2 Bedrooms
2
Bathrooms
1500-2000
sq ft (Living Area)
18 Days

227 Fall Fair Way, Hamilton, ON L0R 1C0
3 Bedrooms
2
Bathrooms
1500-2000
sq ft (Living Area)
4 Days
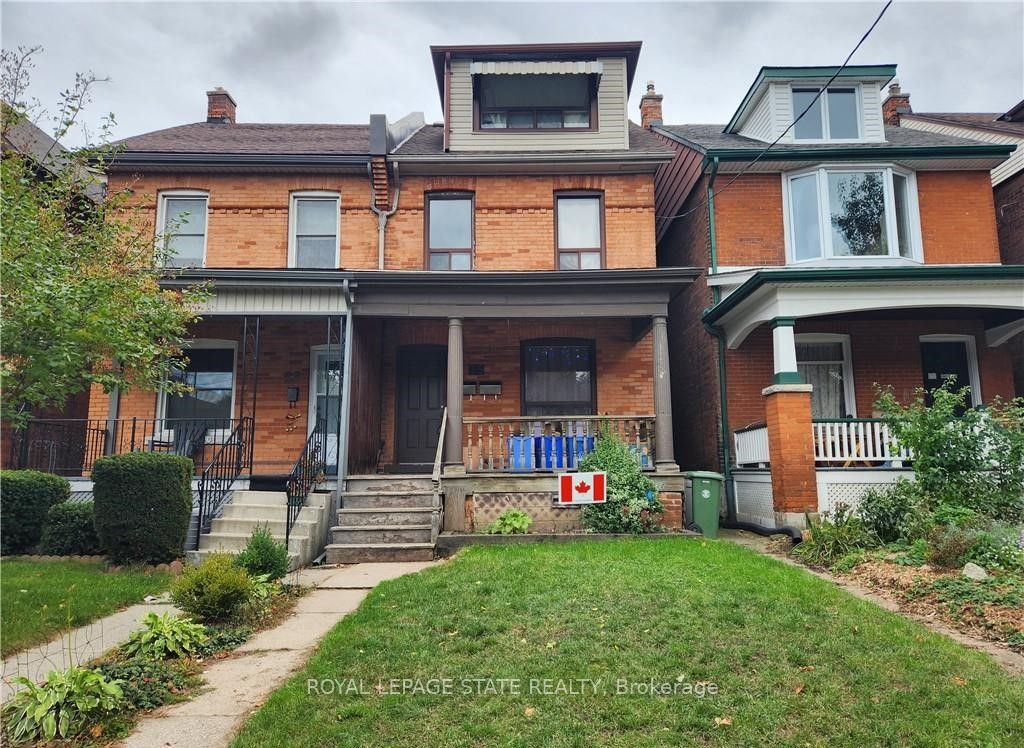
25 Gladstone Avenue, Hamilton, ON L8M 2H7
4 Bedrooms
3
Bathrooms
1500-2000
sq ft (Living Area)
0 Days

2529 Norman Road, Hamilton, ON N0B 1L0
6 Bedrooms
3
Bathrooms
1500-2000
sq ft (Living Area)
19 Days

41-212 Stonehenge Drive, Hamilton, ON L9K 1N4
3 Bedrooms
4
Bathrooms
1800-1999
sq ft (Living Area)
0 Days

32 Oak Avenue, Hamilton, ON L8L 5M8
3 Bedrooms
1
Bathrooms
1500-2000
sq ft (Living Area)
0 Days

4-173 Wilson Street, Hamilton, ON L9G 1N4
2 Bedrooms
3
Bathrooms
1200-1399
sq ft (Living Area)
25 Days

20-120 Beddoe Drive, Hamilton, ON L8P 4Z4
3 Bedrooms
3
Bathrooms
1800-1999
sq ft (Living Area)
2 Months

4 Bermuda Court, Hamilton, ON L9C 2J8
5 Bedrooms
4
Bathrooms
1100-1500
sq ft (Living Area)
0 Days

290 Queenston Road, Hamilton, ON L8K 1H1
0 Bedrooms
0
Bathrooms
sq ft (Living Area)
0 Days

411-125 Shoreview Place, Hamilton, ON L8E 0K3
2 Bedrooms
1
Bathrooms
700-799
sq ft (Living Area)
1 Months

66 Skyline Drive, Hamilton, ON L9H 3S6
4 Bedrooms
3
Bathrooms
1500-2000
sq ft (Living Area)
7 Days

340 Barton Street, Hamilton, ON L8E 2K9
2 Bedrooms
1
Bathrooms
< 700
sq ft (Living Area)
19 Days

85 Kopperfield Lane, Hamilton, ON L0R 1W0
4 Bedrooms
4
Bathrooms
2500-3000
sq ft (Living Area)
0 Days

247 Homewood Avenue, Hamilton, ON L8P 2M7
2 Bedrooms
2
Bathrooms
700-1100
sq ft (Living Area)
5 Days

140 Markland Street, Hamilton, ON L8P 2K1
6 Bedrooms
4
Bathrooms
2500-3000
sq ft (Living Area)
0 Days

4 Nellida Crescent, Hamilton, ON L9C 7P8
4 Bedrooms
3
Bathrooms
2500-3000
sq ft (Living Area)
14 Days

429 Limeridge Road W, Hamilton, ON L9C 2V6
3 Bedrooms
2
Bathrooms
700-1100
sq ft (Living Area)
0 Days

7-484 Millen Road, Hamilton, ON L8E 6G4
4 Bedrooms
3
Bathrooms
1400-1599
sq ft (Living Area)
0 Days

Sign in to access your wishlist, compare properties, and explore more about properties.
Sign up to save favorite properties, compare options, and explore more details about properties.
No worries — reset it in just a few steps.