


Detached

2500-3000 sq ft (Living Area)

6 Bedrooms

4 Bathrooms

No

Detached
A rare opportunity to own a thoughtfully restored home in the Durand neighbourhood balancing heritage charm with modern comfort. 2 1/2-storey, 3700 total sq. ft. of extensively renovated living space steps from the escarpment, vibrant restaurants, shops, markets of Locke and James Streets, GO train, Linc and 403 access.The main level features a mudroom w/ baseboard heater, family rm w/ wood-burning fireplace, separate living & dining rooms, & a 2023 designer kitchen w/ stainless appliances, heated floors, toe-kick drawers, integrated Bluetooth speakers, renovated powder rm & rear entry. Main-floor hardwood refinished (2024); smooth drywall ceilings & LED pot lights.The second level offers four carpet-free bedrooms w/ new windows (2025) & a 4-piece bath. The 3rd floor primary suite was completely renovated in 2022 & has a 4-piece ensuite with skylight, heated floors & w/i closet. The 2025 finished basement: rec rm or den (r/i for future egress window), 6th bdrm or office with egress window, 3-piece bath w/ heated floor, kitchenette, laundry, workroom & storage, w/ walkout and storm (Dorothy) doors (2020) designed with potential for a future guest/in-law suite conversion. Interior updates: ABS sewer line replacement + backwater valve (2025); sump pump (2024); new owned 200,000 BTU boiler and indirect water heater with radiant heat via cast iron radiators (2023); engineer-certified steel beam (2022); spray-foam attic insulation (2019); high-velocity air conditioning (2019); new plumbing stack and 1-inch copper supply (2019); full rewiring with 200-amp service and 100-amp subpanel in the detached double garage (2019); new roof (2018) Exterior updates: new sod (2026), landscaped with new deck, paving and cedar garden boxes, brick garden walkway, (2023), large rear fence gate and backyard storage shed (2022). Parking for 5 cars, detached double garage plus triple driveway. A century of character, extensively updated, awaits the discerning buyer.

Sales Representative At Right At Home Realty

66 Skyline Drive, Hamilton, ON L9H 3S6
 4 Bedrooms
 3
Bathrooms
 1500-2000
sq ft (Living Area)
 7 Days

340 Barton Street, Hamilton, ON L8E 2K9
2 Bedrooms
1
Bathrooms
< 700
sq ft (Living Area)
19 Days

85 Kopperfield Lane, Hamilton, ON L0R 1W0
4 Bedrooms
4
Bathrooms
2500-3000
sq ft (Living Area)
0 Days

247 Homewood Avenue, Hamilton, ON L8P 2M7
2 Bedrooms
2
Bathrooms
700-1100
sq ft (Living Area)
5 Days

32 Oak Avenue, Hamilton, ON L8L 5M8
3 Bedrooms
1
Bathrooms
1500-2000
sq ft (Living Area)
0 Days

4 Nellida Crescent, Hamilton, ON L9C 7P8
4 Bedrooms
3
Bathrooms
2500-3000
sq ft (Living Area)
14 Days

429 Limeridge Road W, Hamilton, ON L9C 2V6
3 Bedrooms
2
Bathrooms
700-1100
sq ft (Living Area)
0 Days

323 Upper Wentworth Street, Hamilton, ON L9A 4T2
0 Bedrooms
0
Bathrooms
sq ft (Living Area)
13 Days

7-484 Millen Road, Hamilton, ON L8E 6G4
4 Bedrooms
3
Bathrooms
1400-1599
sq ft (Living Area)
0 Days

13-151 Green Road, Hamilton, ON L8G 3X2
3 Bedrooms
3
Bathrooms
1200-1399
sq ft (Living Area)
0 Days

19 HIBISCUS Lane, Hamilton, ON L8K 0A4
3 Bedrooms
4
Bathrooms
1500-2000
sq ft (Living Area)
0 Days

78 Terrace Drive, Hamilton, ON L9H 3X2
5 Bedrooms
7
Bathrooms
3500-5000
sq ft (Living Area)
0 Days
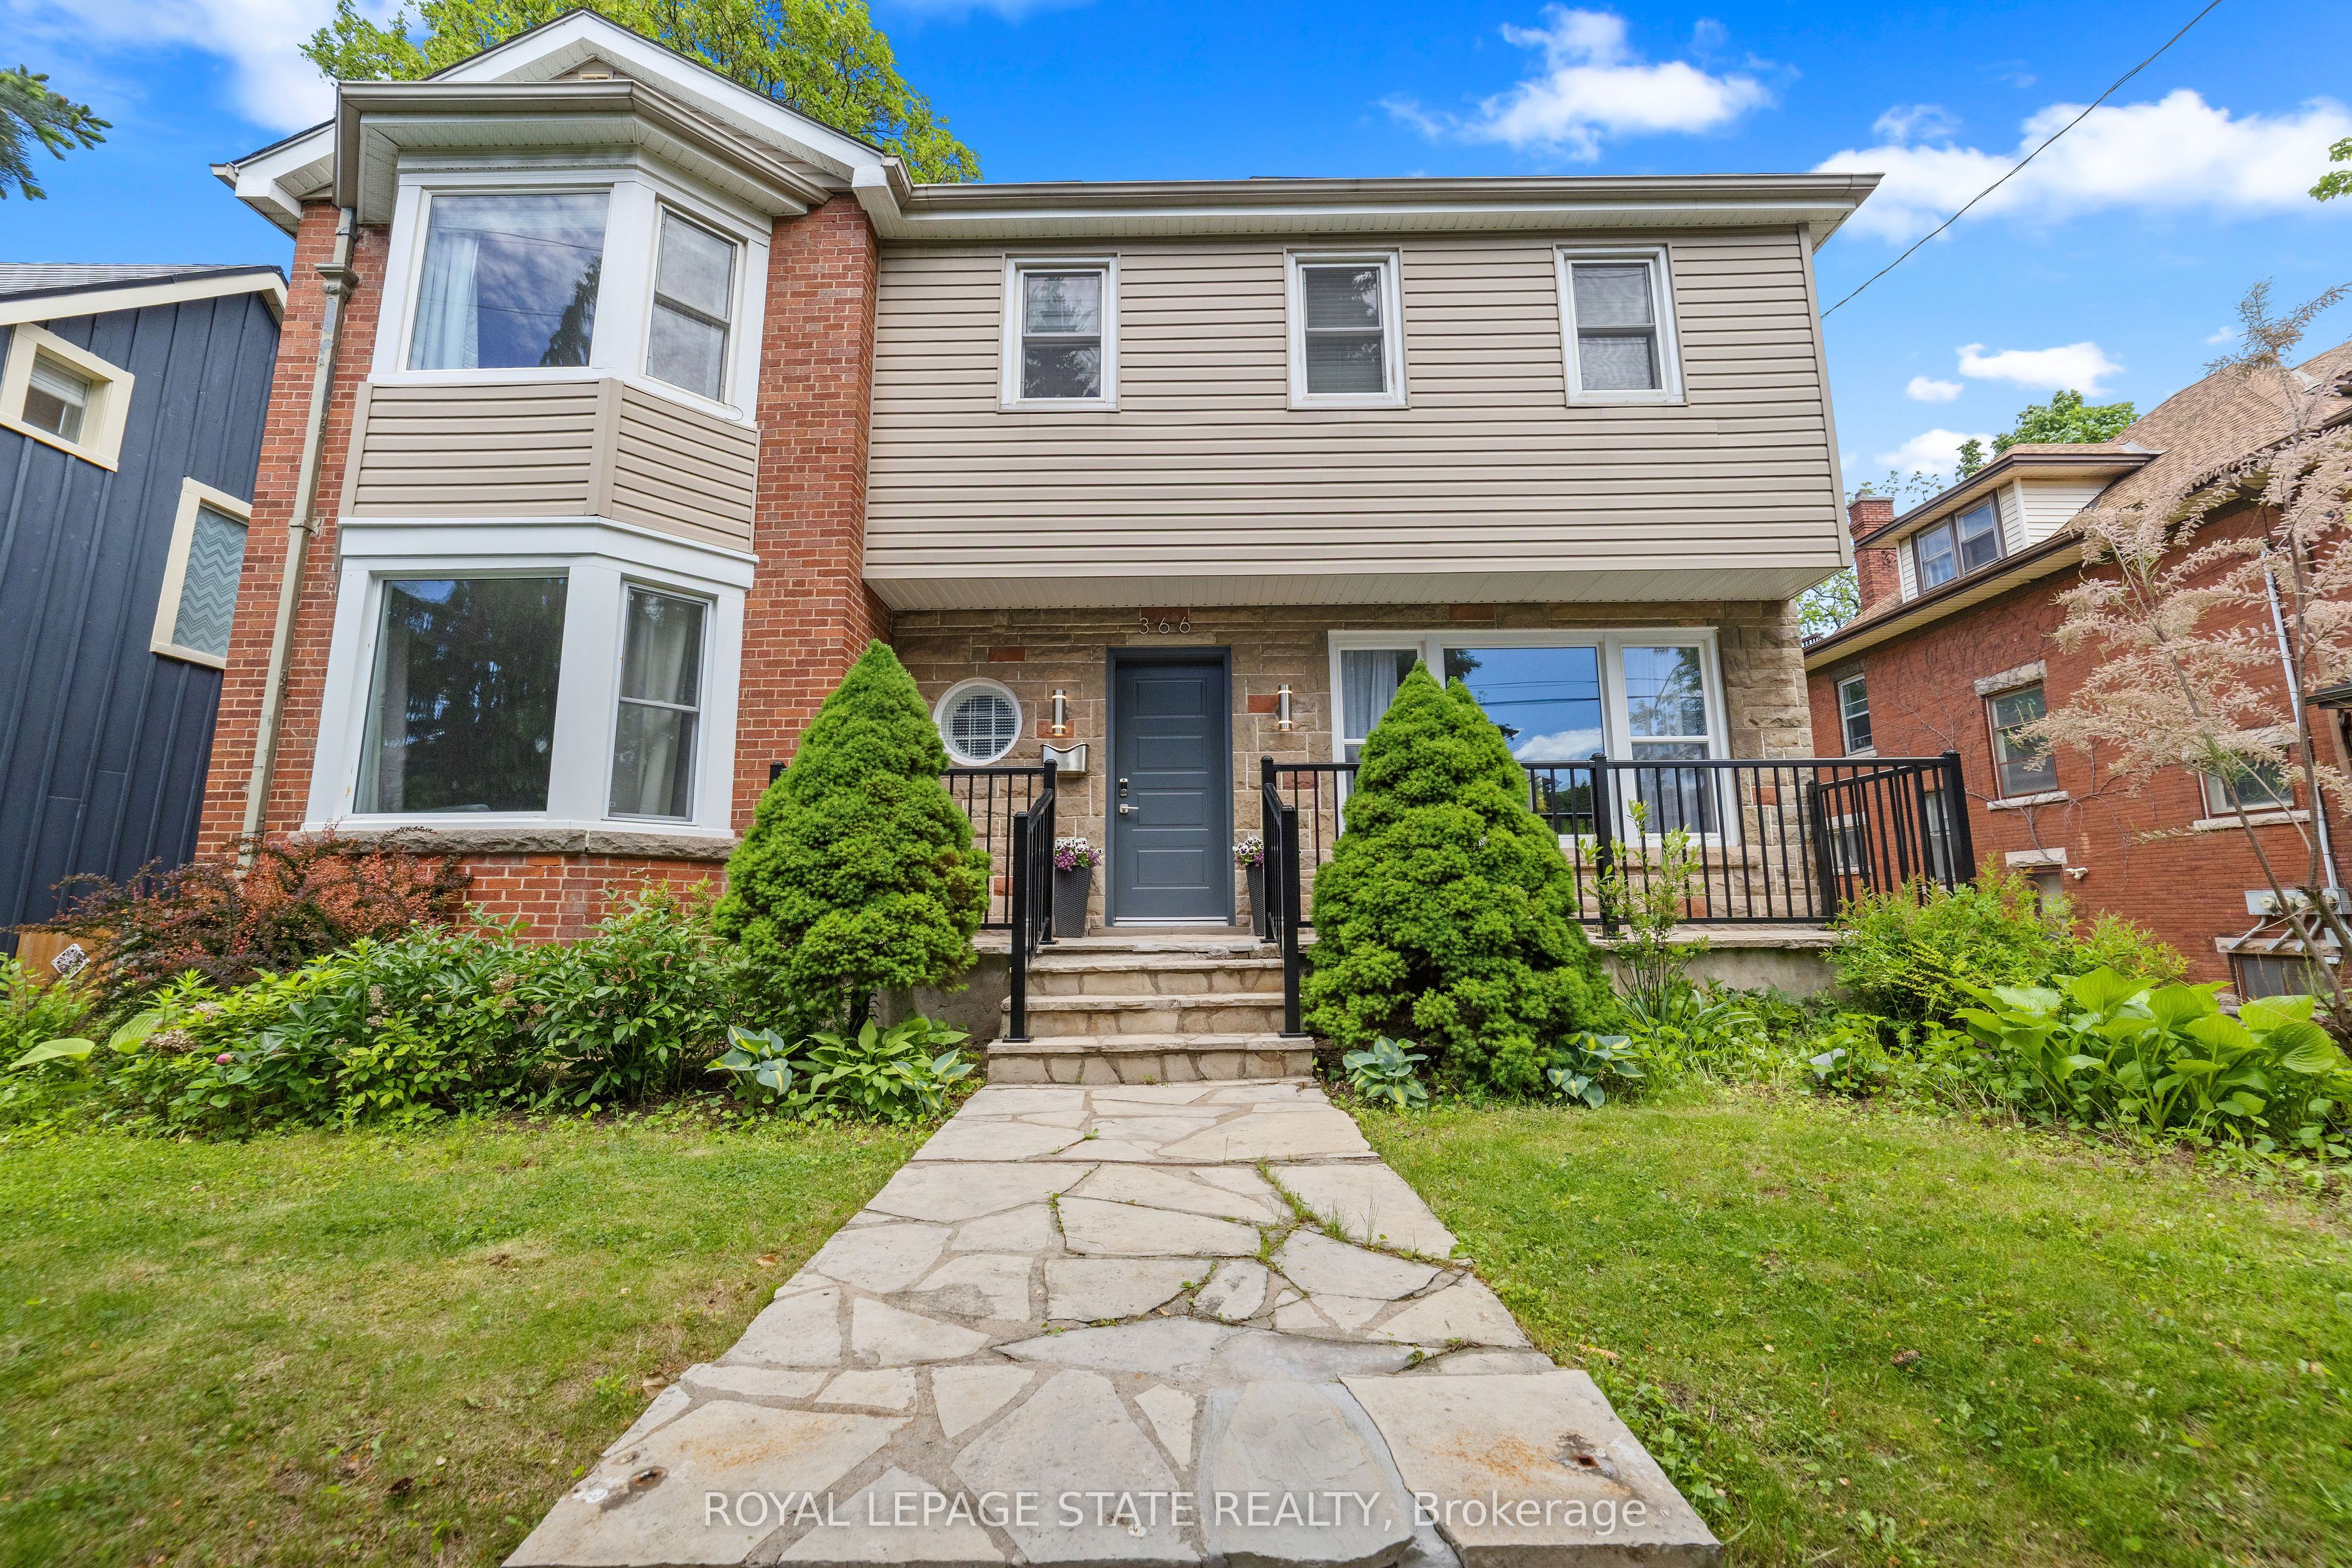
366 Aberdeen Avenue, Hamilton, ON L8P 2R5
4 Bedrooms
3
Bathrooms
2000-2500
sq ft (Living Area)
1 Day

19-35 Midhurst Heights, Hamilton, ON L8J 0K9
3 Bedrooms
3
Bathrooms
1600-1799
sq ft (Living Area)
1 Day

26 Freedom Crescent, Hamilton, ON L0R 1W0
4 Bedrooms
4
Bathrooms
1800-1999
sq ft (Living Area)
5 Days

14 Prospect Street S, Hamilton, ON L8M 2Z1
3 Bedrooms
2
Bathrooms
1500-2000
sq ft (Living Area)
18 Days

44-39 Pinewoods Drive, Hamilton, ON L8J 3Z4
4 Bedrooms
3
Bathrooms
1000-1199
sq ft (Living Area)
11 Days

990 Upper Wentworth Street, Hamilton, ON L9A 4V9
0 Bedrooms
0
Bathrooms
sq ft (Living Area)
0 Days

902-1968 Main Street, Hamilton, ON L8S 1J7
3 Bedrooms
2
Bathrooms
1000-1199
sq ft (Living Area)
0 Days

26 Barton Street E, Hamilton, ON L8L 2V5
3 Bedrooms
3
Bathrooms
1500-2000
sq ft (Living Area)
1 Months

Sign in to access your wishlist, compare properties, and explore more about properties.
Sign up to save favorite properties, compare options, and explore more details about properties.
No worries — reset it in just a few steps.