


Condo Townhouse

1200-1399 sq ft (Living Area)

3 Bedrooms

3 Bathrooms

No

Built-In
Welcome to this beautifully maintained two-storey townhouse, nestled in a quiet complex within a highly desirable, family-friendly neighbourhood. This home offers a bright and inviting carpet free, open-concept main floor, featuring rich hardwood flooring, a cozy living room, and a separate dining area-perfect for both everyday living and entertaining. A convenient walk-out leads to a private back deck, ideal for relaxing or enjoying summer evenings. The modern kitchen is thoughtfully designed with ample cupboard space, sleek quartz countertops, a stylish tiled backsplash, and stainless steel appliances, making meal preparation both functional and enjoyable. The spacious primary bedroom is set on its own private sub-level, offering a peaceful retreat complete with a walk-in closet and a 4-piece ensuite bath. Two additional generously sized bedrooms and a full 4-piece main bathroom provide plenty of space for family or guests. The finished basement extends your living space with a large recreation room and a convenient 2-piece powder room-perfect for a home office, playroom, or media area. Ideally located directly across from an elementary school and a bank, and within walking distance to parks, shops, and everyday conveniences. Commuters will appreciate the quick access to the QEW and nearby mountain access, making travel a breeze. This is a fantastic opportunity to own a move-in-ready home in a prime location-perfect for families, first-time buyers, or investors alike.

Sales Representative At Right At Home Realty

34-7 Sirente Drive, Hamilton, ON L9A 0B4
 2 Bedrooms
 2
Bathrooms
 1500-2000
sq ft (Living Area)
 18 Days

227 Fall Fair Way, Hamilton, ON L0R 1C0
3 Bedrooms
2
Bathrooms
1500-2000
sq ft (Living Area)
4 Days
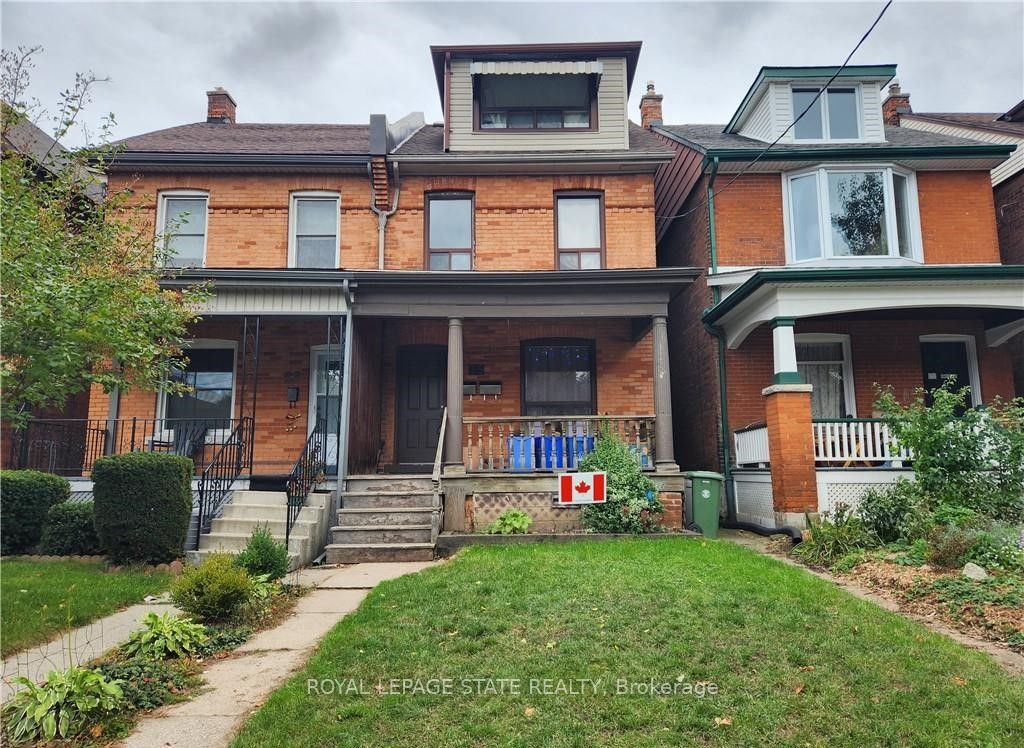
25 Gladstone Avenue, Hamilton, ON L8M 2H7
4 Bedrooms
3
Bathrooms
1500-2000
sq ft (Living Area)
0 Days

323 Upper Wentworth Street, Hamilton, ON L9A 4T2
0 Bedrooms
0
Bathrooms
sq ft (Living Area)
13 Days

2529 Norman Road, Hamilton, ON N0B 1L0
6 Bedrooms
3
Bathrooms
1500-2000
sq ft (Living Area)
19 Days

41-212 Stonehenge Drive, Hamilton, ON L9K 1N4
3 Bedrooms
4
Bathrooms
1800-1999
sq ft (Living Area)
0 Days

32 Oak Avenue, Hamilton, ON L8L 5M8
3 Bedrooms
1
Bathrooms
1500-2000
sq ft (Living Area)
0 Days

4-173 Wilson Street, Hamilton, ON L9G 1N4
2 Bedrooms
3
Bathrooms
1200-1399
sq ft (Living Area)
25 Days

20-120 Beddoe Drive, Hamilton, ON L8P 4Z4
3 Bedrooms
3
Bathrooms
1800-1999
sq ft (Living Area)
2 Months

4 Bermuda Court, Hamilton, ON L9C 2J8
5 Bedrooms
4
Bathrooms
1100-1500
sq ft (Living Area)
0 Days

290 Queenston Road, Hamilton, ON L8K 1H1
0 Bedrooms
0
Bathrooms
sq ft (Living Area)
0 Days

411-125 Shoreview Place, Hamilton, ON L8E 0K3
2 Bedrooms
1
Bathrooms
700-799
sq ft (Living Area)
1 Months

66 Skyline Drive, Hamilton, ON L9H 3S6
4 Bedrooms
3
Bathrooms
1500-2000
sq ft (Living Area)
7 Days

340 Barton Street, Hamilton, ON L8E 2K9
2 Bedrooms
1
Bathrooms
< 700
sq ft (Living Area)
19 Days

85 Kopperfield Lane, Hamilton, ON L0R 1W0
4 Bedrooms
4
Bathrooms
2500-3000
sq ft (Living Area)
0 Days

247 Homewood Avenue, Hamilton, ON L8P 2M7
2 Bedrooms
2
Bathrooms
700-1100
sq ft (Living Area)
5 Days

140 Markland Street, Hamilton, ON L8P 2K1
6 Bedrooms
4
Bathrooms
2500-3000
sq ft (Living Area)
0 Days

4 Nellida Crescent, Hamilton, ON L9C 7P8
4 Bedrooms
3
Bathrooms
2500-3000
sq ft (Living Area)
14 Days

429 Limeridge Road W, Hamilton, ON L9C 2V6
3 Bedrooms
2
Bathrooms
700-1100
sq ft (Living Area)
0 Days

7-484 Millen Road, Hamilton, ON L8E 6G4
4 Bedrooms
3
Bathrooms
1400-1599
sq ft (Living Area)
0 Days

Sign in to access your wishlist, compare properties, and explore more about properties.
Sign up to save favorite properties, compare options, and explore more details about properties.
No worries — reset it in just a few steps.