


Detached

< 700 sq ft (Living Area)

2 Bedrooms

1 Bathrooms

No

None
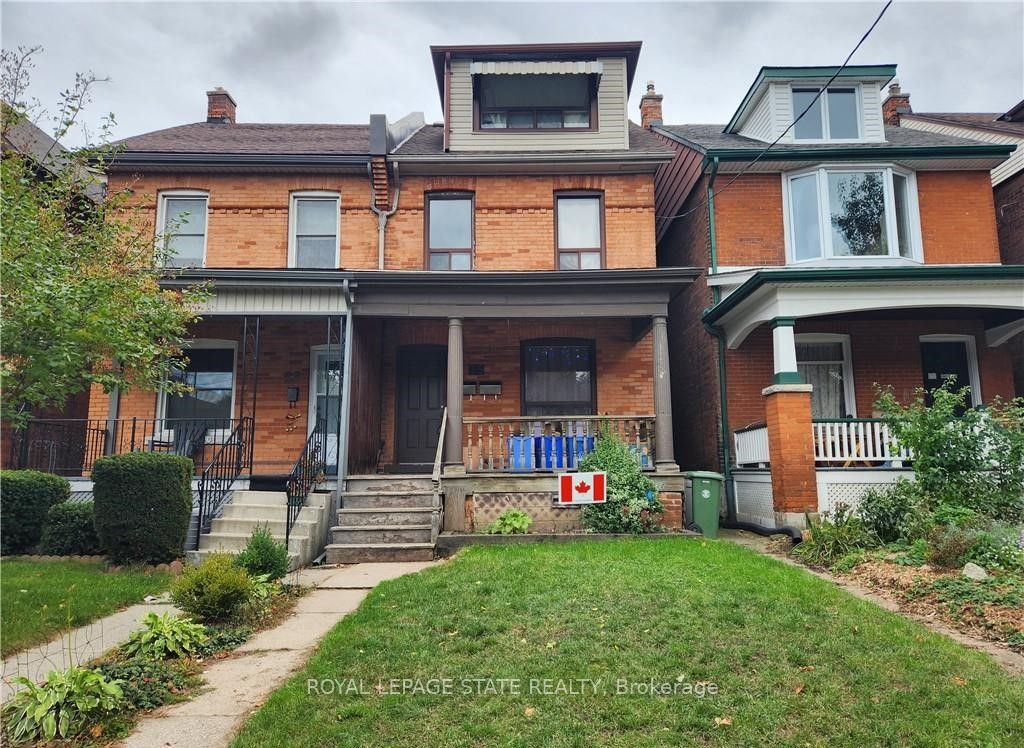
A property with history, character and an opportunity to create something new. Set on a 40x100ft lot in an established Stoney Creek neighbourhood, this long-time family home is ready to begin its next chapter and presents an exciting opportunity for builders, contractors, renovators and those looking to bring their own vision to life. The existing home now requires significant updating, making this a property best suited to buyers who can see beyond what is here today and recognize the potential of the land, location and surrounding community. Whether your plans include an extensive renovation, reimagining the existing home or exploring the possibilities of a custom new build, this is an opportunity to start with a property offering plenty of room for creativity. The spacious lot provides an attractive canvas for those looking to design a home tailored to today's lifestyle, while the mature surroundings and established streetscape add something that is increasingly difficult to replicate in newer developments. Conveniently located in Stoney Creek with easy access to everyday amenities, schools, parks, shopping and major transportation routes, the location adds another layer of long-term appeal. For the right buyer, this property isn't about what it is today-it's about what it could become tomorrow. Bring your contractor, your plans and your imagination and explore the possibilities of creating the next chapter on this established Stoney Creek property. Property being sold in its current condition.

Sales Representative At Right At Home Realty

227 Fall Fair Way, Hamilton, ON L0R 1C0
 3 Bedrooms
 2
Bathrooms
 1500-2000
sq ft (Living Area)
 4 Days

216 Maplewood Avenue, Hamilton, ON L8M 1X8
3 Bedrooms
2
Bathrooms
1100-1500
sq ft (Living Area)
1 Months

311 Golf Links Road, Hamilton, ON L9G 2N6
3 Bedrooms
3
Bathrooms
1500-2000
sq ft (Living Area)
0 Days

32 Oak Avenue, Hamilton, ON L8L 5M8
3 Bedrooms
1
Bathrooms
1500-2000
sq ft (Living Area)
0 Days

1201-150 Charlton Avenue, Hamilton, ON L8N 3X3
1 Bedrooms
1
Bathrooms
0-499
sq ft (Living Area)
0 Days

34-7 Sirente Drive, Hamilton, ON L9A 0B4
2 Bedrooms
2
Bathrooms
1500-2000
sq ft (Living Area)
18 Days
25 Gladstone Avenue, Hamilton, ON L8M 2H7
4 Bedrooms
3
Bathrooms
1500-2000
sq ft (Living Area)
0 Days

323 Upper Wentworth Street, Hamilton, ON L9A 4T2
0 Bedrooms
0
Bathrooms
sq ft (Living Area)
13 Days

2529 Norman Road, Hamilton, ON N0B 1L0
6 Bedrooms
3
Bathrooms
1500-2000
sq ft (Living Area)
19 Days

41-212 Stonehenge Drive, Hamilton, ON L9K 1N4
3 Bedrooms
4
Bathrooms
1800-1999
sq ft (Living Area)
0 Days

4-173 Wilson Street, Hamilton, ON L9G 1N4
2 Bedrooms
3
Bathrooms
1200-1399
sq ft (Living Area)
25 Days

20-120 Beddoe Drive, Hamilton, ON L8P 4Z4
3 Bedrooms
3
Bathrooms
1800-1999
sq ft (Living Area)
2 Months

4 Bermuda Court, Hamilton, ON L9C 2J8
5 Bedrooms
4
Bathrooms
1100-1500
sq ft (Living Area)
0 Days

290 Queenston Road, Hamilton, ON L8K 1H1
0 Bedrooms
0
Bathrooms
sq ft (Living Area)
0 Days

411-125 Shoreview Place, Hamilton, ON L8E 0K3
2 Bedrooms
1
Bathrooms
700-799
sq ft (Living Area)
1 Months

66 Skyline Drive, Hamilton, ON L9H 3S6
4 Bedrooms
3
Bathrooms
1500-2000
sq ft (Living Area)
7 Days

85 Kopperfield Lane, Hamilton, ON L0R 1W0
4 Bedrooms
4
Bathrooms
2500-3000
sq ft (Living Area)
0 Days

247 Homewood Avenue, Hamilton, ON L8P 2M7
2 Bedrooms
2
Bathrooms
700-1100
sq ft (Living Area)
5 Days

140 Markland Street, Hamilton, ON L8P 2K1
6 Bedrooms
4
Bathrooms
2500-3000
sq ft (Living Area)
0 Days

4 Nellida Crescent, Hamilton, ON L9C 7P8
4 Bedrooms
3
Bathrooms
2500-3000
sq ft (Living Area)
14 Days

Sign in to access your wishlist, compare properties, and explore more about properties.
Sign up to save favorite properties, compare options, and explore more details about properties.
No worries — reset it in just a few steps.