


Detached

2500-3000 sq ft (Living Area)

4 Bedrooms

3 Bathrooms

No

Attached
Welcome to this beautiful and spacious 4-bedroom, 3-bathroom home, ideally situated in a highly sought-after pocket of the West Mountain on a picturesque, mature lot. Offering an impressive 2,844 sq. ft. above grade, this home provides an exceptional amount of living space with the perfect blend of comfort, character and functionality. The heart of the home is the inviting family room, featuring a beautiful gas fireplace and an open-concept layout to the kitchen - the perfect setting for everyday family life and entertaining. Just off the family room, a charming sunroom surrounded by windows offers peaceful views of mature trees and greenery, creating a bright and serene retreat to enjoy year-round. Upstairs, the hardwood flooring is in impeccable condition, adding warmth and timeless appeal. The lower level features a second kitchen, offering incredible versatility for a growing family, guests or extended family. Ideally located within walking distance to both Catholic and Public elementary schools, with West Mountain high schools also just a short walk or bike ride away. Commuters will appreciate the easy access to the 403 and Lincoln M. Alexander Parkway. A wonderful opportunity to own a spacious family home in one of the West Mountain's most desirable pockets - this one is a must-see!

Sales Representative At Right At Home Realty

34-7 Sirente Drive, Hamilton, ON L9A 0B4
 2 Bedrooms
 2
Bathrooms
 1500-2000
sq ft (Living Area)
 18 Days

227 Fall Fair Way, Hamilton, ON L0R 1C0
3 Bedrooms
2
Bathrooms
1500-2000
sq ft (Living Area)
4 Days
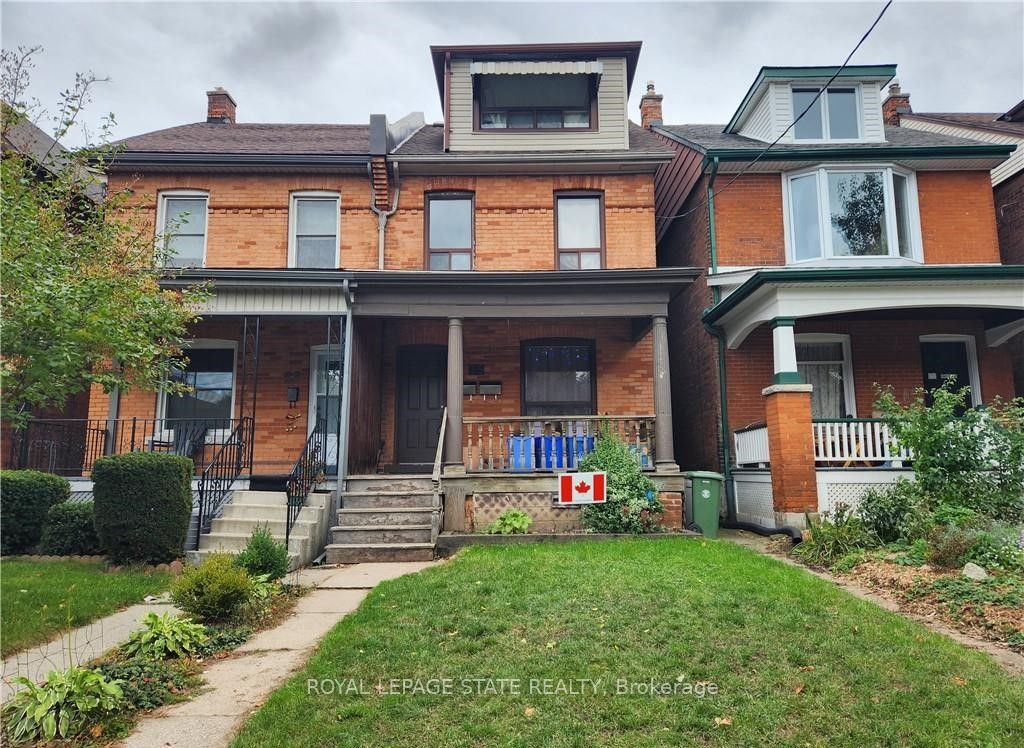
25 Gladstone Avenue, Hamilton, ON L8M 2H7
4 Bedrooms
3
Bathrooms
1500-2000
sq ft (Living Area)
0 Days

323 Upper Wentworth Street, Hamilton, ON L9A 4T2
0 Bedrooms
0
Bathrooms
sq ft (Living Area)
13 Days

2529 Norman Road, Hamilton, ON N0B 1L0
6 Bedrooms
3
Bathrooms
1500-2000
sq ft (Living Area)
19 Days

41-212 Stonehenge Drive, Hamilton, ON L9K 1N4
3 Bedrooms
4
Bathrooms
1800-1999
sq ft (Living Area)
0 Days

32 Oak Avenue, Hamilton, ON L8L 5M8
3 Bedrooms
1
Bathrooms
1500-2000
sq ft (Living Area)
0 Days

4-173 Wilson Street, Hamilton, ON L9G 1N4
2 Bedrooms
3
Bathrooms
1200-1399
sq ft (Living Area)
25 Days

20-120 Beddoe Drive, Hamilton, ON L8P 4Z4
3 Bedrooms
3
Bathrooms
1800-1999
sq ft (Living Area)
2 Months

4 Bermuda Court, Hamilton, ON L9C 2J8
5 Bedrooms
4
Bathrooms
1100-1500
sq ft (Living Area)
0 Days

290 Queenston Road, Hamilton, ON L8K 1H1
0 Bedrooms
0
Bathrooms
sq ft (Living Area)
0 Days

411-125 Shoreview Place, Hamilton, ON L8E 0K3
2 Bedrooms
1
Bathrooms
700-799
sq ft (Living Area)
1 Months

66 Skyline Drive, Hamilton, ON L9H 3S6
4 Bedrooms
3
Bathrooms
1500-2000
sq ft (Living Area)
7 Days

340 Barton Street, Hamilton, ON L8E 2K9
2 Bedrooms
1
Bathrooms
< 700
sq ft (Living Area)
19 Days

85 Kopperfield Lane, Hamilton, ON L0R 1W0
4 Bedrooms
4
Bathrooms
2500-3000
sq ft (Living Area)
0 Days

247 Homewood Avenue, Hamilton, ON L8P 2M7
2 Bedrooms
2
Bathrooms
700-1100
sq ft (Living Area)
5 Days

140 Markland Street, Hamilton, ON L8P 2K1
6 Bedrooms
4
Bathrooms
2500-3000
sq ft (Living Area)
0 Days

429 Limeridge Road W, Hamilton, ON L9C 2V6
3 Bedrooms
2
Bathrooms
700-1100
sq ft (Living Area)
0 Days

7-484 Millen Road, Hamilton, ON L8E 6G4
4 Bedrooms
3
Bathrooms
1400-1599
sq ft (Living Area)
0 Days

13-151 Green Road, Hamilton, ON L8G 3X2
3 Bedrooms
3
Bathrooms
1200-1399
sq ft (Living Area)
0 Days

Sign in to access your wishlist, compare properties, and explore more about properties.
Sign up to save favorite properties, compare options, and explore more details about properties.
No worries — reset it in just a few steps.