



Detached

2000-2500 sq ft (Living Area)

4 Bedrooms

3 Bathrooms

No

Detached
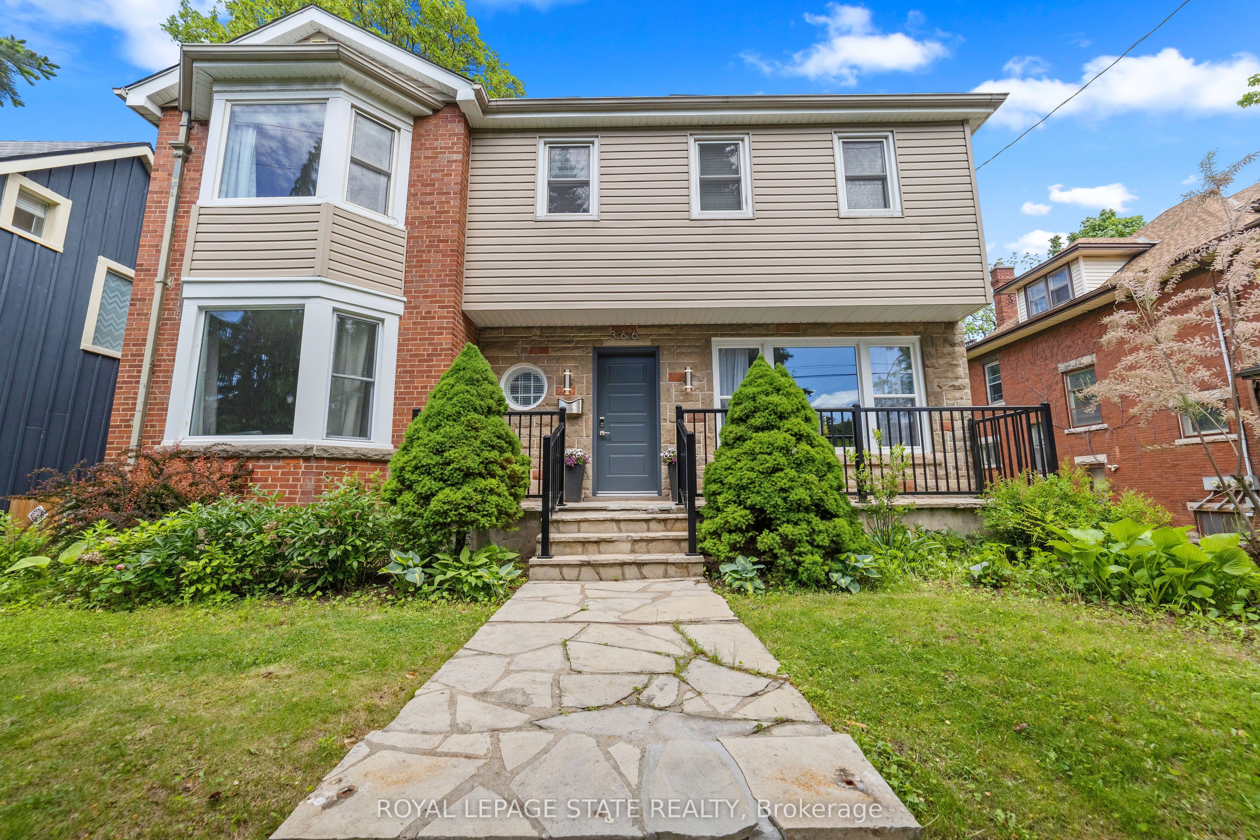
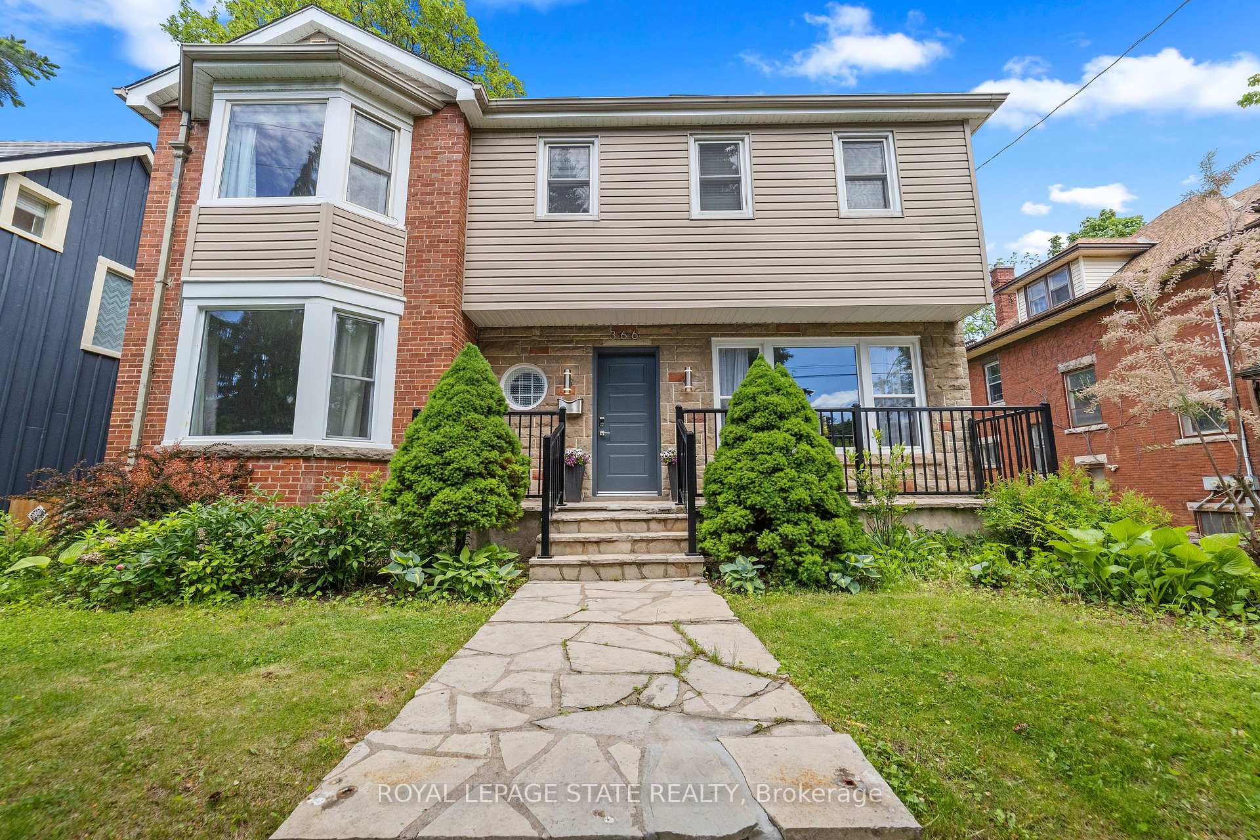
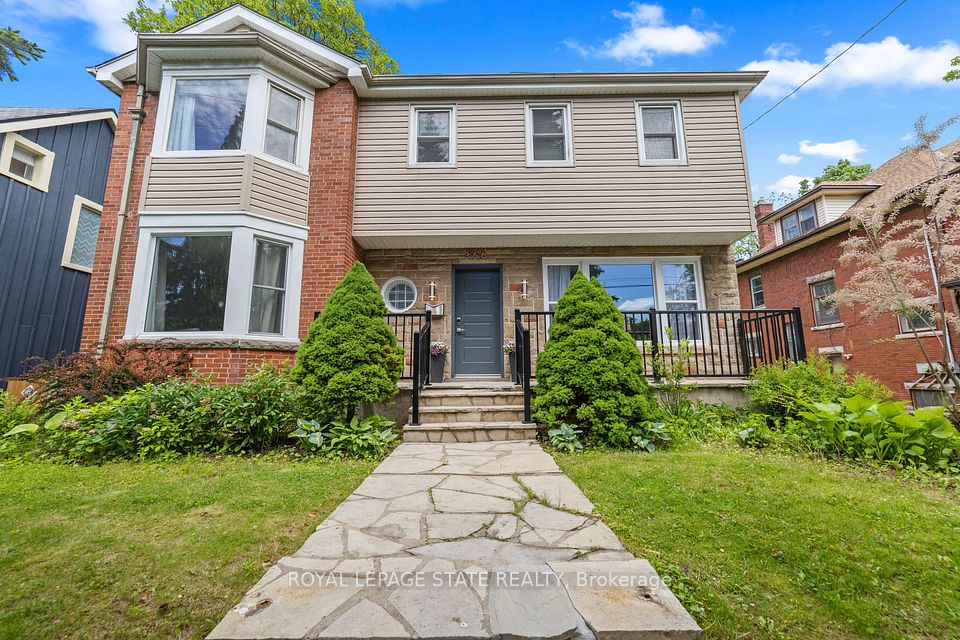
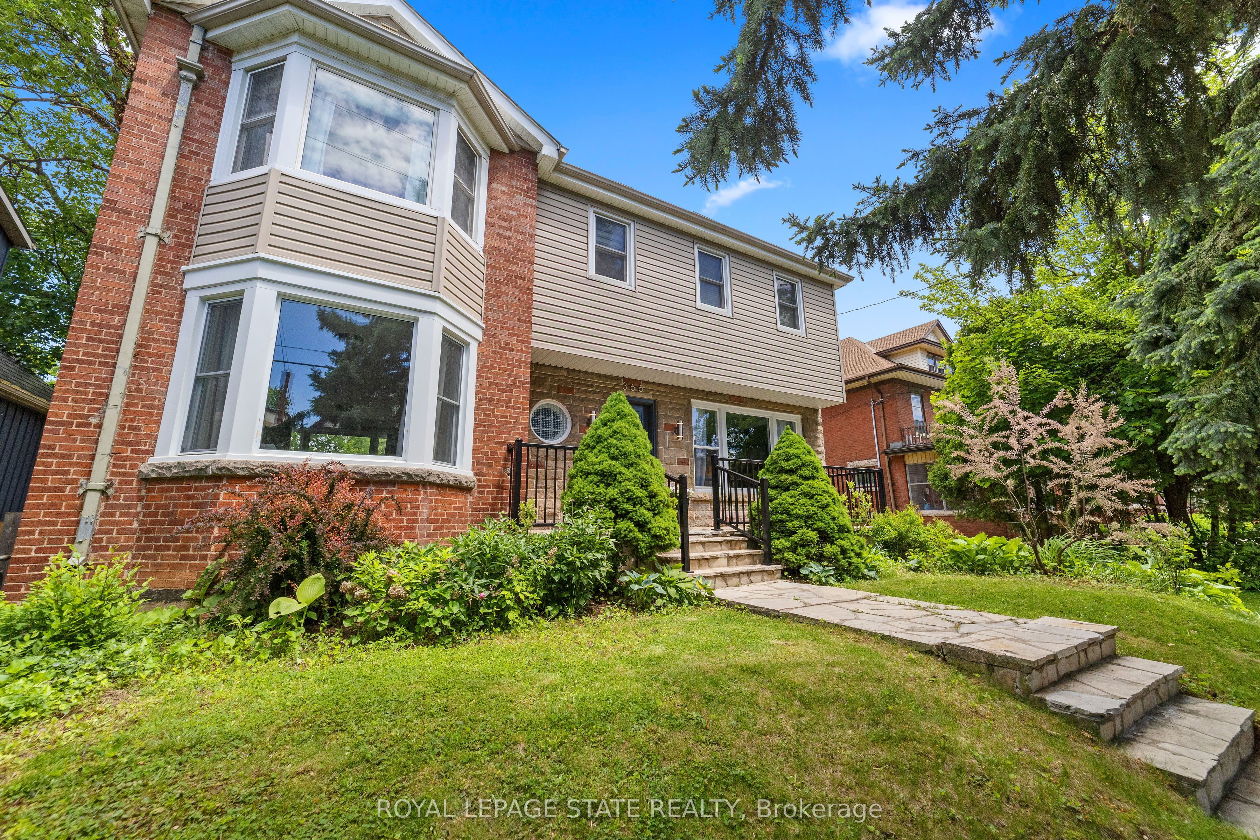
Located in the vibrant community of Kirkendall, one of Hamilton's most desirable neighbourhoods, this spacious property, renovated and updated from top to bottom, seamlessly blends mid-century character with modern upgrades (attached in supplements). Offering comfort, functionality, and timeless style, this beautiful home boasts bright light and plenty of room to entertain inside and out. Featuring large principal rooms and original hardwood flooring throughout much of the house, the living room showcases an original marble fireplace (As Is) and windows in each room flood the home with natural light. The custom kitchen features in-floor radiant heating, quartz countertops, and a peninsula that opens into the dining room, perfect for family gatherings and entertaining. The main floor also includes a dedicated office space with a separate entrance, ideal for working from home or a home-based business. Upstairs offers four generously sized bedrooms, including a stunning primary with a spa-like 3-piece ensuite. Two bedrooms feature built-in storage, and the fourth offers a large walk-in closet. These three bedrooms share a renovated 4-piece bathroom. The lower level includes a spacious rec room/gathering for childrens open play space, a cold cellar, and a laundry/utility room with double sinks. Basement windows meet egress requirements, and the ceiling height is 6.5 ft. Outside, enjoy a large private spacious backyard with an in-ground pool and patio, great for summer days, with lane/alley access. There are many possibilities for you to create your own outdoor oasis. Walking distance to Locke Street and Dundurn Street. Short walk to top rated elementary and secondary schools, parks, trails, and golf course. Minutes to McMaster University, hospitals, and Hwy 403. This home awaits a new owner to make wonderful lasting memories.

Sales Representative At Right At Home Realty

74 Royal Avenue, Hamilton, ON L8S 2C5
 5 Bedrooms
 2
Bathrooms
 700-1100
sq ft (Living Area)
 2 Months

211-461 Green Road, Hamilton, ON L8E 0L5
2 Bedrooms
2
Bathrooms
800-899
sq ft (Living Area)
26 Days

23 Forest Ridge Avenue, Hamilton, ON L8B 1V5
4 Bedrooms
4
Bathrooms
2000-2500
sq ft (Living Area)
0 Days

31 Vega Crescent, Hamilton, ON L8E 4S6
6 Bedrooms
4
Bathrooms
2000-2500
sq ft (Living Area)
1 Months

501-30 Hamilton Street, Hamilton, ON L8B 1V8
2 Bedrooms
1
Bathrooms
700-799
sq ft (Living Area)
1 Months

215 PALING Avenue, Hamilton, ON L8H 5J6
3 Bedrooms
3
Bathrooms
700-1100
sq ft (Living Area)
12 Days

187 Emerald Street S, Hamilton, ON L8N 2V6
3 Bedrooms
2
Bathrooms
1100-1500
sq ft (Living Area)
2 Months

12 Sundrop Court, Hamilton, ON L9K 1G5
7 Bedrooms
7
Bathrooms
3500-5000
sq ft (Living Area)
10 Days

822-461 Green Road, Hamilton, ON L8E 0L5
1 Bedrooms
1
Bathrooms
700-799
sq ft (Living Area)
10 Days

101 Osler Drive 106, Hamilton, ON L9H 4H4
0 Bedrooms
3
Bathrooms
sq ft (Living Area)
4 Months

74 Davidson Boulevard, Hamilton, ON L9H 6Y1
5 Bedrooms
5
Bathrooms
3000-3500
sq ft (Living Area)
22 Days

79 Westlawn Drive, Hamilton, ON L9B 2K9
3 Bedrooms
4
Bathrooms
2500-3000
sq ft (Living Area)
0 Days

12 Weneil Drive, Hamilton, ON L8B 0Z6
3 Bedrooms
4
Bathrooms
2500-3000
sq ft (Living Area)
0 Days

901-461 Green Road, Hamilton, ON L8E 0L5
1 Bedrooms
1
Bathrooms
600-699
sq ft (Living Area)
5 Months

793 Beach Boulevard, Hamilton, ON L8H 6Z2
4 Bedrooms
3
Bathrooms
2500-3000
sq ft (Living Area)
2 Months

1429 SHEFFIELD Road 11, Hamilton, ON N1R 8B2
2 Bedrooms
2
Bathrooms
1100-1500
sq ft (Living Area)
4 Months

1503-120 Duke Street, Hamilton, ON L8P 4T1
2 Bedrooms
2
Bathrooms
1200-1399
sq ft (Living Area)
3 Days

105 Balmoral Avenue N, Hamilton, ON L8L 7R7
4 Bedrooms
1
Bathrooms
1100-1500
sq ft (Living Area)
4 Days

20-2 Royalwood Court, Hamilton, ON L8E 4Y9
3 Bedrooms
3
Bathrooms
1200-1399
sq ft (Living Area)
27 Days

22 Seaton Place Drive, Hamilton, ON L8E 3E5
3 Bedrooms
2
Bathrooms
1500-2000
sq ft (Living Area)
0 Days

Sign in to access your wishlist, compare properties, and explore more about properties.
Sign up to save favorite properties, compare options, and explore more details about properties.
No worries — reset it in just a few steps.