


Condo Townhouse

1800-1999 sq ft (Living Area)

4 Bedrooms

4 Bathrooms

No

Attached
Welcome to this stunning, nearly new, 3-storey end unit executive townhome! Sophisticated design, luxurious finishes and exceptional functionality come together to create a truly impressive living space. Beautifully appointed throughout, this magazine-worthy home offers 4 spacious bedrooms, 3.5 bathrooms, a fully finished basement and a double-car garage with parking for 3 vehicles, plus ample visitor parking. The bright, open-concept main living level showcases beautiful hardwood flooring, California shutters, upgraded lighting and impeccable attention to detail. At the heart of the home is a spectacular upgraded kitchen featuring premium appliances, a generous centre island with seating for four and a fabulous walk-in pantry. The inviting living room is anchored by a stunning Napoleon fireplace with a custom marble surround, while the spacious dining area offers a walk-out to a private balcony, perfect for morning coffee or evening relaxation. The beautiful primary retreat features a walk-in closet and a stylish 3-piece ensuite with a glass-enclosed walk-in shower. Three additional bedrooms provide plenty of space for family, guests or a home office, with the second bedroom enjoying its own private balcony. The fully finished basement offers exceptional versatility and is currently being used as an additional bedroom, complete with a convenient 3-piece bathroom. Additional highlights include oak hardwood and California shutters throughout, main-floor laundry, abundant storage and thoughtful upgrades. Ideally situated close to shopping, restaurants, parks, schools, major highways and the airport, this exceptional residence offers the perfect combination of luxury, comfort and convenience. With its designer-inspired interiors, beautiful finishes and impressive attention to detail, this is executive townhome living at its finest!

Sales Representative At Right At Home Realty

32 Oak Avenue, Hamilton, ON L8L 5M8
 3 Bedrooms
 1
Bathrooms
 1500-2000
sq ft (Living Area)
 0 Days

4-173 Wilson Street, Hamilton, ON L9G 1N4
2 Bedrooms
3
Bathrooms
1200-1399
sq ft (Living Area)
25 Days

20-120 Beddoe Drive, Hamilton, ON L8P 4Z4
3 Bedrooms
3
Bathrooms
1800-1999
sq ft (Living Area)
2 Months

4 Bermuda Court, Hamilton, ON L9C 2J8
5 Bedrooms
4
Bathrooms
1100-1500
sq ft (Living Area)
0 Days

290 Queenston Road, Hamilton, ON L8K 1H1
0 Bedrooms
0
Bathrooms
sq ft (Living Area)
0 Days

411-125 Shoreview Place, Hamilton, ON L8E 0K3
2 Bedrooms
1
Bathrooms
700-799
sq ft (Living Area)
1 Months

66 Skyline Drive, Hamilton, ON L9H 3S6
4 Bedrooms
3
Bathrooms
1500-2000
sq ft (Living Area)
7 Days

340 Barton Street, Hamilton, ON L8E 2K9
2 Bedrooms
1
Bathrooms
< 700
sq ft (Living Area)
19 Days

85 Kopperfield Lane, Hamilton, ON L0R 1W0
4 Bedrooms
4
Bathrooms
2500-3000
sq ft (Living Area)
0 Days

247 Homewood Avenue, Hamilton, ON L8P 2M7
2 Bedrooms
2
Bathrooms
700-1100
sq ft (Living Area)
5 Days

140 Markland Street, Hamilton, ON L8P 2K1
6 Bedrooms
4
Bathrooms
2500-3000
sq ft (Living Area)
0 Days

4 Nellida Crescent, Hamilton, ON L9C 7P8
4 Bedrooms
3
Bathrooms
2500-3000
sq ft (Living Area)
14 Days

429 Limeridge Road W, Hamilton, ON L9C 2V6
3 Bedrooms
2
Bathrooms
700-1100
sq ft (Living Area)
0 Days

323 Upper Wentworth Street, Hamilton, ON L9A 4T2
0 Bedrooms
0
Bathrooms
sq ft (Living Area)
13 Days

7-484 Millen Road, Hamilton, ON L8E 6G4
4 Bedrooms
3
Bathrooms
1400-1599
sq ft (Living Area)
0 Days

13-151 Green Road, Hamilton, ON L8G 3X2
3 Bedrooms
3
Bathrooms
1200-1399
sq ft (Living Area)
0 Days

19 HIBISCUS Lane, Hamilton, ON L8K 0A4
3 Bedrooms
4
Bathrooms
1500-2000
sq ft (Living Area)
0 Days

78 Terrace Drive, Hamilton, ON L9H 3X2
5 Bedrooms
7
Bathrooms
3500-5000
sq ft (Living Area)
0 Days
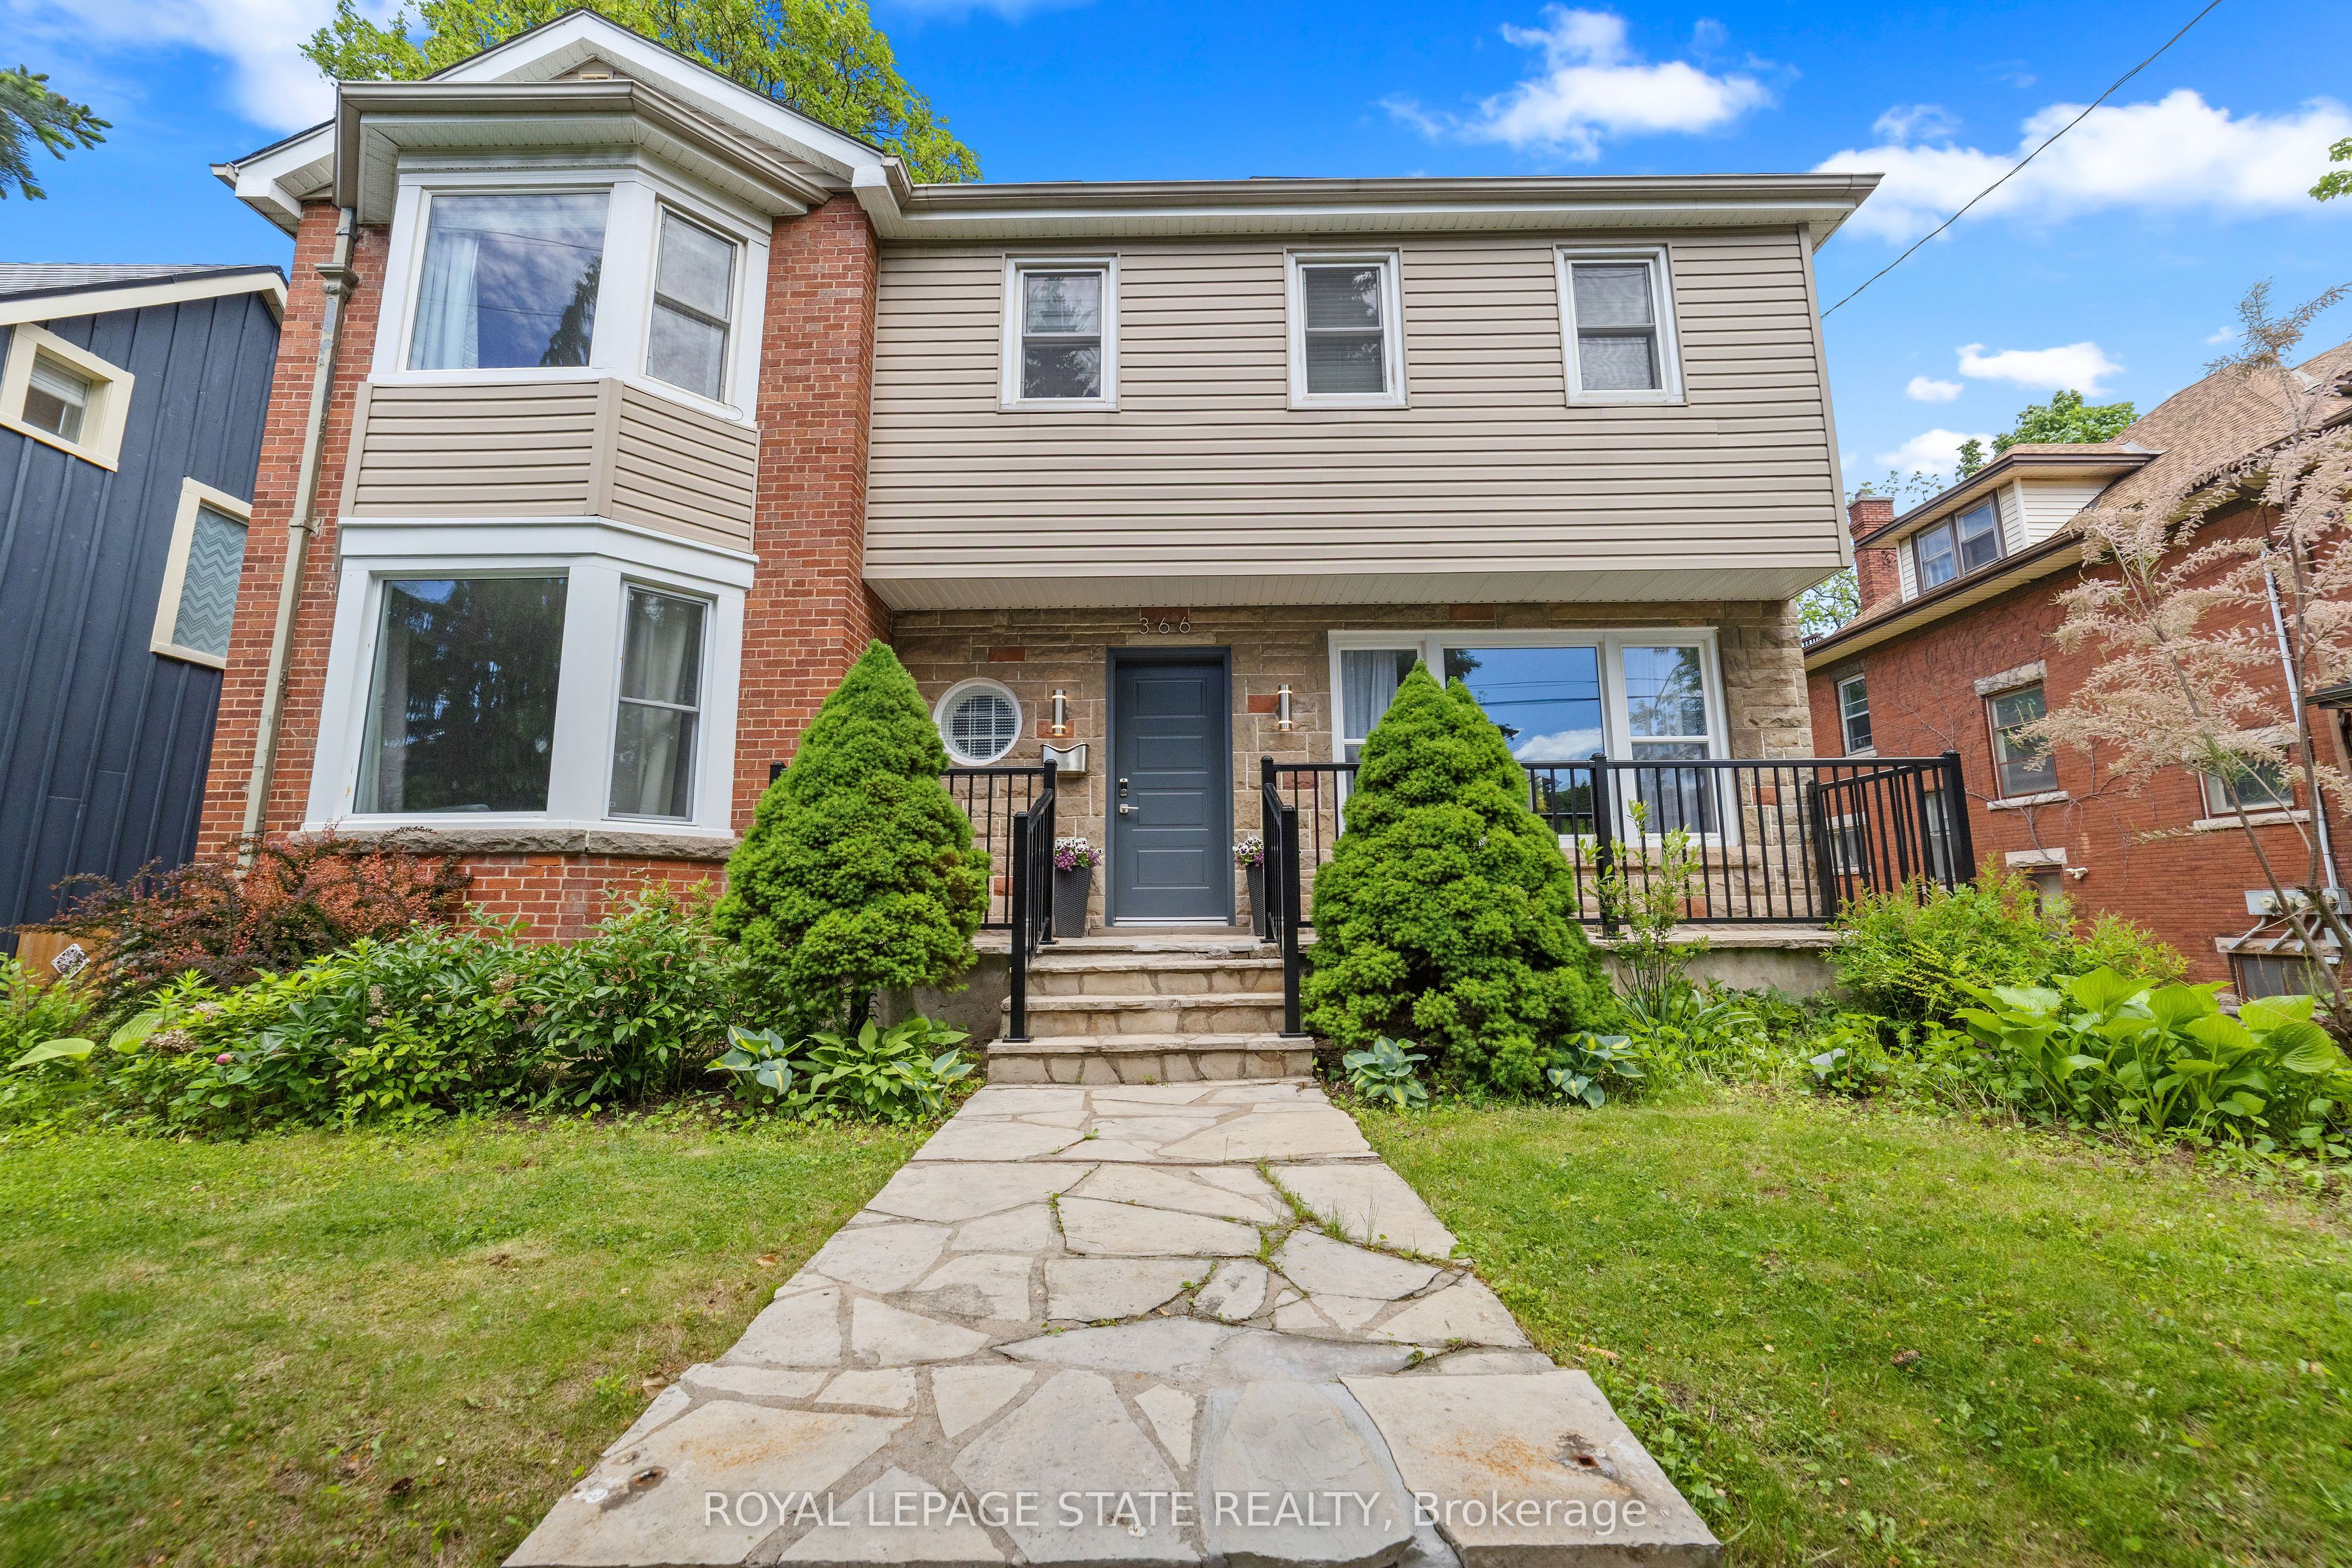
366 Aberdeen Avenue, Hamilton, ON L8P 2R5
4 Bedrooms
3
Bathrooms
2000-2500
sq ft (Living Area)
1 Day

19-35 Midhurst Heights, Hamilton, ON L8J 0K9
3 Bedrooms
3
Bathrooms
1600-1799
sq ft (Living Area)
1 Day

Sign in to access your wishlist, compare properties, and explore more about properties.
Sign up to save favorite properties, compare options, and explore more details about properties.
No worries — reset it in just a few steps.