


Detached

2000-2500 sq ft (Living Area)

4 Bedrooms

3 Bathrooms

No

Attached
From the moment you arrive, the incredible pride of ownership shines through in this meticulously maintained, 4-bedroom family haven. Offered by its original owner, this home has been filled with love and care from day one-and it's completely ready for your family's next chapter. Step inside to a beautifully bright and welcoming layout designed for effortless everyday living and joyful entertaining. The heart of the home features a sunlit eat-in kitchen complete with generous cabinetry and ample granite counter space, making busy school mornings a breeze and casual weekend breakfasts a delight. Host unforgettable holiday dinners in the elegant formal dining room, then retreat to the cozy family room to unwind and share stories at the end of the day. For ultimate everyday convenience, you'll love the main-floor laundry room and the seamless inside entry from your double attached garage. Upstairs, the open staircase creates a beautiful architectural feature, keeping the entire home feeling connected and airy. You will find four peaceful, spacious bedrooms, including a generous primary retreat designed as your private oasis, complete with a walk-in closet and a dedicated 5- Piece ensuite bath. The Unfinished Spacious & High Basement is a blank canvas awaiting your imagination. Step out into your fully fenced backyard-a private, secure sanctuary where kids and pets can freely play, summer barbecues can come alive, and you can enjoy peaceful morning coffees in the sunshine. Nestled in a highly sought-after, established Stoney Creek community, you are just minutes away from top-rated schools, beautiful local parks, and all your everyday amenities. This isn't just a house; it's the place your family will call home for years to come.

Sales Representative At Right At Home Realty

901-461 Green Road, Hamilton, ON L8E 0L5
 1 Bedrooms
 1
Bathrooms
 600-699
sq ft (Living Area)
 5 Months

793 Beach Boulevard, Hamilton, ON L8H 6Z2
4 Bedrooms
3
Bathrooms
2500-3000
sq ft (Living Area)
2 Months

1429 SHEFFIELD Road 11, Hamilton, ON N1R 8B2
2 Bedrooms
2
Bathrooms
1100-1500
sq ft (Living Area)
4 Months

79 Westlawn Drive, Hamilton, ON L9B 2K9
3 Bedrooms
4
Bathrooms
2500-3000
sq ft (Living Area)
0 Days

1503-120 Duke Street, Hamilton, ON L8P 4T1
2 Bedrooms
2
Bathrooms
1200-1399
sq ft (Living Area)
3 Days

105 Balmoral Avenue N, Hamilton, ON L8L 7R7
4 Bedrooms
1
Bathrooms
1100-1500
sq ft (Living Area)
4 Days

20-2 Royalwood Court, Hamilton, ON L8E 4Y9
3 Bedrooms
3
Bathrooms
1200-1399
sq ft (Living Area)
27 Days

22 Seaton Place Drive, Hamilton, ON L8E 3E5
3 Bedrooms
2
Bathrooms
1500-2000
sq ft (Living Area)
0 Days

49 Candlewood Court, Hamilton, ON L8J 0C4
3 Bedrooms
4
Bathrooms
1500-2000
sq ft (Living Area)
0 Days

603 Upper Wentworth Street, Hamilton, ON L9A 4V1
2 Bedrooms
1
Bathrooms
700-1100
sq ft (Living Area)
0 Days
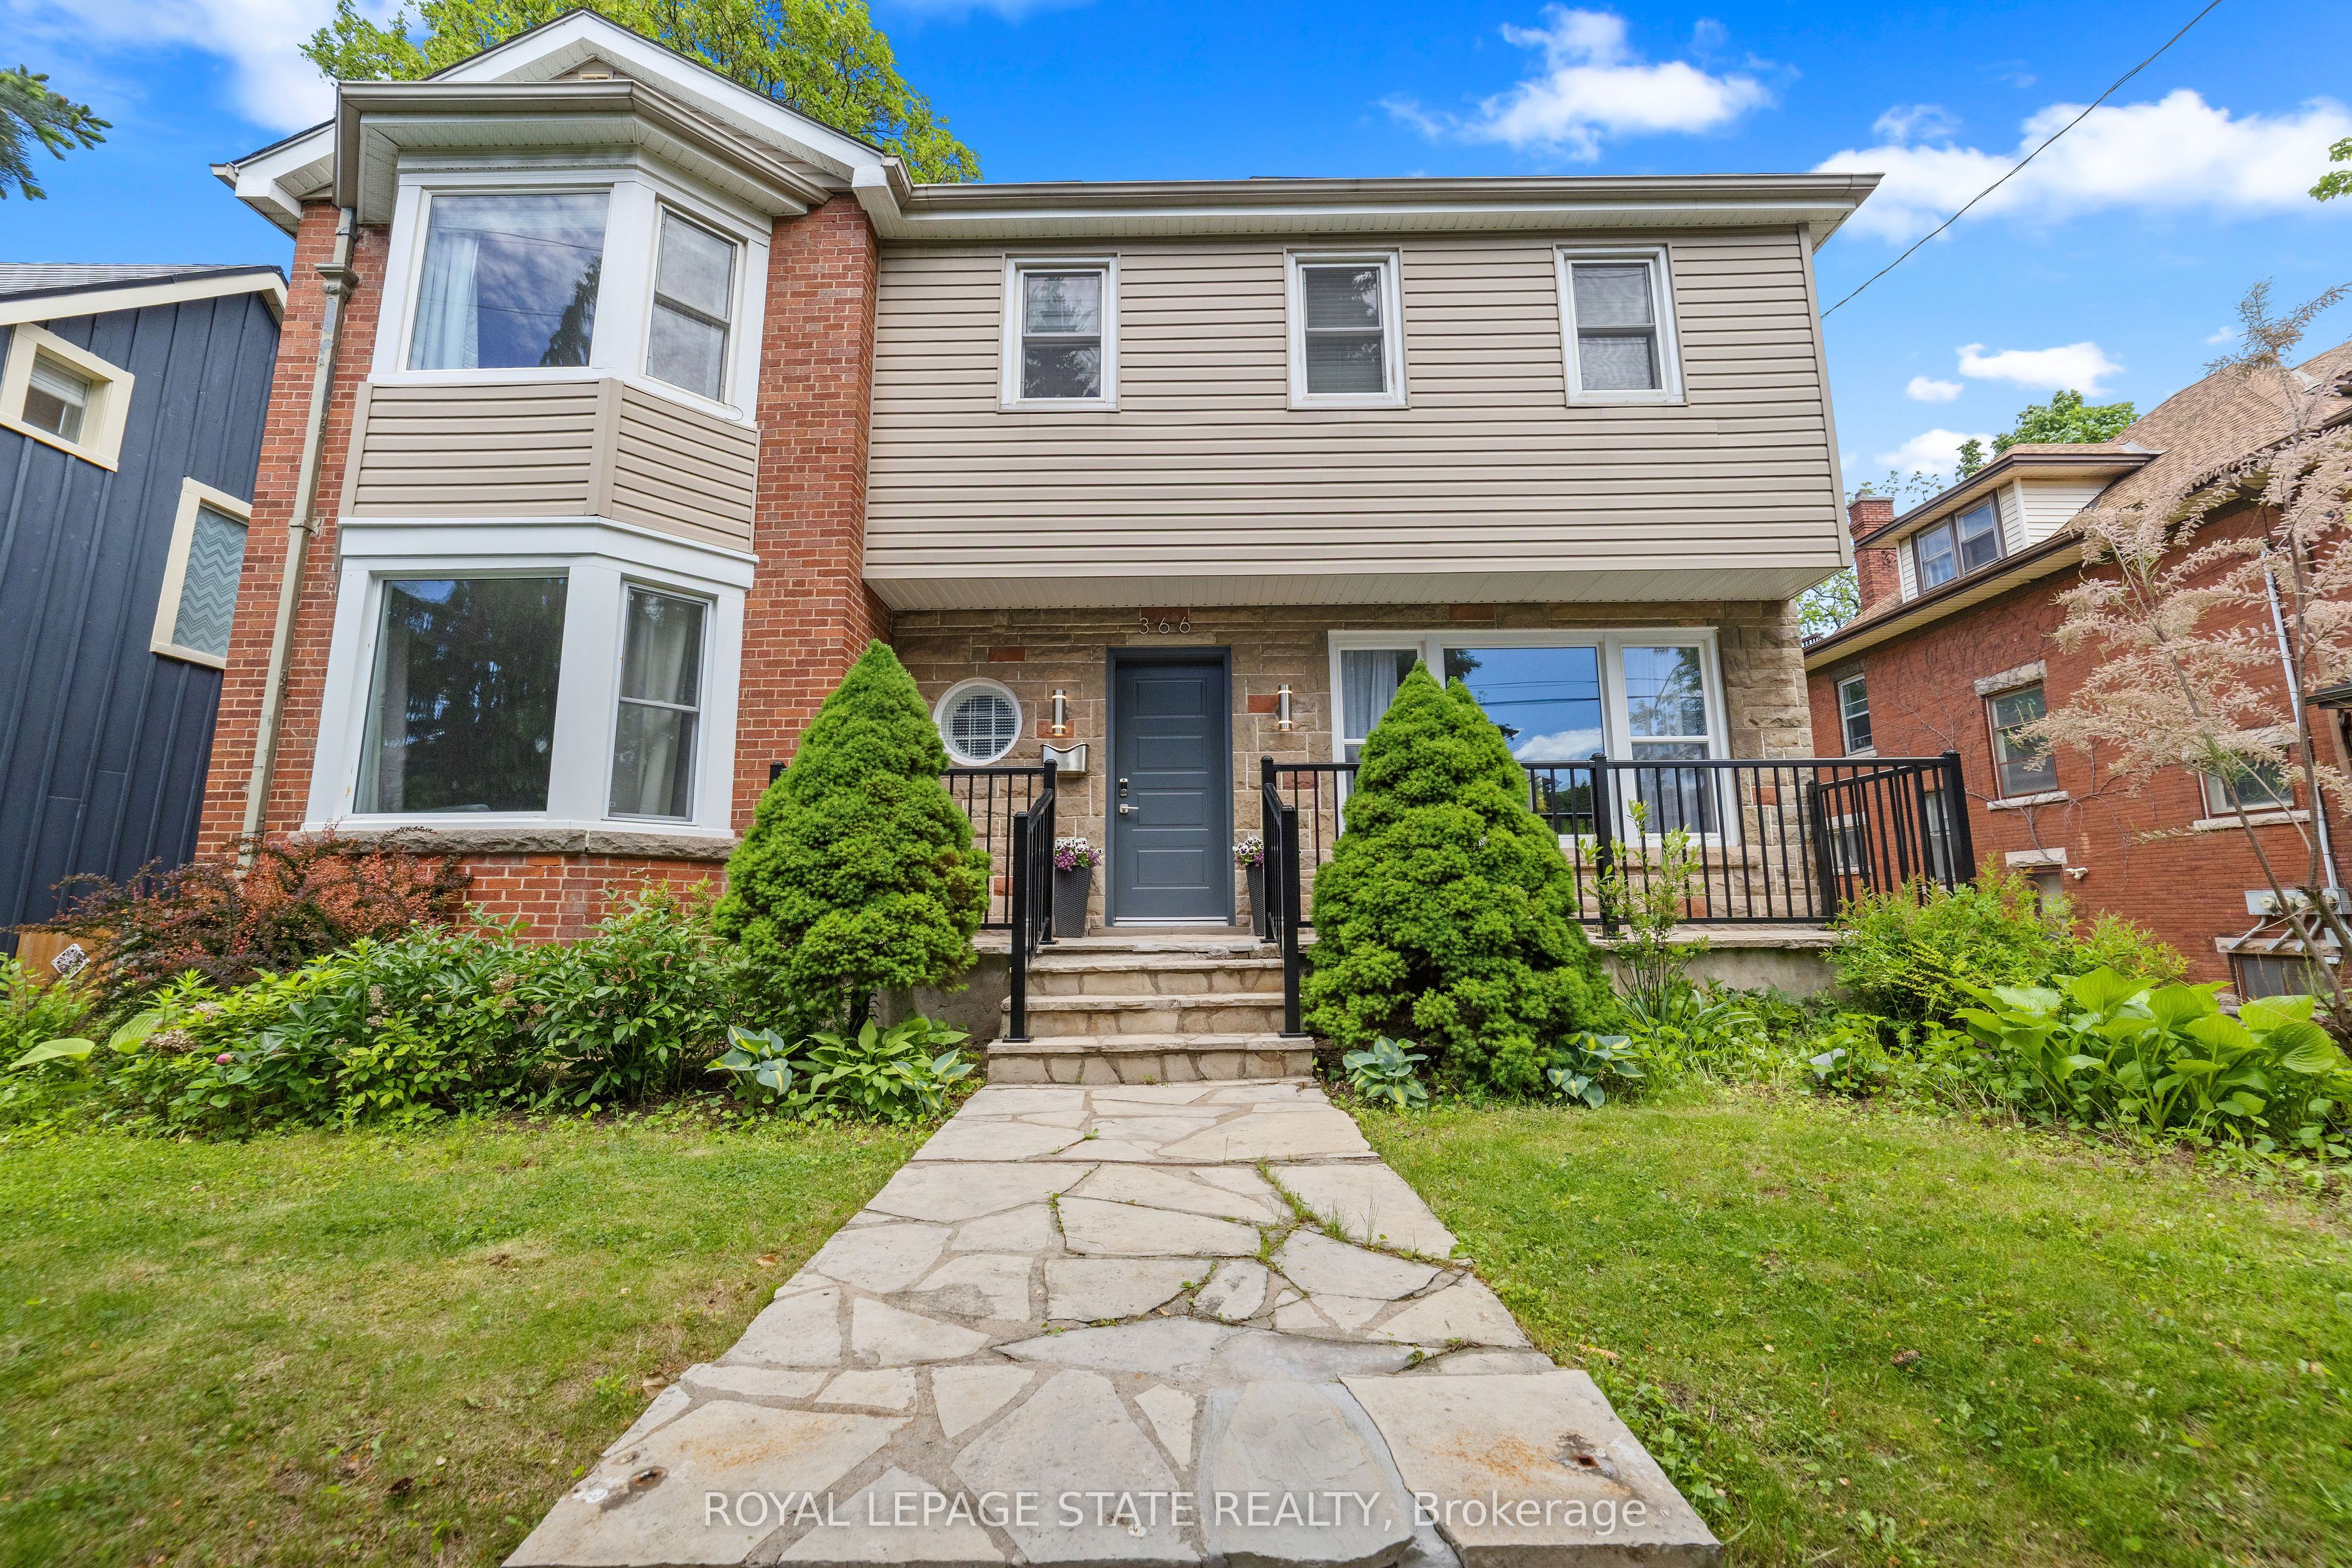
366 Aberdeen Avenue, Hamilton, ON L8P 2R5
4 Bedrooms
3
Bathrooms
2000-2500
sq ft (Living Area)
0 Days

381 Woodworth Court, Hamilton, ON L9G 2N2
4 Bedrooms
5
Bathrooms
3000-3500
sq ft (Living Area)
24 Days

29 Woodside Drive, Hamilton, ON L8T 1C4
5 Bedrooms
4
Bathrooms
2500-3000
sq ft (Living Area)
0 Days

12 Creekwood Place, Hamilton, ON L9H 6S9
4 Bedrooms
4
Bathrooms
2000-2500
sq ft (Living Area)
0 Days

5-1085 Harrogate Drive, Hamilton, ON L9K 1R2
2 Bedrooms
3
Bathrooms
1200-1399
sq ft (Living Area)
13 Days

336 King William Street, Hamilton, ON L8L 1P3
6 Bedrooms
3
Bathrooms
1100-1500
sq ft (Living Area)
2 Months

180 Province Street N, Hamilton, ON L8H 4H8
1 Bedrooms
2
Bathrooms
700-1100
sq ft (Living Area)
2 Months

18 Miles Road, Hamilton, ON L8W 1E1
4 Bedrooms
4
Bathrooms
2500-3000
sq ft (Living Area)
19 Days

106 E Moore Crescent, Hamilton, ON L9G 4Z8
5 Bedrooms
4
Bathrooms
2000-2500
sq ft (Living Area)
0 Days

38 Enmore Avenue, Hamilton, ON L9G 2H3
4 Bedrooms
3
Bathrooms
1100-1500
sq ft (Living Area)
21 Days

Sign in to access your wishlist, compare properties, and explore more about properties.
Sign up to save favorite properties, compare options, and explore more details about properties.
No worries — reset it in just a few steps.