


Detached

3000-3500 sq ft (Living Area)

6 Bedrooms

6 Bathrooms

No

Attached
Stunning 4-Year-New Detached Home with Nearly 5,000 Sq. Ft. of Finished Living Space!Professionally designed with approximately $100,000 in kitchen upgrades, this exceptional home combines luxury, functionality, and income potential.Main Floor Welcoming and spacious, featuring 10-ft ceilings, separate living and family rooms, a dedicated home office, and an impressive designer kitchen with a built-in refrigerator, microwave, oven, quartz countertops, premium finishes, and designer fixtures.Second Floor Featuring 9-ft ceilings, 4 spacious bedrooms, all with walk-in closets and attached bathrooms, including a luxurious primary suite with his-and-her walk-in closets. An upstairs flex room offers the perfect space for a playroom, study, or additional living area. Elegant oak stairs add warmth and sophistication, complemented by beautifully finished, spa-inspired bathrooms.Basement Includes a legal 2-bedroom basement apartment plus a separate personal unit with its own entrance and full bath, offering excellent potential for rental income, extended family, or multi-generational living.Additional Features includes Double garage, multiple entrances, extensive upgrades, and exceptional storage throughout.Prime Location: Backing onto a school, this beautiful home offers a convenient, family-friendly setting close to parks, scenic trails, IKEA, Costco, Walmart, and major amenities.A rare opportunity to own a luxurious, spacious, and income-generating home designed for modern family living!

Sales Representative At Right At Home Realty

82 Province Street S, Hamilton, ON L8K 2K8
 4 Bedrooms
 2
Bathrooms
 1100-1500
sq ft (Living Area)
 1 Day

34 Howard Boulevard, Hamilton, ON L8B 0G3
4 Bedrooms
4
Bathrooms
2000-2500
sq ft (Living Area)
1 Months

4-153 Limeridge Road, Hamilton, ON L9C 2V3
3 Bedrooms
2
Bathrooms
1000-1199
sq ft (Living Area)
0 Days

4165 Kirk Road S, Hamilton, ON L0R 1C0
4 Bedrooms
2
Bathrooms
2000-2500
sq ft (Living Area)
1 Day

317 Rexford Drive, Hamilton, ON L8W 1W2
4 Bedrooms
2
Bathrooms
1100-1500
sq ft (Living Area)
1 Months

19 Hillsdale Court, Hamilton, ON L9H 6H1
3 Bedrooms
2
Bathrooms
1100-1500
sq ft (Living Area)
7 Days

352 East 28th Street, Hamilton, ON L8V 3J6
3 Bedrooms
2
Bathrooms
700-1100
sq ft (Living Area)
0 Days
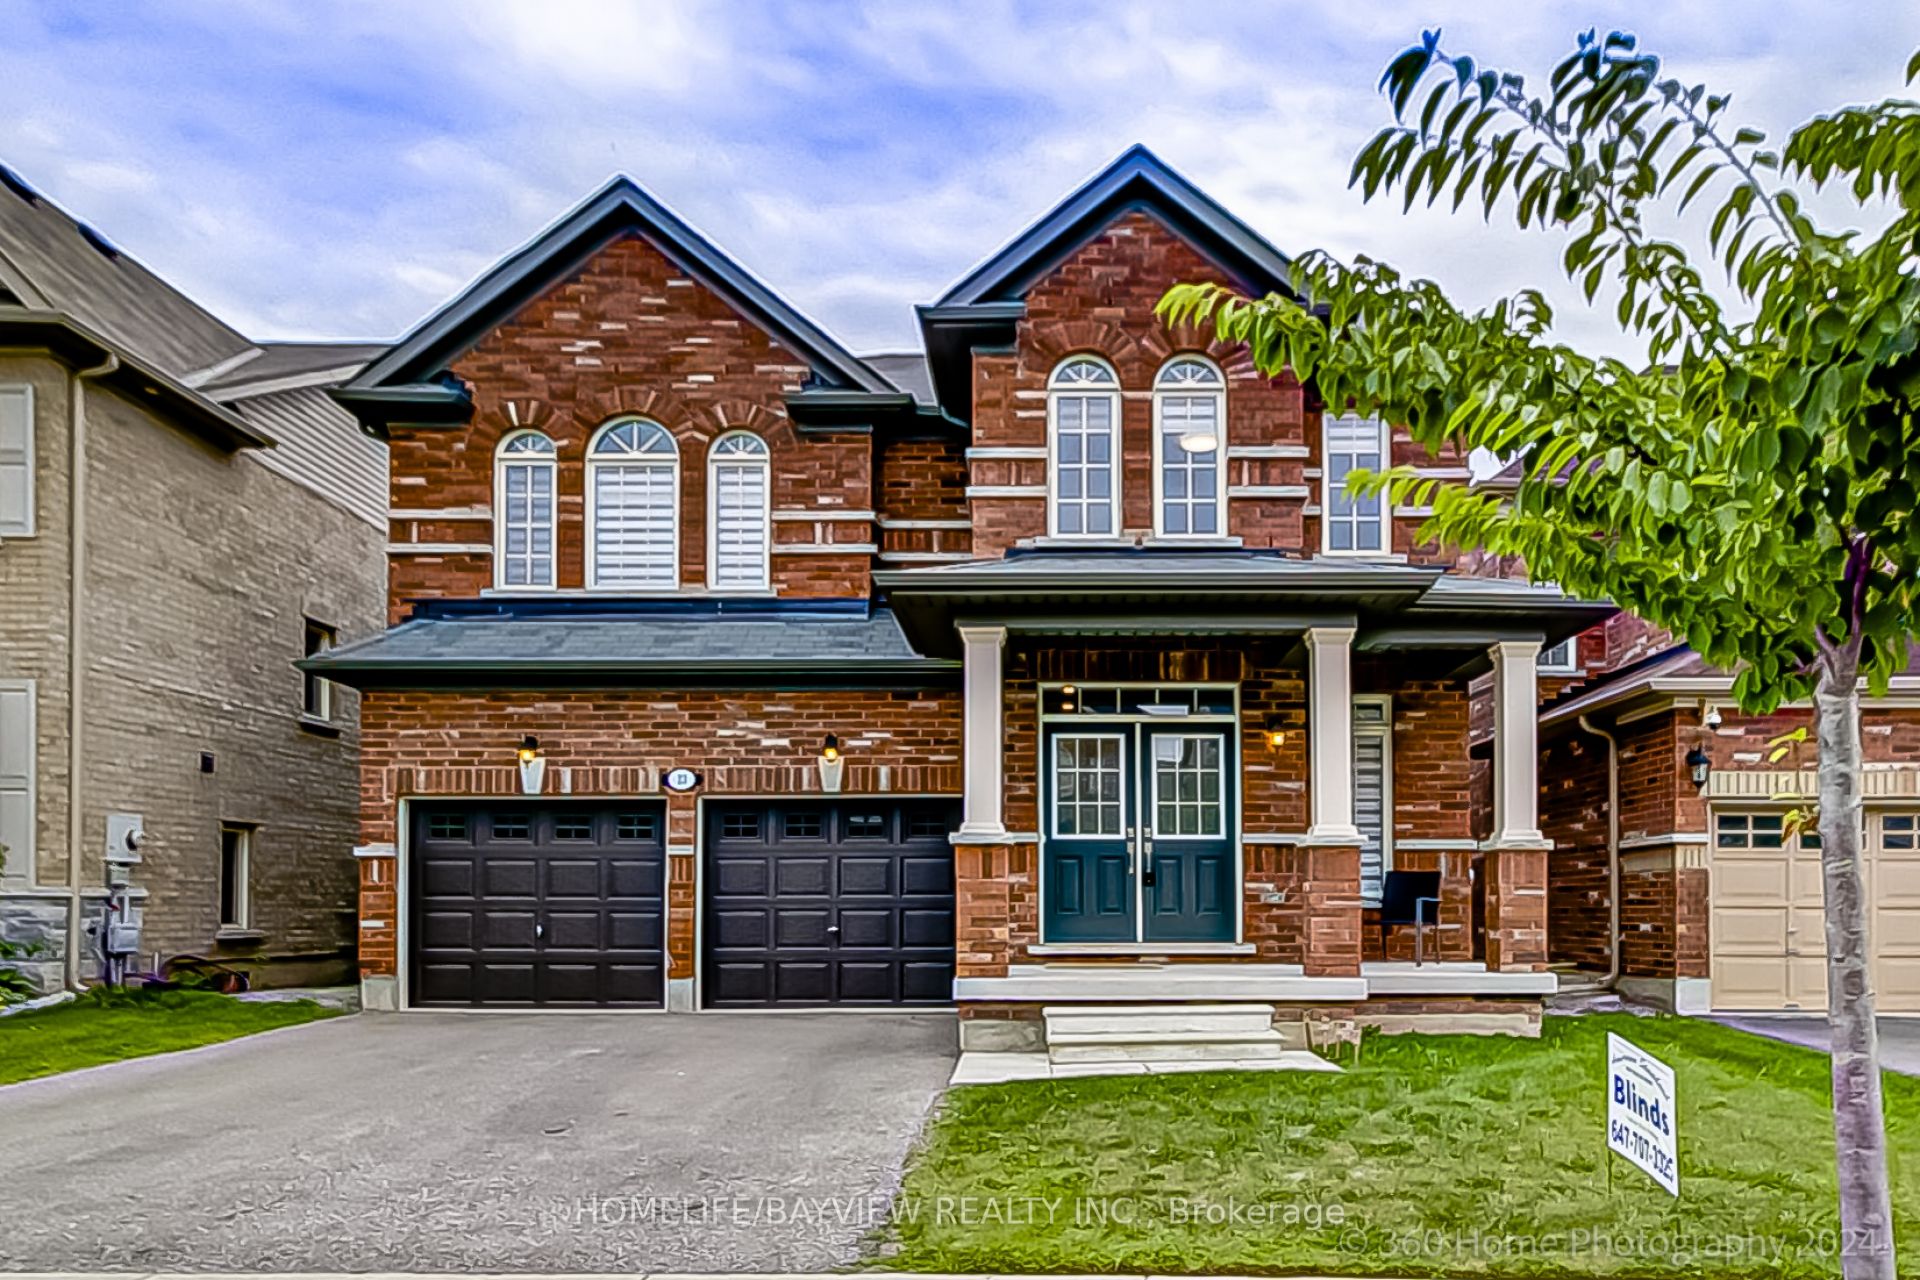
23 Fingland Crescent N, Hamilton, ON L8B 0S8
4 Bedrooms
4
Bathrooms
2500-3000
sq ft (Living Area)
0 Days

8 Valanna Court, Hamilton, ON L9C 7A3
6 Bedrooms
2
Bathrooms
1500-2000
sq ft (Living Area)
0 Days

23 Forest Ridge Avenue, Hamilton, ON L8B 1V5
4 Bedrooms
3
Bathrooms
2000-2500
sq ft (Living Area)
1 Day

154 Luscombe Street, Hamilton, ON L9A 2K3
3 Bedrooms
1
Bathrooms
700-1100
sq ft (Living Area)
1 Months

109 Copes Lane, Hamilton, ON L8E 0B5
6 Bedrooms
6
Bathrooms
3500-5000
sq ft (Living Area)
1 Day

86 Chelsea Crescent, Hamilton, ON L8E 5R8
3 Bedrooms
3
Bathrooms
1500-2000
sq ft (Living Area)
28 Days

43 Wilbur Drive, Hamilton, ON L0E 1C0
4 Bedrooms
4
Bathrooms
2500-3000
sq ft (Living Area)
1 Months

137 East 16th Street, Hamilton, ON L9A 4J4
3 Bedrooms
2
Bathrooms
1100-1500
sq ft (Living Area)
28 Days

255 Ottawa Street S, Hamilton, ON L8K 2E9
4 Bedrooms
1
Bathrooms
1100-1500
sq ft (Living Area)
4 Days

410-50 Main Street, Hamilton, ON L9H 6P8
2 Bedrooms
2
Bathrooms
1200-1399
sq ft (Living Area)
21 Days

13 Timberrun Court, Hamilton, ON L0P 1B0
4 Bedrooms
4
Bathrooms
3000-3500
sq ft (Living Area)
4 Months

303-908 Mohawk Road, Hamilton, ON L8T 2R8
2 Bedrooms
2
Bathrooms
1200-1399
sq ft (Living Area)
26 Days

867 UPPER SHERMAN Avenue, Hamilton, ON L8V 3N2
4 Bedrooms
2
Bathrooms
1100-1500
sq ft (Living Area)
1 Months

Sign in to access your wishlist, compare properties, and explore more about properties.
Sign up to save favorite properties, compare options, and explore more details about properties.
No worries — reset it in just a few steps.