


Detached

1100-1500 sq ft (Living Area)

4 Bedrooms

1 Bathrooms

No

None
Set in a quiet family neighbourhood on Ottawa Street South, this charming 2 storey home blends character and everyday comfort, with hardwood floors, a gas fireplace and a completely renovated custom kitchen finished with laminated butcher block countertops in 2022. A large kitchen window frames the private backyard garden, with the kitchen walkout leading to the deck and backyard, making indoor-outdoor living easy. Thoughtful updates include new roof shingles, a refreshed front porch all completed in 2024, soffit and fascia improvements completed in 2016, and a bathroom renovated in 2026, giving a clean, updated feel. With a private driveway and four bedrooms, it offers both privacy and space for a young professional or young family. All within walking distance of Ottawa Street South's vibrant cafés and shops, Gage Park, the Niagara Escarpment trails, and future LRT access, giving a rare blend of convenience and calm.

Sales Representative At Right At Home Realty

7 Carl Crescent, Hamilton, ON L0R 2H4
 6 Bedrooms
 4
Bathrooms
 2000-2500
sq ft (Living Area)
 4 Days

902-1968 Main Street, Hamilton, ON L8S 1J7
3 Bedrooms
2
Bathrooms
1000-1199
sq ft (Living Area)
0 Days

35 Ebenezer Drive, Hamilton, ON L8B 1Y3
6 Bedrooms
6
Bathrooms
3000-3500
sq ft (Living Area)
11 Days

970 Concession Street, Hamilton, ON L8T 1A1
3 Bedrooms
1
Bathrooms
1500-2000
sq ft (Living Area)
6 Days

668 Garth Street, Hamilton, ON L9C 4K2
5 Bedrooms
5
Bathrooms
2500-3000
sq ft (Living Area)
6 Days

85 Kopperfield Lane, Hamilton, ON L0R 1W0
4 Bedrooms
4
Bathrooms
2500-3000
sq ft (Living Area)
0 Days

208-120 Springvalley Crescent, Hamilton, ON L9C 0G2
1 Bedrooms
1
Bathrooms
800-899
sq ft (Living Area)
5 Months

87 Rockledge Drive, Hamilton, ON L0R 1P0
4 Bedrooms
3
Bathrooms
1500-2000
sq ft (Living Area)
1 Months

91 Candlewood Drive, Hamilton, ON L8J 0A3
5 Bedrooms
3
Bathrooms
1500-2000
sq ft (Living Area)
0 Days

82 Province Street S, Hamilton, ON L8K 2K8
4 Bedrooms
2
Bathrooms
1100-1500
sq ft (Living Area)
1 Day

34 Howard Boulevard, Hamilton, ON L8B 0G3
4 Bedrooms
4
Bathrooms
2000-2500
sq ft (Living Area)
1 Months

4-153 Limeridge Road, Hamilton, ON L9C 2V3
3 Bedrooms
2
Bathrooms
1000-1199
sq ft (Living Area)
0 Days

4165 Kirk Road S, Hamilton, ON L0R 1C0
4 Bedrooms
2
Bathrooms
2000-2500
sq ft (Living Area)
1 Day

317 Rexford Drive, Hamilton, ON L8W 1W2
4 Bedrooms
2
Bathrooms
1100-1500
sq ft (Living Area)
1 Months

19 Hillsdale Court, Hamilton, ON L9H 6H1
3 Bedrooms
2
Bathrooms
1100-1500
sq ft (Living Area)
7 Days

352 East 28th Street, Hamilton, ON L8V 3J6
3 Bedrooms
2
Bathrooms
700-1100
sq ft (Living Area)
0 Days
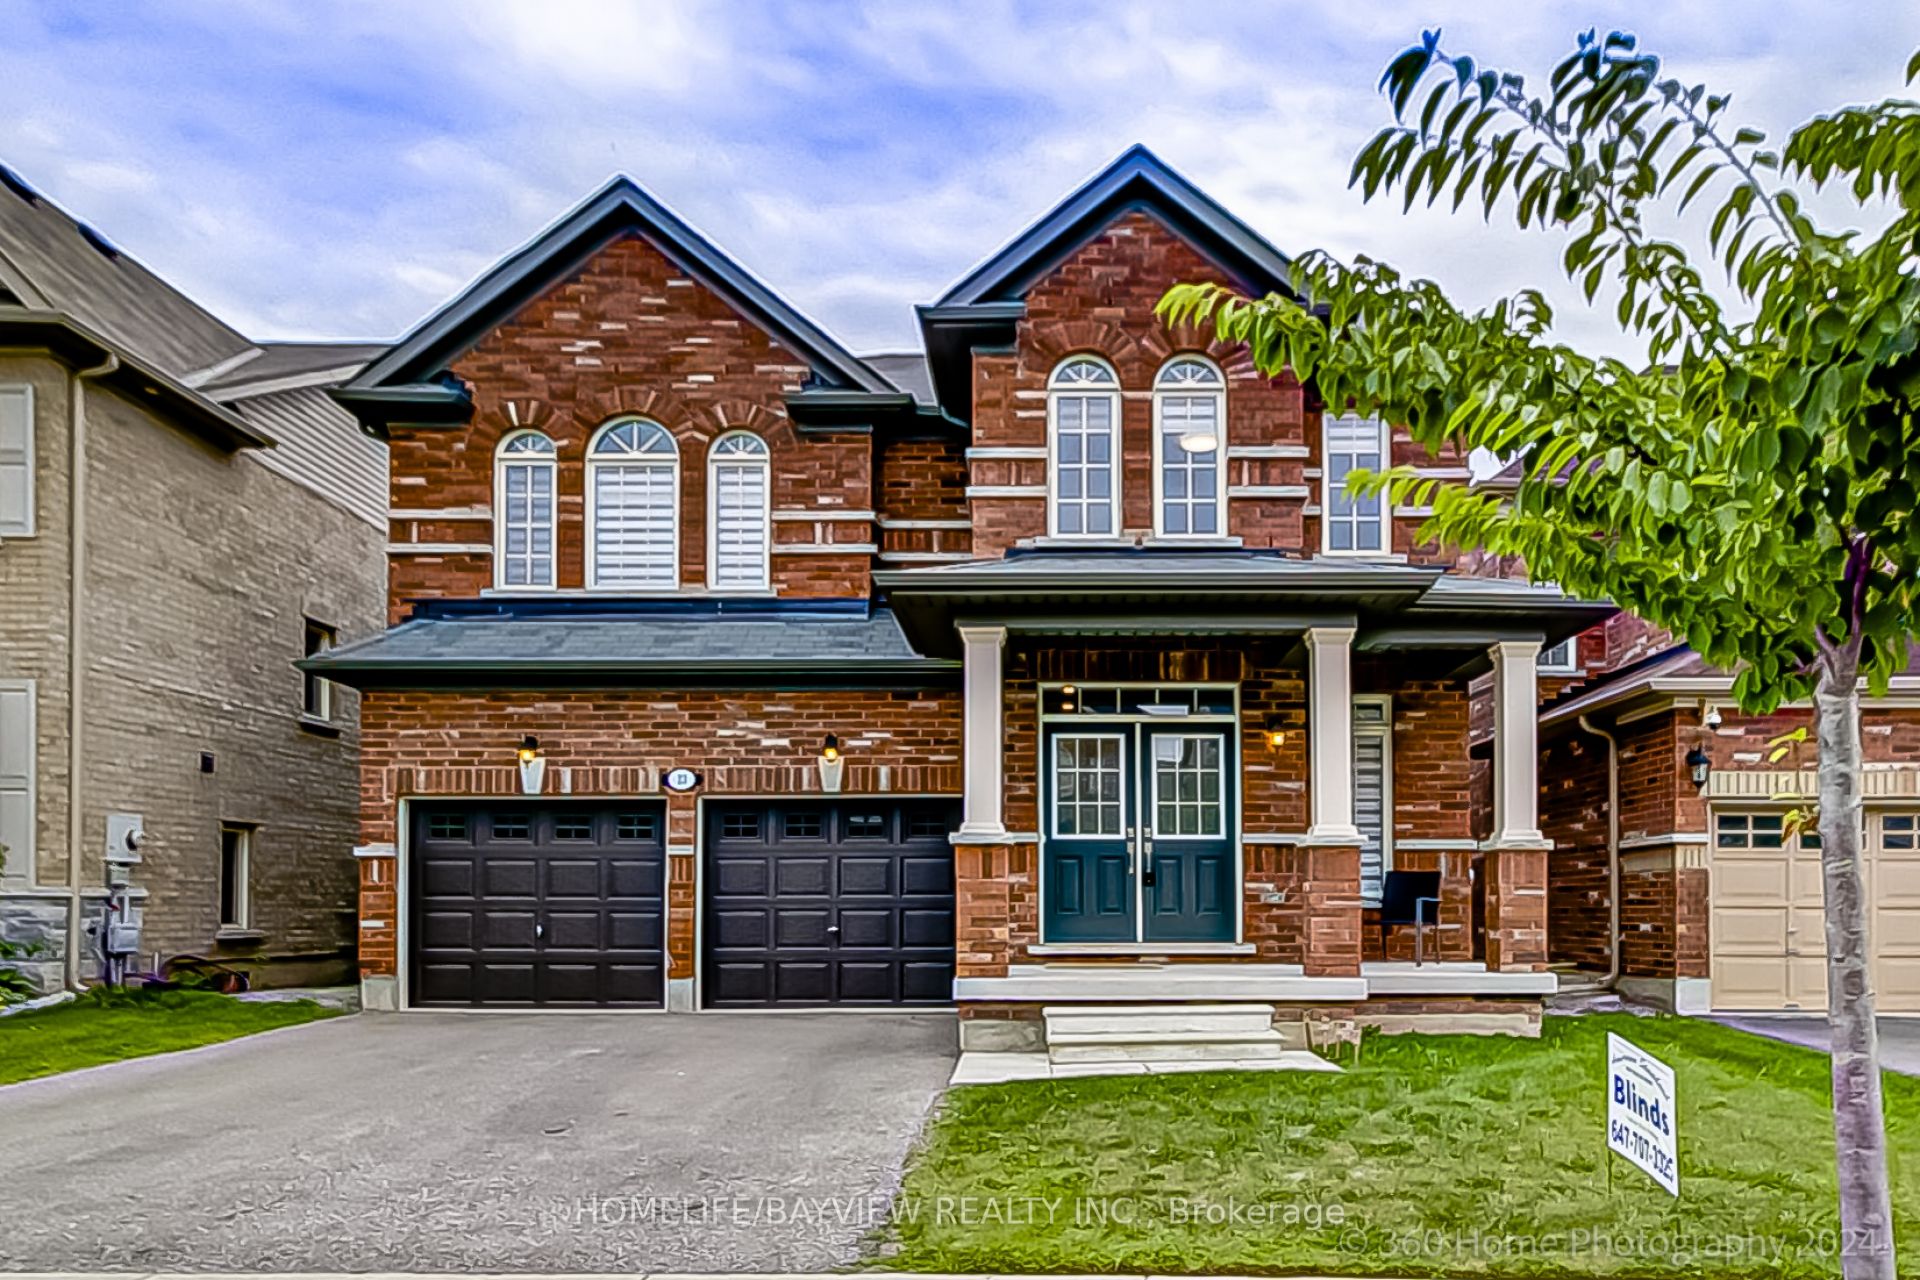
23 Fingland Crescent N, Hamilton, ON L8B 0S8
4 Bedrooms
4
Bathrooms
2500-3000
sq ft (Living Area)
0 Days

8 Valanna Court, Hamilton, ON L9C 7A3
6 Bedrooms
2
Bathrooms
1500-2000
sq ft (Living Area)
0 Days

23 Forest Ridge Avenue, Hamilton, ON L8B 1V5
4 Bedrooms
3
Bathrooms
2000-2500
sq ft (Living Area)
1 Day

154 Luscombe Street, Hamilton, ON L9A 2K3
3 Bedrooms
1
Bathrooms
700-1100
sq ft (Living Area)
1 Months

Sign in to access your wishlist, compare properties, and explore more about properties.
Sign up to save favorite properties, compare options, and explore more details about properties.
No worries — reset it in just a few steps.