


Detached

2500-3000 sq ft (Living Area)

4 Bedrooms

4 Bathrooms

No

Attached
Welcome to this impressive family home with approximately 2,700 sq. ft. of above-grade living space, plus a fully finished basement with excellent in-law suite potential. Designed with space, functionality, and entertaining in mind, this home offers a thoughtful layout for growing or multi-generational families.Step inside the open-concept foyer, where soaring ceilings, a skylight, and an open loft overlook create a bright and welcoming first impression. The heart of the home is the custom eat-in kitchen, featuring built-in appliances, a large centre island, generous dining area, and an abundance of cabinetry. The main level also offers a spacious family room with a cozy gas fireplace, a separate living room that could easily serve as a formal dining room, main-floor laundry, and a 2-piece powder room. Cathedral ceilings, skylights, pot lighting add style and natural light throughout.Upstairs you'll find three generously sized bedrooms, each with double closets. The spacious primary suite includes a private 4-piece ensuite, while a well-appointed 3-piece bathroom with large walk-in shower serves the additional bedrooms.The fully finished basement expands the living space with a large recreation room, dedicated gym, 3-piece bathroom, utility room, and a versatile room with large closets that could easily function as a fourth bedroom, office, or hobby room. With a separate entrance and direct staircase access from the garage, the basement offers excellent potential for an in-law suite.Outside, enjoy a beautifully designed backyard featuring a concrete patio, gazebo, raised garden beds, and a storage shed for lawn equipment-perfect for relaxing or entertaining. The double garage provides direct interior access to both the main level and the basement, adding even more convenience and flexibility.This exceptional home combines quality craftsmanship, generous living space, and endless possibilities in a layout that is ideal for today's modern family.

Sales Representative At Right At Home Realty

12 Weneil Drive, Hamilton, ON L8B 0Z6
 3 Bedrooms
 4
Bathrooms
 2500-3000
sq ft (Living Area)
 0 Days

901-461 Green Road, Hamilton, ON L8E 0L5
1 Bedrooms
1
Bathrooms
600-699
sq ft (Living Area)
5 Months

793 Beach Boulevard, Hamilton, ON L8H 6Z2
4 Bedrooms
3
Bathrooms
2500-3000
sq ft (Living Area)
2 Months

1429 SHEFFIELD Road 11, Hamilton, ON N1R 8B2
2 Bedrooms
2
Bathrooms
1100-1500
sq ft (Living Area)
4 Months

79 Westlawn Drive, Hamilton, ON L9B 2K9
3 Bedrooms
4
Bathrooms
2500-3000
sq ft (Living Area)
0 Days

1503-120 Duke Street, Hamilton, ON L8P 4T1
2 Bedrooms
2
Bathrooms
1200-1399
sq ft (Living Area)
3 Days

105 Balmoral Avenue N, Hamilton, ON L8L 7R7
4 Bedrooms
1
Bathrooms
1100-1500
sq ft (Living Area)
4 Days

20-2 Royalwood Court, Hamilton, ON L8E 4Y9
3 Bedrooms
3
Bathrooms
1200-1399
sq ft (Living Area)
27 Days

22 Seaton Place Drive, Hamilton, ON L8E 3E5
3 Bedrooms
2
Bathrooms
1500-2000
sq ft (Living Area)
0 Days

49 Candlewood Court, Hamilton, ON L8J 0C4
3 Bedrooms
4
Bathrooms
1500-2000
sq ft (Living Area)
0 Days

603 Upper Wentworth Street, Hamilton, ON L9A 4V1
2 Bedrooms
1
Bathrooms
700-1100
sq ft (Living Area)
0 Days
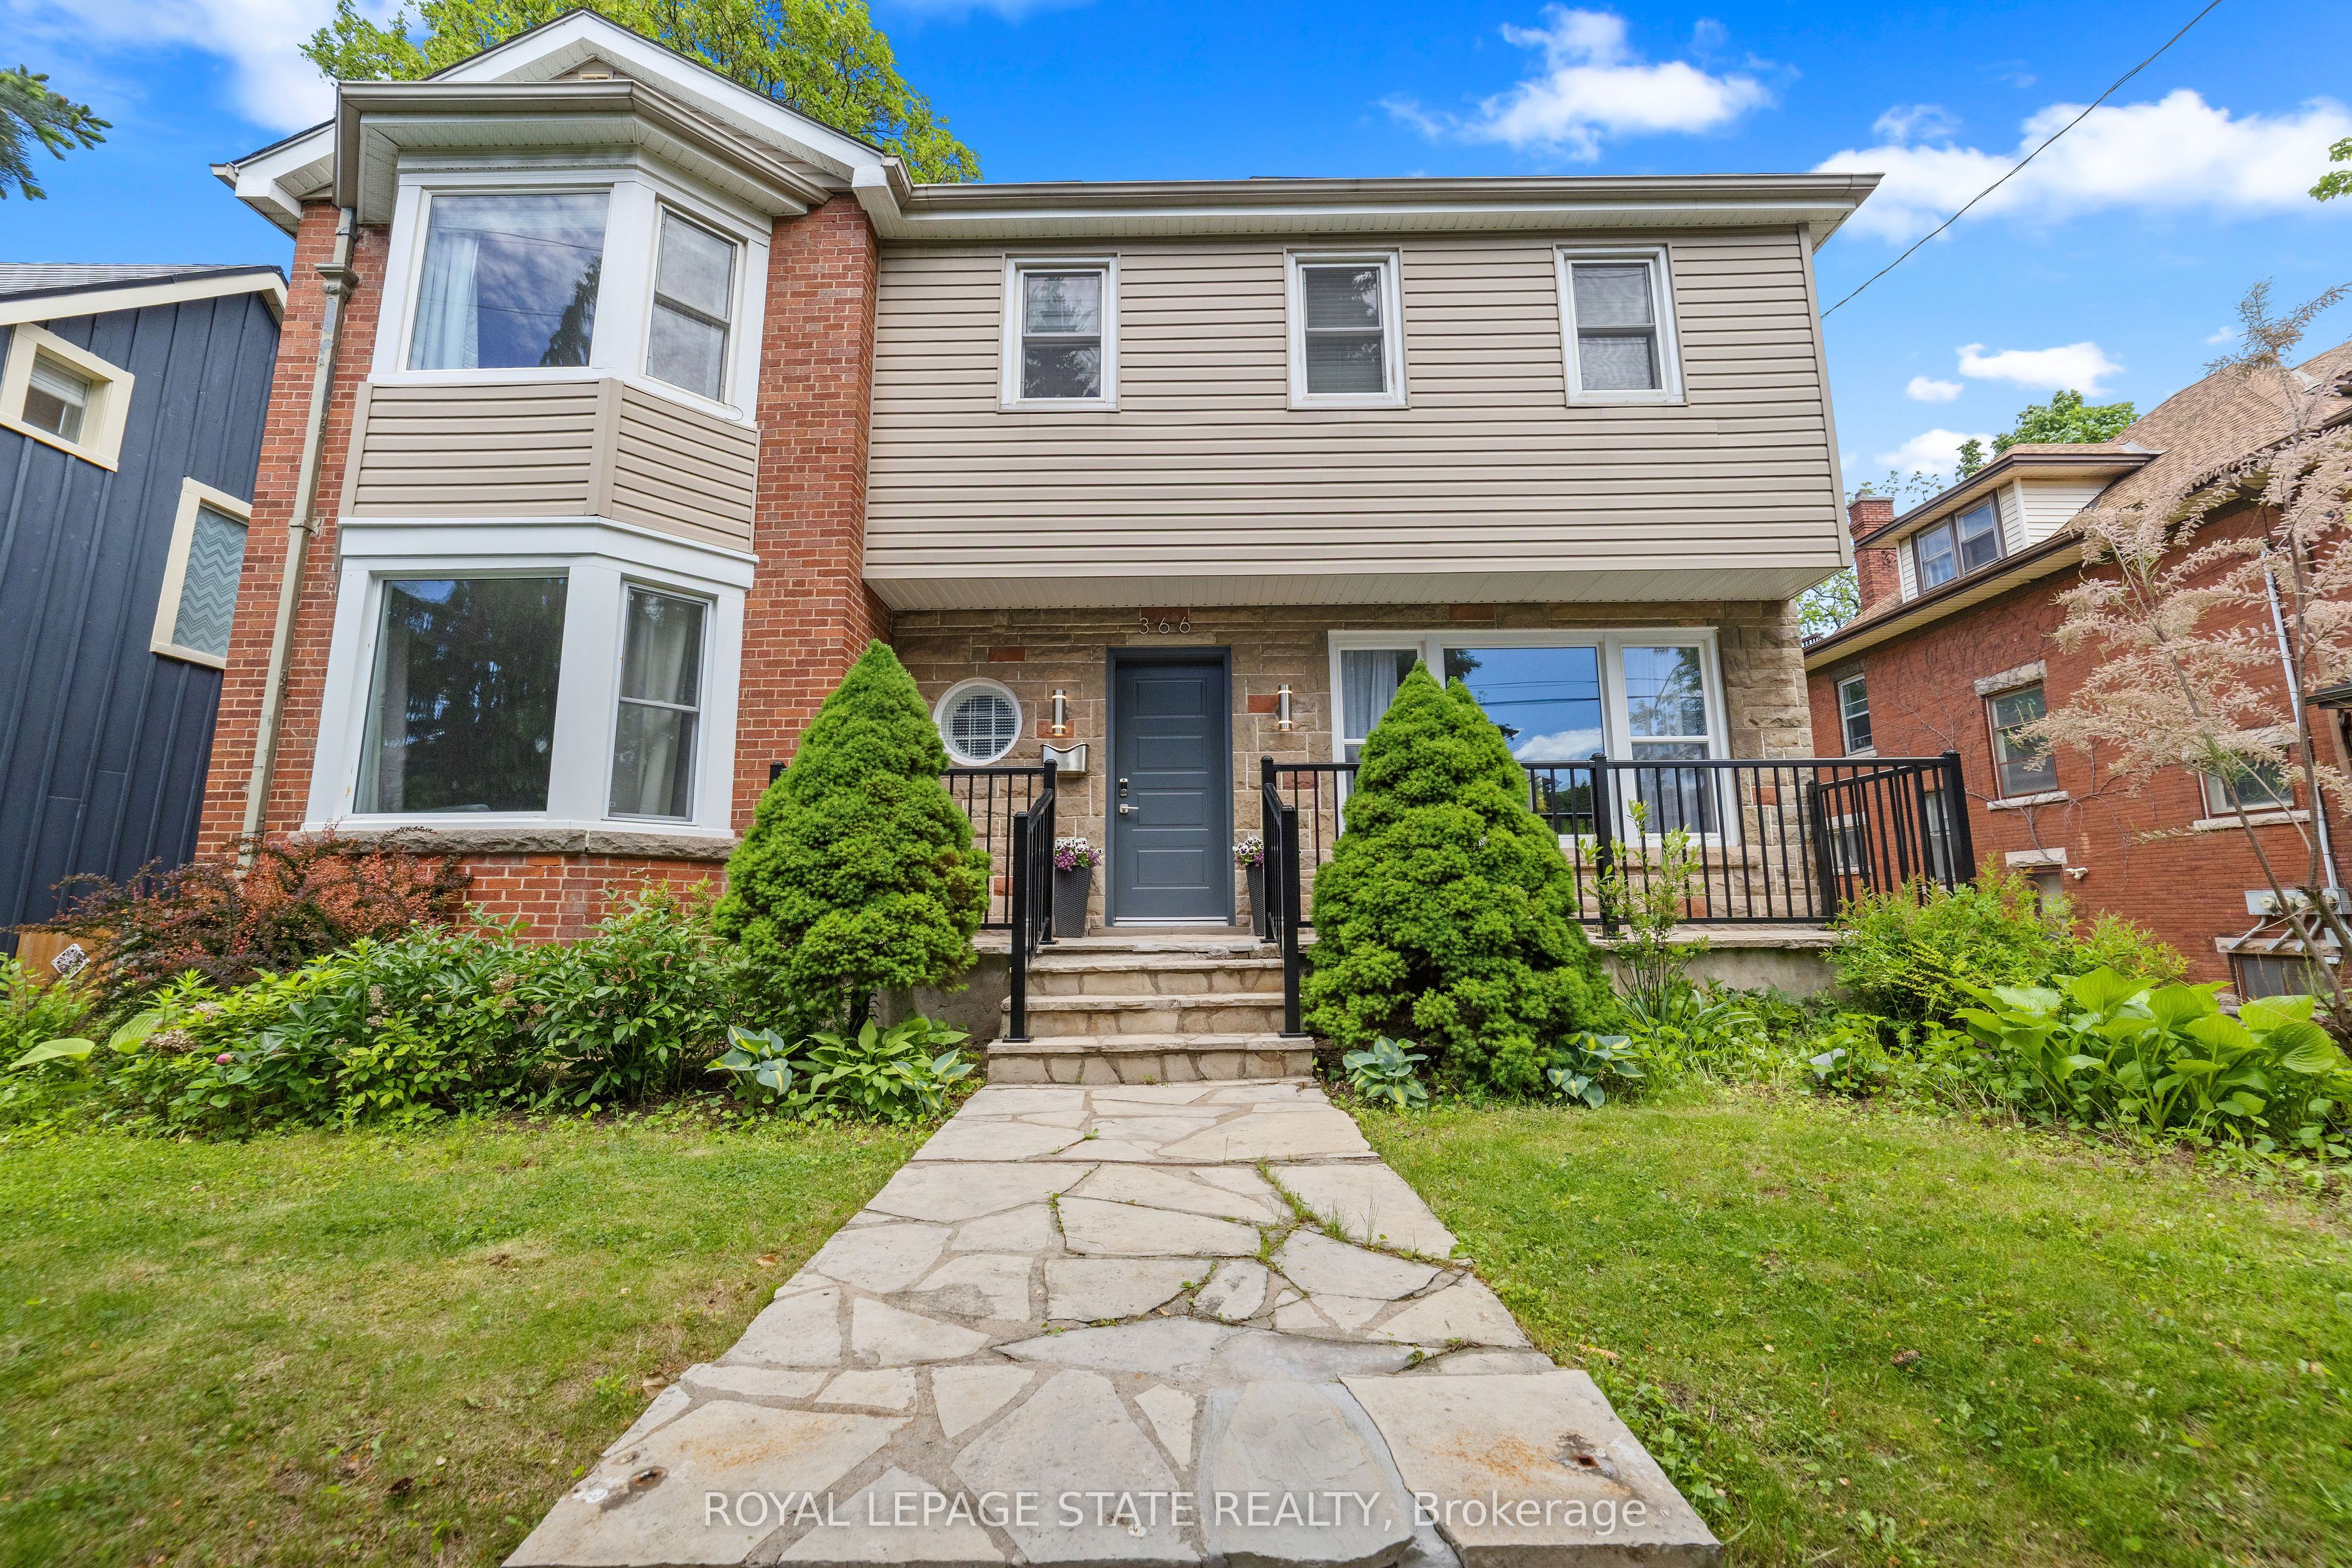
366 Aberdeen Avenue, Hamilton, ON L8P 2R5
4 Bedrooms
3
Bathrooms
2000-2500
sq ft (Living Area)
0 Days

381 Woodworth Court, Hamilton, ON L9G 2N2
4 Bedrooms
5
Bathrooms
3000-3500
sq ft (Living Area)
24 Days

29 Woodside Drive, Hamilton, ON L8T 1C4
5 Bedrooms
4
Bathrooms
2500-3000
sq ft (Living Area)
0 Days

12 Creekwood Place, Hamilton, ON L9H 6S9
4 Bedrooms
4
Bathrooms
2000-2500
sq ft (Living Area)
0 Days

5-1085 Harrogate Drive, Hamilton, ON L9K 1R2
2 Bedrooms
3
Bathrooms
1200-1399
sq ft (Living Area)
13 Days

336 King William Street, Hamilton, ON L8L 1P3
6 Bedrooms
3
Bathrooms
1100-1500
sq ft (Living Area)
2 Months

180 Province Street N, Hamilton, ON L8H 4H8
1 Bedrooms
2
Bathrooms
700-1100
sq ft (Living Area)
2 Months

18 Miles Road, Hamilton, ON L8W 1E1
4 Bedrooms
4
Bathrooms
2500-3000
sq ft (Living Area)
19 Days

106 E Moore Crescent, Hamilton, ON L9G 4Z8
5 Bedrooms
4
Bathrooms
2000-2500
sq ft (Living Area)
0 Days

Sign in to access your wishlist, compare properties, and explore more about properties.
Sign up to save favorite properties, compare options, and explore more details about properties.
No worries — reset it in just a few steps.