


Detached

700-1100 sq ft (Living Area)

4 Bedrooms

2 Bathrooms

No

None
INCREDIBLE VALUE for this solid brick bungalow on an oversized corner lot in Hamilton's Westcliffe neighbourhood. Enjoy over 2,000 sq ft of finished living space on this quiet, family-friendly street with no through traffic. The 1,047 sq ft main floor includes an open-concept kitchen and living area, completely redone in 2026. Quartz counters, an undermount sink, soft-close cabinetry and stainless steel appliances make this space the heart of the home. New flooring and pot lights throughout the main floor. Three bedrooms and a 4-piece bath complete this level. Downstairs, the fully finished lower level gives everyone room to spread out. A large rec room is anchored by a white stone feature wall, with vinyl flooring and pot lights throughout. A fourth bedroom, a 3-piece bath and laundry make this level well suited to multi-generational living. Out back, mature trees surround a large, private yard with a deck and a shed with its own power. The U-shaped driveway has room for four vehicles. From here, walk to the escarpment, the Chedoke stairs, the Rail Trail, golf and parks, with Chedoke Elementary and Sir Allan MacNab close by. The Linc, Highway 403 and the Meadowlands are minutes away. Contact the listing agent for more information or to book your private viewing.

Sales Representative At Right At Home Realty

592 Aberdeen Avenue, Hamilton, ON L8P 2T1
 5 Bedrooms
 3
Bathrooms
 2000-2500
sq ft (Living Area)
 1 Months

6-21 Rosedale Court, Hamilton, ON L8G 4B1
4 Bedrooms
2
Bathrooms
900-999
sq ft (Living Area)
0 Days

137 Chudleigh Street, Hamilton, ON L0R 2H6
3 Bedrooms
2
Bathrooms
1100-1500
sq ft (Living Area)
1 Months

872 6th Conc Road W, Hamilton, ON L8B 1M9
4 Bedrooms
3
Bathrooms
3500-5000
sq ft (Living Area)
7 Days

302-415 Main Street, Hamilton, ON L8P 0C9
2 Bedrooms
1
Bathrooms
500-599
sq ft (Living Area)
0 Days

625 Greenhill Avenue 11, Hamilton, ON L8K 5W9
0 Bedrooms
1
Bathrooms
sq ft (Living Area)
14 Days

23 BARONS Avenue N, Hamilton, ON L8H 5A3
3 Bedrooms
2
Bathrooms
700-1100
sq ft (Living Area)
1 Day

903-909 Main Street E, Hamilton, ON L8M 1M6
0 Bedrooms
0
Bathrooms
sq ft (Living Area)
3 Days

238 Skinner Road, Hamilton, ON L8B 1X2
3 Bedrooms
3
Bathrooms
1500-2000
sq ft (Living Area)
21 Days

709-301 Frances Avenue, Hamilton, ON L8E 3W6
3 Bedrooms
2
Bathrooms
1000-1199
sq ft (Living Area)
21 Days

65-566 Southridge Drive, Hamilton, ON L9C 7W5
3 Bedrooms
3
Bathrooms
1600-1799
sq ft (Living Area)
0 Days

407-400 York Boulevard, Hamilton, ON L8R 3M5
1 Bedrooms
1
Bathrooms
800-899
sq ft (Living Area)
22 Days

25 Hope Avenue, Hamilton, ON L8H 2E1
2 Bedrooms
1
Bathrooms
1100-1500
sq ft (Living Area)
1 Day

668 Garth Street, Hamilton, ON L9C 4K2
5 Bedrooms
5
Bathrooms
2500-3000
sq ft (Living Area)
9 Days
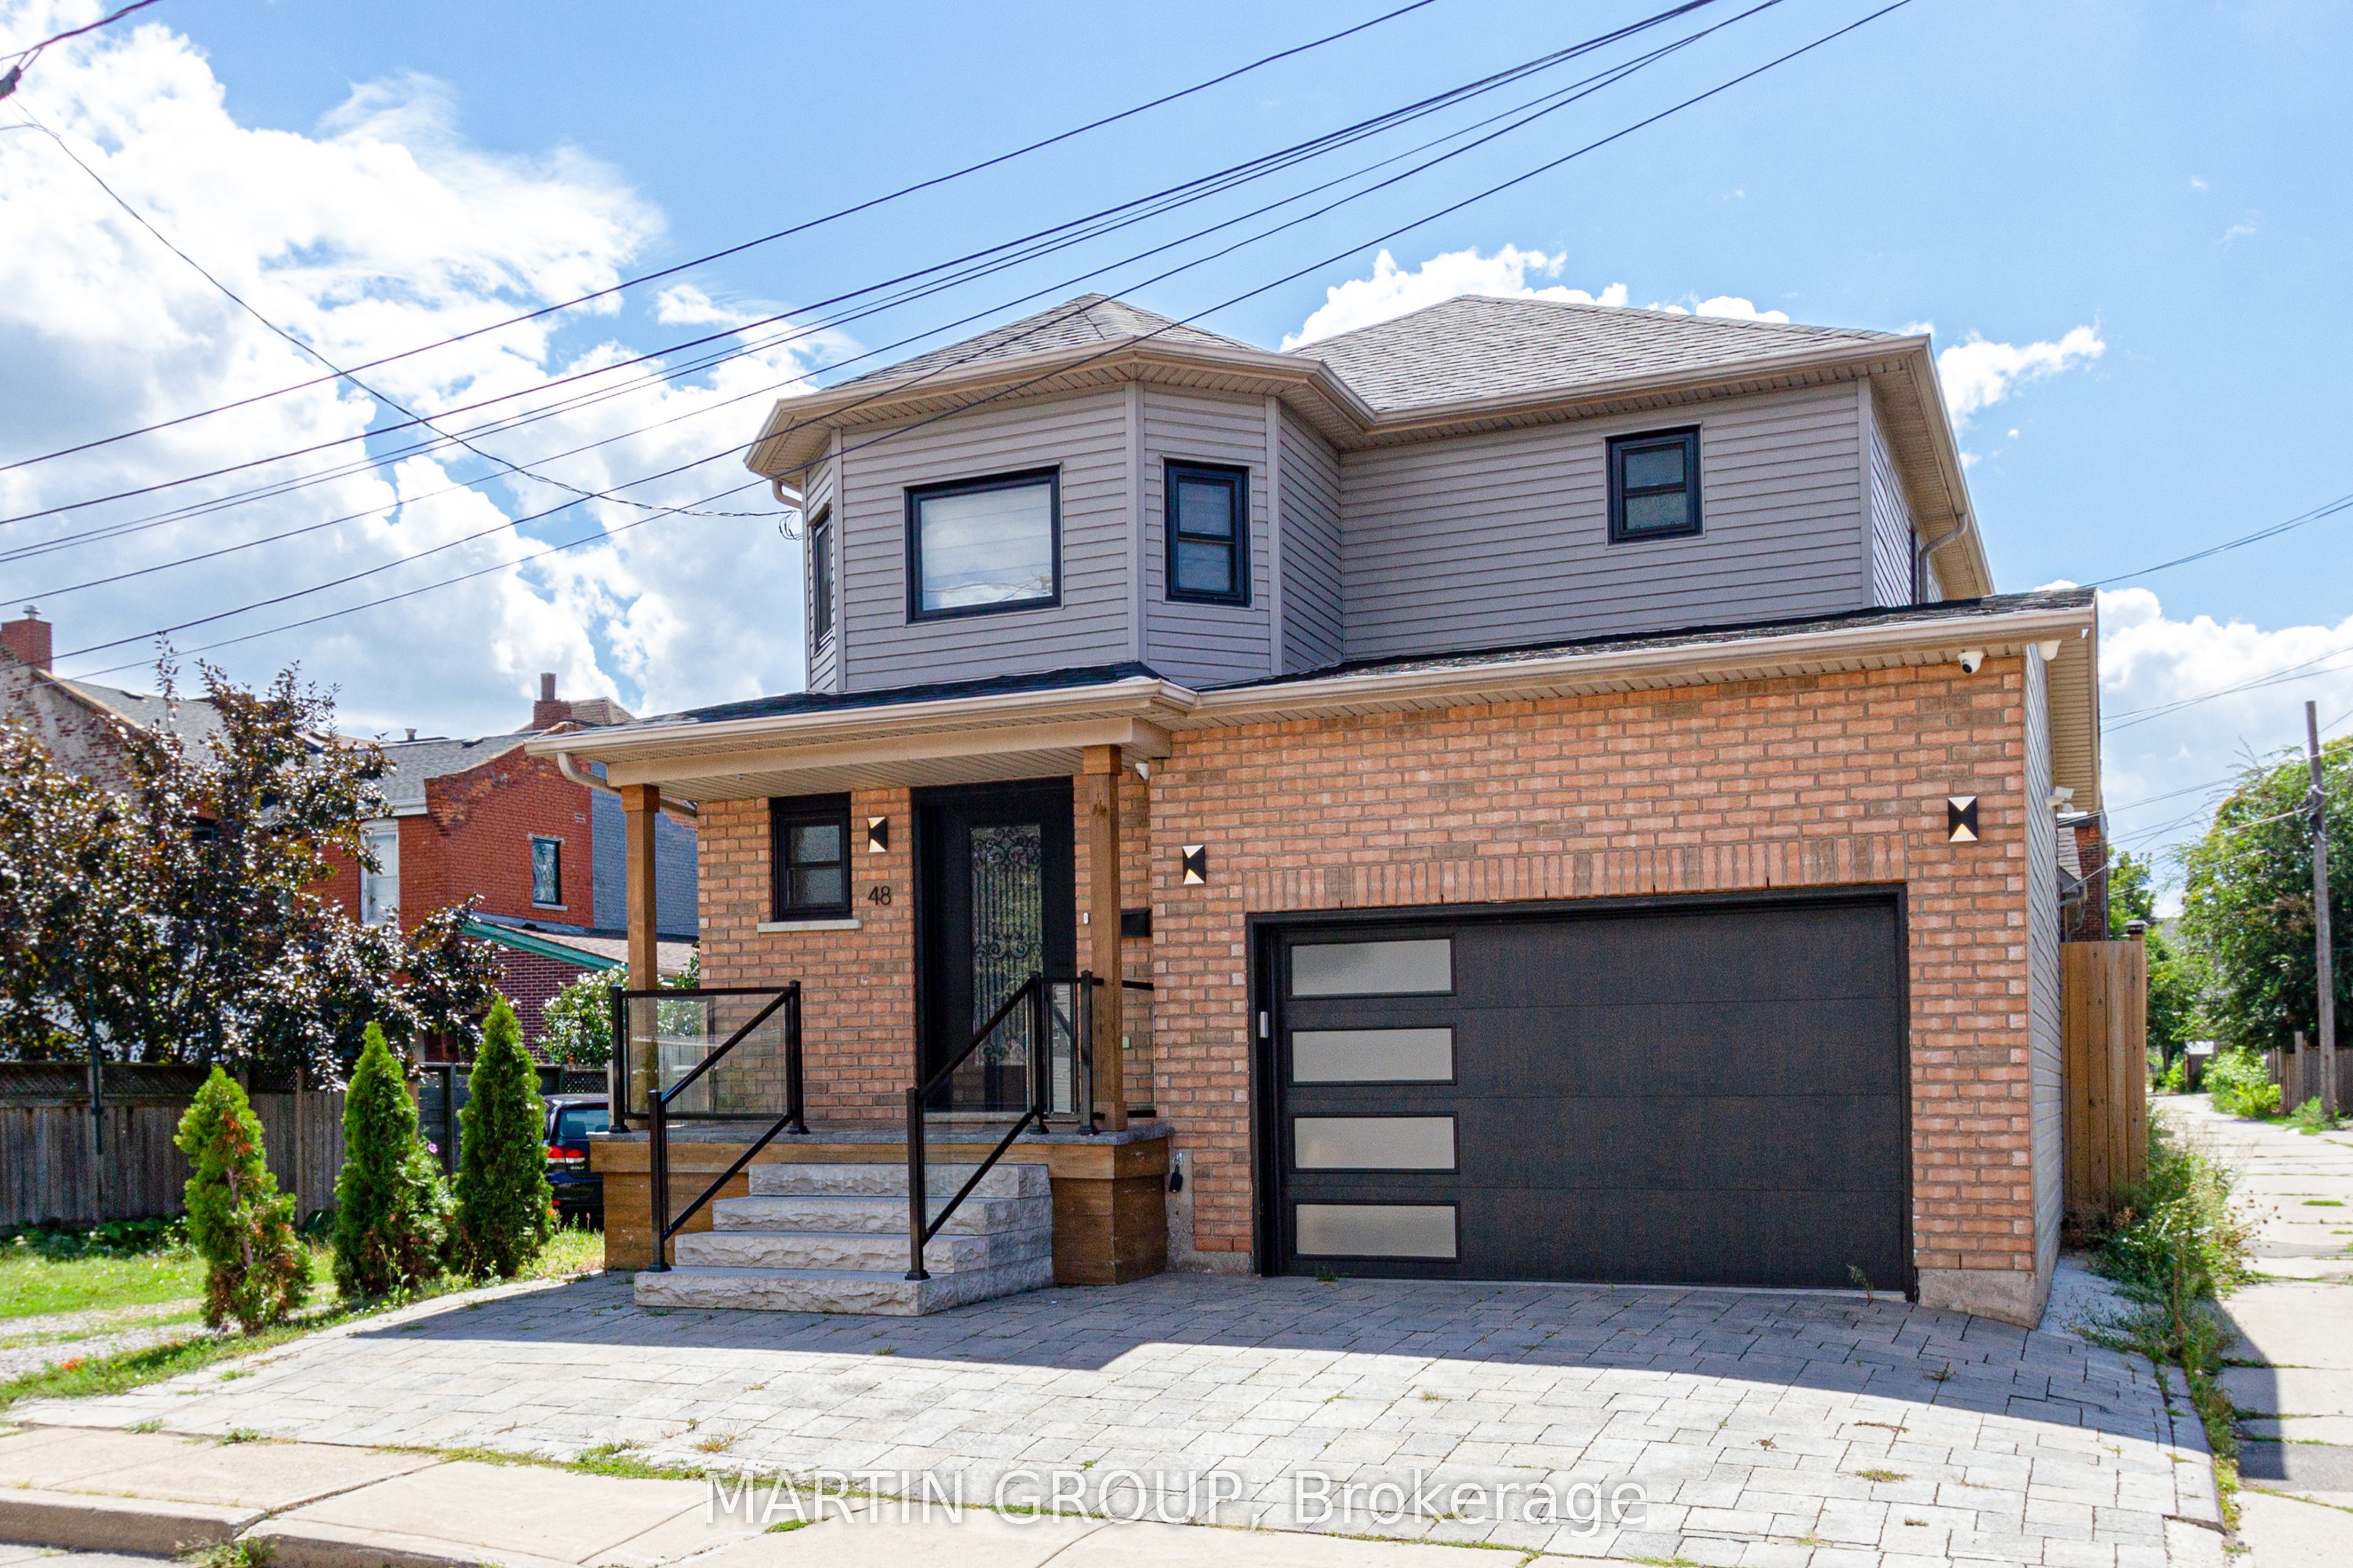
48 Evans Street, Hamilton, ON L8L 1W3
3 Bedrooms
2
Bathrooms
1100-1500
sq ft (Living Area)
2 Months

19-61 Soho Street, Hamilton, ON L8J 0M6
3 Bedrooms
3
Bathrooms
1100-1500
sq ft (Living Area)
1 Months

425-450 Dundas Street, Hamilton, ON L8B 1Z2
2 Bedrooms
1
Bathrooms
600-699
sq ft (Living Area)
1 Day

63 Chatham Street, Hamilton, ON L8P 2B3
1 Bedrooms
1
Bathrooms
700-1100
sq ft (Living Area)
1 Day

44 Keewaydin Street, Hamilton, ON L8B 0K6
5 Bedrooms
4
Bathrooms
2000-2500
sq ft (Living Area)
17 Days

367 Hemlock Avenue, Hamilton, ON L8E 2C9
4 Bedrooms
4
Bathrooms
1500-2000
sq ft (Living Area)
0 Days

Sign in to access your wishlist, compare properties, and explore more about properties.
Sign up to save favorite properties, compare options, and explore more details about properties.
No worries — reset it in just a few steps.