


Condo Apartment

500-599 sq ft (Living Area)

1 Bedrooms

1 Bathrooms

No

Underground
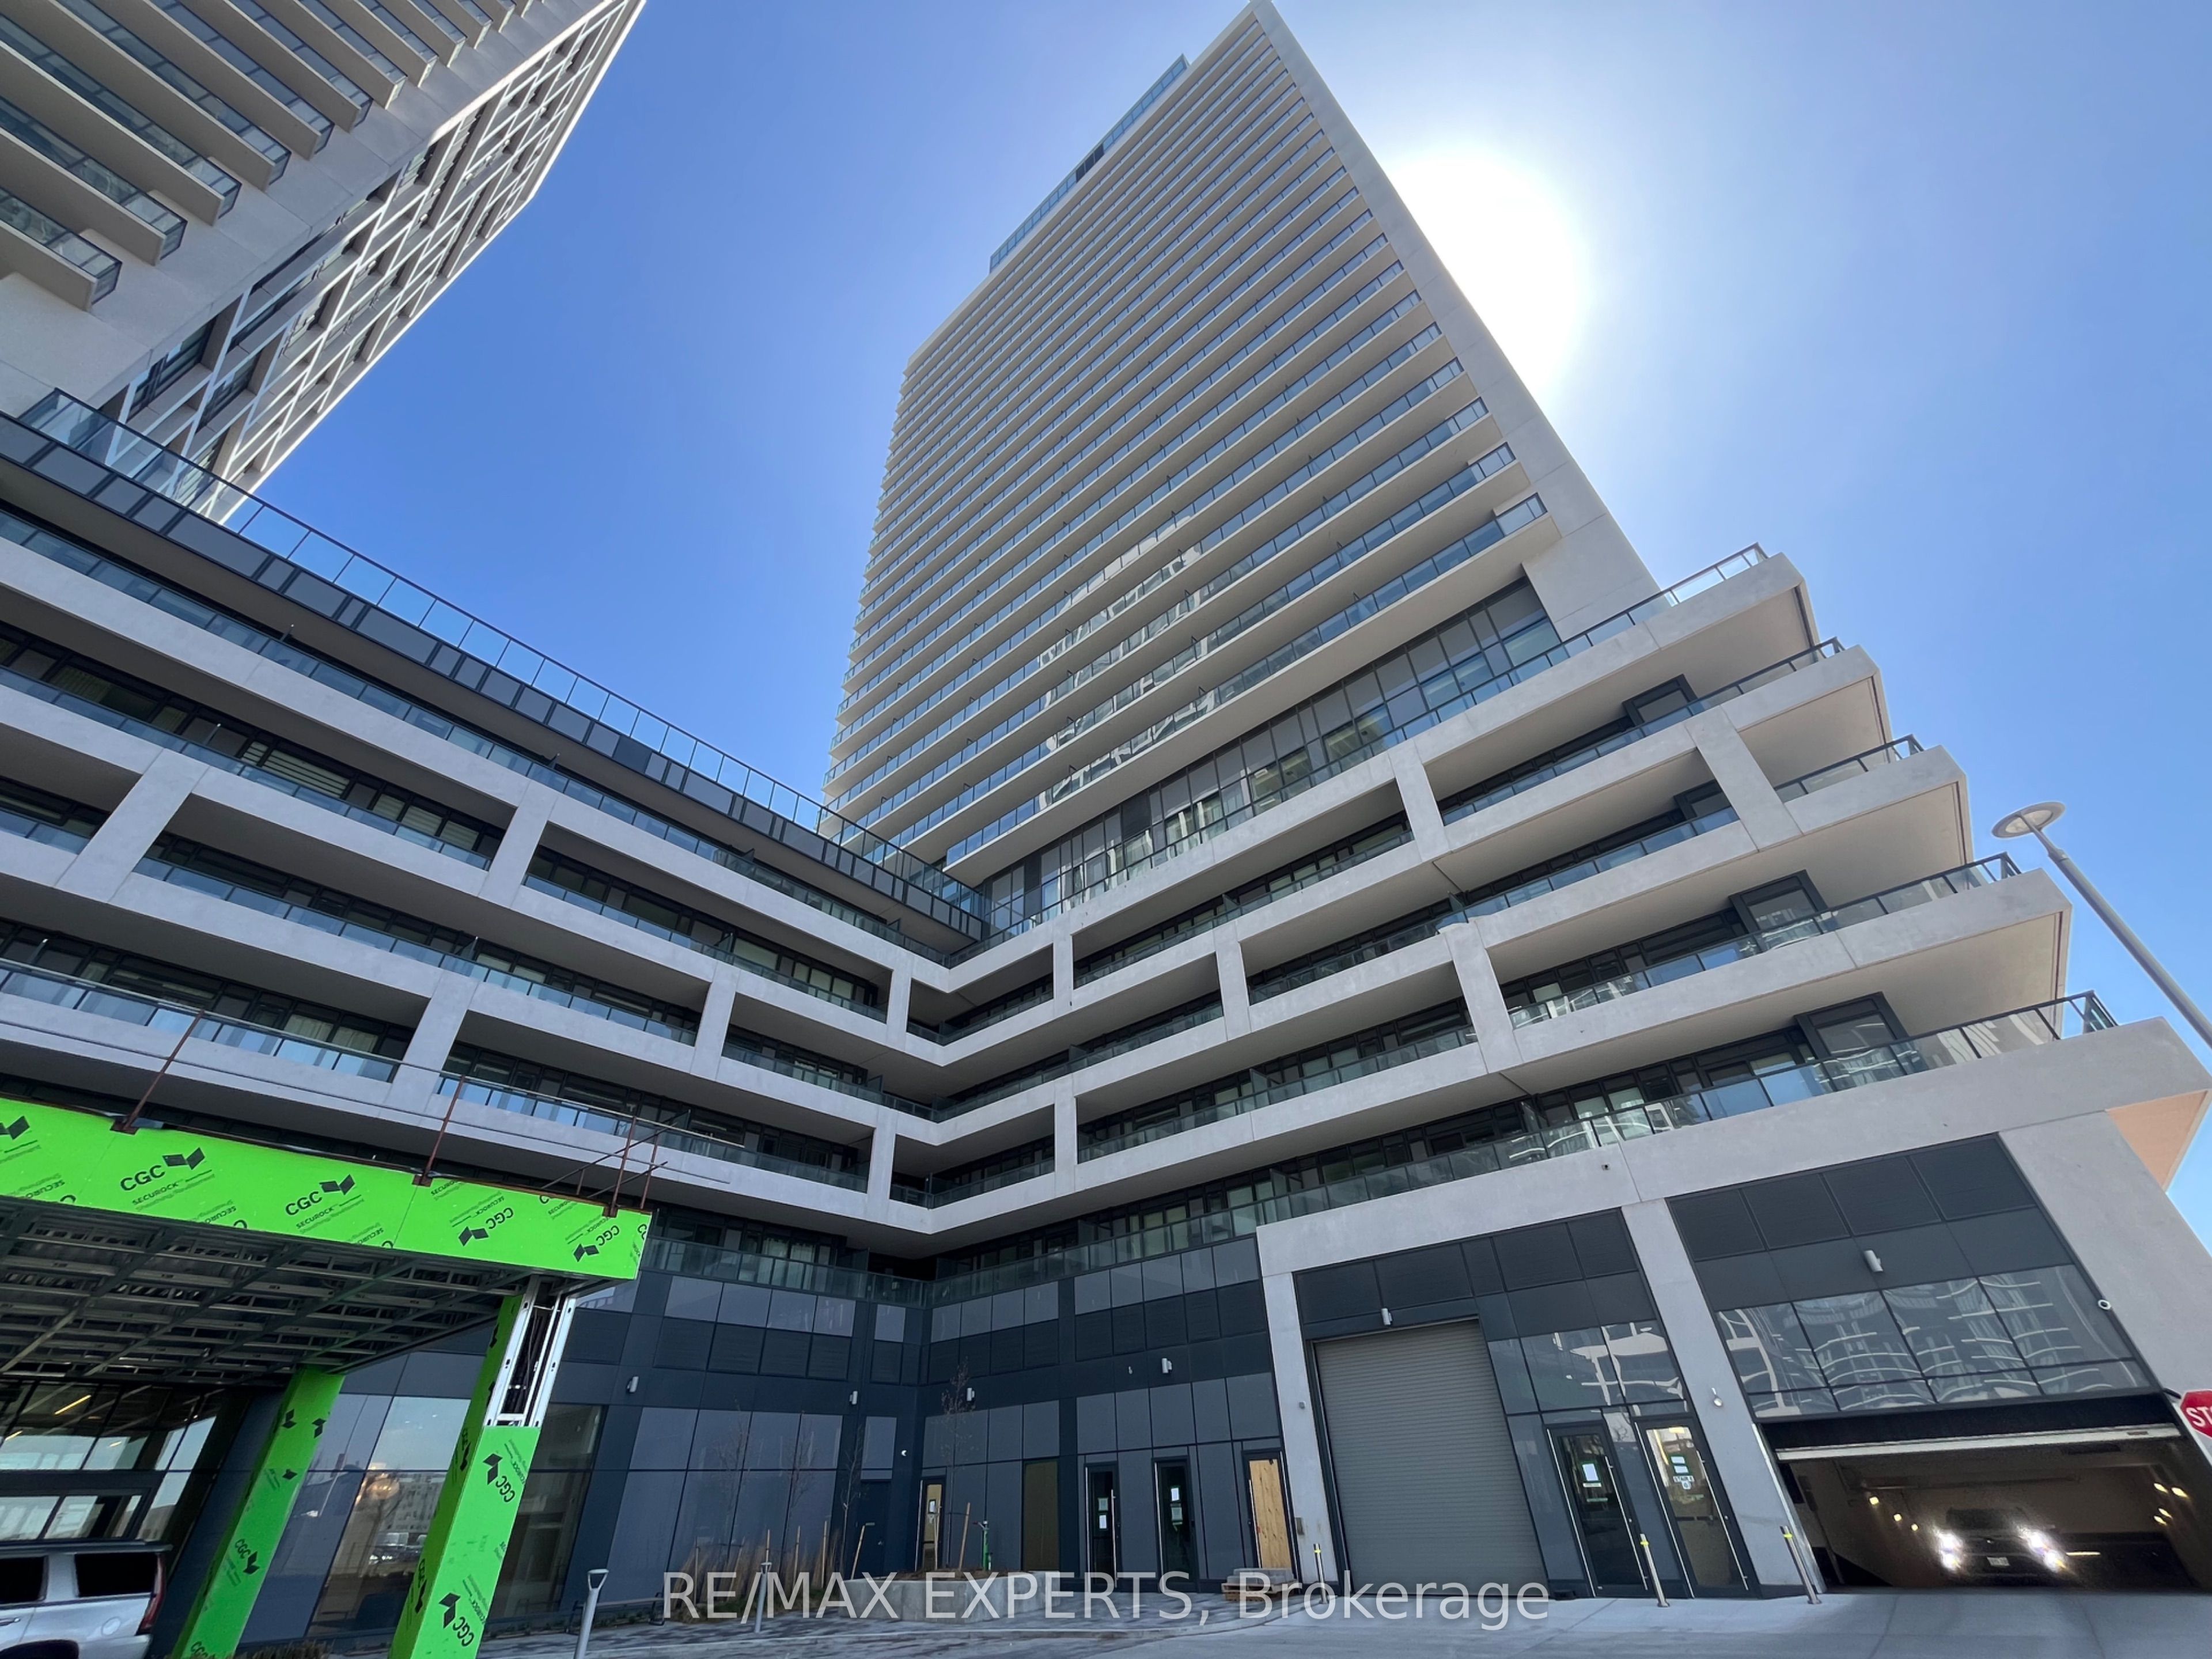
Welcome To Unit #1524! This Thoughtfully Designed 585 Sq. Ft. Floor Plan Makes The Most Of Every Square Foot Offering Open-Concept Living W Distinct Spaces, Generous Storage, & A Kitchen That's As Functional As It Is Stylish! Perfect For Everyday Living & Effortless Entertaining, The Kitchen Features A Full-Size Centre Island, Built-In Stainless Steel Appliances, Quartz Countertops, A Custom Backsplash, & Undermount Lighting. The Spacious Living Area Walks Out To A Private Balcony W Unobstructed North-Facing Views - The Perfect Place To Enjoy Your Morning Coffee Or Unwind At The End Of The Day! The Bright & Comfortable Bedroom Offers Ample Closet Space, While The Oversized Bathroom Completes This Well-Appointed, Highly Functional Layout. Includes Parking & Locker. Very Private & Quiet. Beautifully Manicured Grounds, Secure Building, & Loads Of Underground Visitors Parking. Countless High-End Amenities Including A Courtyard, Outdoor Terrace, Gym W Yoga Room, A Two-Storey Basketball Court, Lounge, Pet Wash, Co-Working Space, Meeting Rooms, & Party Room! Steps To Transit, Promenade Mall, Shopping, Thornhill Green Park, Schools, & Synagogues. Security Includes 24-Hour Concierge, Secure Fob-Controlled Elevator Access To Your Floor, & Surveillance Cameras. The Perfect Place For Easy Living W Low Maintenance & Property Taxes!

Sales Representative At Right At Home Realty

194 Andy Crescent, Vaughan, ON L4H 1C7
 5 Bedrooms
 4
Bathrooms
4
Bathrooms
 2500-3000
sq ft (Living Area)
2500-3000
sq ft (Living Area)
 2 Days
1719-8960 Jane Street, Vaughan, ON L4K 0N9
1 Bedrooms
2
Bathrooms
600-699
sq ft (Living Area)
1 Day

142 Mistywood Crescent, Vaughan, ON L4J 9K3
3 Bedrooms
4
Bathrooms
1500-2000
sq ft (Living Area)
7 Days

474 Caldari Road 2302, Vaughan, ON L4K 0R5
1 Bedrooms
1
Bathrooms
600-699
sq ft (Living Area)
2 Days

212 Yellowood Circle, Vaughan, ON L4J 8M4
5 Bedrooms
4
Bathrooms
1500-2000
sq ft (Living Area)
24 Days

43 Water Garden Lane, Vaughan, ON L4H 1N2
4 Bedrooms
4
Bathrooms
2000-2500
sq ft (Living Area)
1 Day

30 Jarrett Court, Vaughan, ON L6A 3W4
3 Bedrooms
3
Bathrooms
1500-2000
sq ft (Living Area)
1 Day

7250 Keele Street 204, Vaughan, ON L4K 1Z8
0 Bedrooms
0
Bathrooms
sq ft (Living Area)
1 Day

99 Benjamin Drive, Vaughan, ON L4L 1H7
6 Bedrooms
4
Bathrooms
3500-5000
sq ft (Living Area)
4 Days

209 Kelso Crescent, Vaughan, ON L6A 2C9
4 Bedrooms
3
Bathrooms
1100-1500
sq ft (Living Area)
1 Day

632 Napa Valley Avenue, Vaughan, ON L4H 1R1
4 Bedrooms
3
Bathrooms
1100-1500
sq ft (Living Area)
29 Days

71 Gidleigh Park Crescent, Vaughan, ON L4H 1J3
4 Bedrooms
3
Bathrooms
2000-2500
sq ft (Living Area)
7 Days

L115-9560 Islington Avenue, Vaughan, ON L4H 4Z5
2 Bedrooms
3
Bathrooms
800-899
sq ft (Living Area)
25 Days

2298 Major Mackenzie Drive, Vaughan, ON L6A 0C4
3 Bedrooms
4
Bathrooms
2000-2500
sq ft (Living Area)
8 Days

60 Rachelle Court, Vaughan, ON L3L 0A8
4 Bedrooms
8
Bathrooms
5000 +
sq ft (Living Area)
2 Days

D703-5289 Highway 7 Highway, Vaughan, ON L4L 0J1
3 Bedrooms
2
Bathrooms
1000-1199
sq ft (Living Area)
1 Day

188 Deerchase Circle, Vaughan, ON L4H 1G9
5 Bedrooms
5
Bathrooms
5000 +
sq ft (Living Area)
1 Day

30 Noah Crescent, Vaughan, ON L4H 1Z2
3 Bedrooms
3
Bathrooms
2500-3000
sq ft (Living Area)
11 Days

35 Lauderdale Drive, Vaughan, ON L6A 4G8
4 Bedrooms
4
Bathrooms
2000-2500
sq ft (Living Area)
1 Day

231 Pinewood Drive, Vaughan, ON L4J 5R7
4 Bedrooms
5
Bathrooms
2500-3000
sq ft (Living Area)
4 Months

Sign in to access your wishlist, compare properties, and explore more about properties.
Sign up to save favorite properties, compare options, and explore more details about properties.
No worries — reset it in just a few steps.