


Detached

5000 + sq ft (Living Area)

5 Bedrooms

5 Bathrooms

No

Attached
Welcome To 188 Deerchase Circle, Your Opportunity To Live In An Exceptional Home In The Sought After Islington Woods! Nestled On A Premium Quarter Acre Lot And Backing Onto Tranquil Green Space, This Magnificent Residence Offers 7,288 Sq Ft Of Finished Living Space. This Home Affords Luxurious Family Living And Grand Scale Entertaining And Is Highlighted By Elegant Principal Rooms, Soaring Ceilings, Refined Architectural Details, And An Abundance Of Natural Light Throughout. The 5,020 Sq Ft Of Above Grade Living Space Is Comprised Of Five Generously Sized Bedrooms And Five Beautifully Designed Bathrooms. The 2,268 Sq Ft Walk Out Basement Provides Additional Living Space With Possibilities For Recreation, Entertaining, Or Multi Generational Living. Step Outside To Your Private Backyard Paradise From Both The Upper Level And Lower Level Of The Home. Here You Will Find Breathtaking Views Of The Lush Green Space From Your Terrace While Your Family Enjoys A Swim In The Pool Below! This Backyard Offers Unparalleled Privacy And A True Resort Style Setting. Additional Highlights Include A Three Car Tandem Garage. Welcome To One Of Vaughan's Finest Luxury Offerings!

Sales Representative At Right At Home Realty

194 Andy Crescent, Vaughan, ON L4H 1C7
 5 Bedrooms
 4
Bathrooms
4
Bathrooms
 2500-3000
sq ft (Living Area)
2500-3000
sq ft (Living Area)
 2 Days
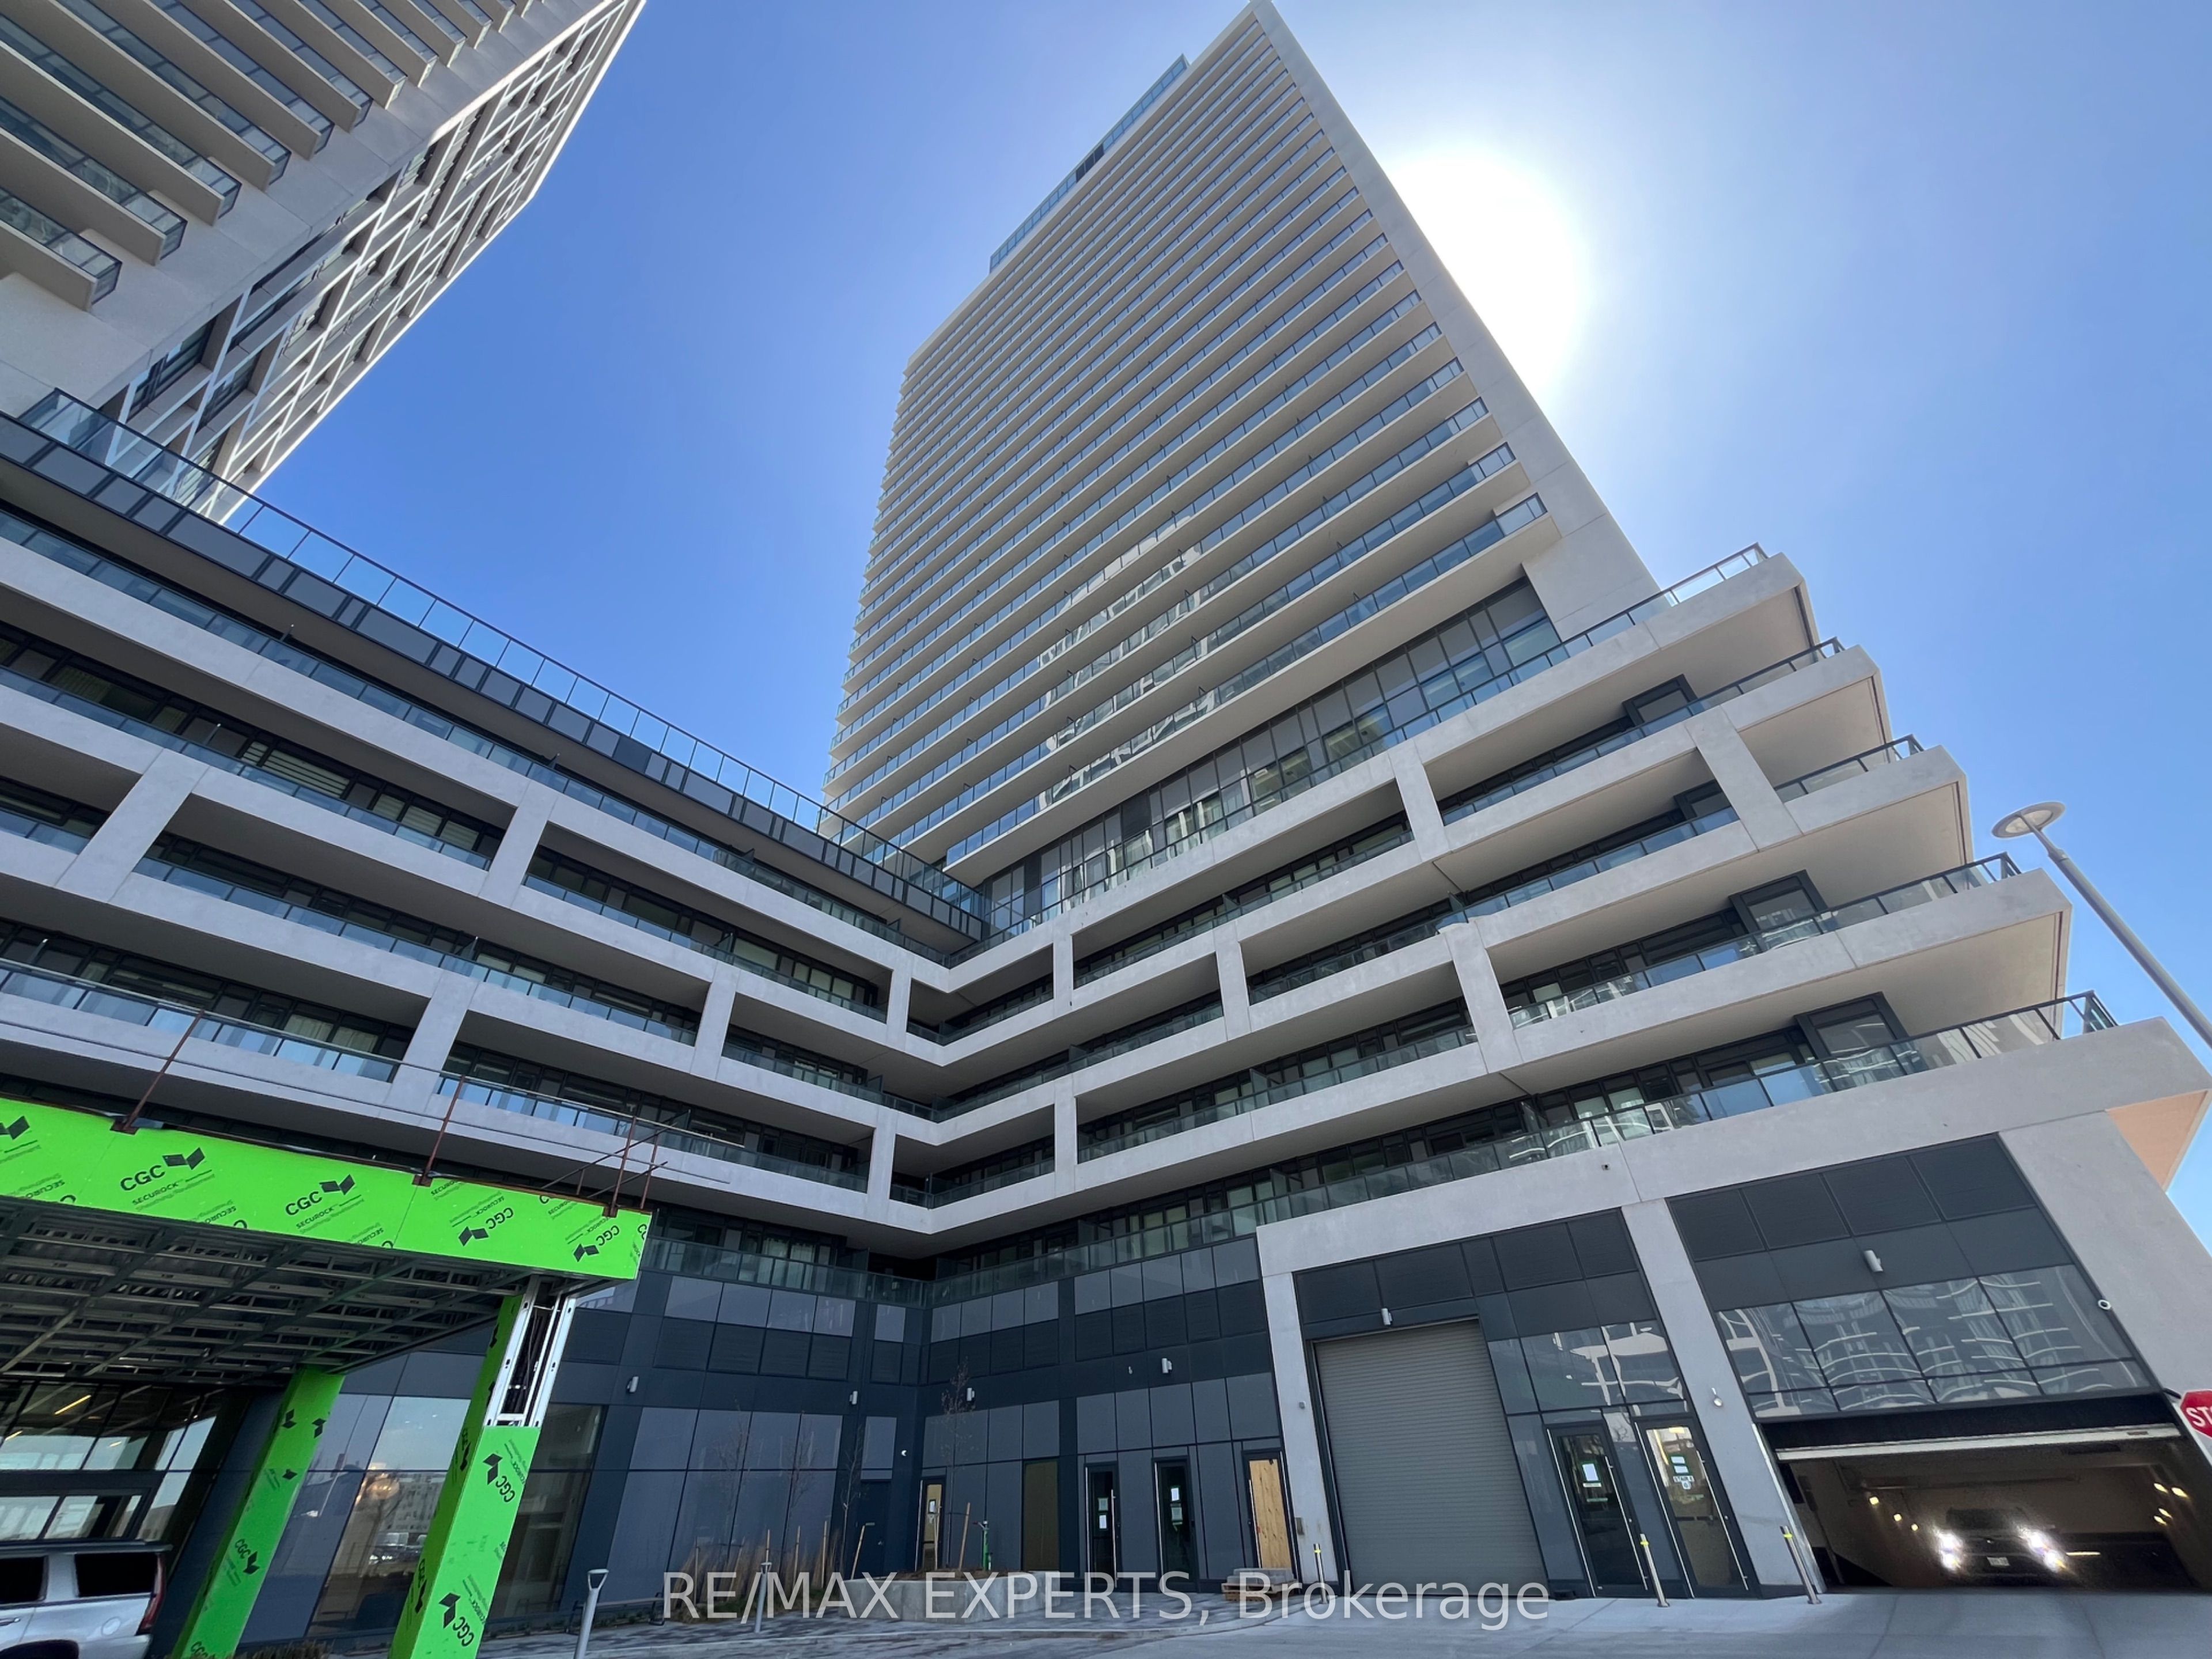
1719-8960 Jane Street, Vaughan, ON L4K 0N9
1 Bedrooms
2
Bathrooms
600-699
sq ft (Living Area)
1 Day

142 Mistywood Crescent, Vaughan, ON L4J 9K3
3 Bedrooms
4
Bathrooms
1500-2000
sq ft (Living Area)
7 Days

474 Caldari Road 2302, Vaughan, ON L4K 0R5
1 Bedrooms
1
Bathrooms
600-699
sq ft (Living Area)
2 Days

212 Yellowood Circle, Vaughan, ON L4J 8M4
5 Bedrooms
4
Bathrooms
1500-2000
sq ft (Living Area)
24 Days

43 Water Garden Lane, Vaughan, ON L4H 1N2
4 Bedrooms
4
Bathrooms
2000-2500
sq ft (Living Area)
1 Day

30 Jarrett Court, Vaughan, ON L6A 3W4
3 Bedrooms
3
Bathrooms
1500-2000
sq ft (Living Area)
1 Day

7250 Keele Street 204, Vaughan, ON L4K 1Z8
0 Bedrooms
0
Bathrooms
sq ft (Living Area)
1 Day

99 Benjamin Drive, Vaughan, ON L4L 1H7
6 Bedrooms
4
Bathrooms
3500-5000
sq ft (Living Area)
4 Days

209 Kelso Crescent, Vaughan, ON L6A 2C9
4 Bedrooms
3
Bathrooms
1100-1500
sq ft (Living Area)
1 Day

632 Napa Valley Avenue, Vaughan, ON L4H 1R1
4 Bedrooms
3
Bathrooms
1100-1500
sq ft (Living Area)
29 Days

71 Gidleigh Park Crescent, Vaughan, ON L4H 1J3
4 Bedrooms
3
Bathrooms
2000-2500
sq ft (Living Area)
7 Days

L115-9560 Islington Avenue, Vaughan, ON L4H 4Z5
2 Bedrooms
3
Bathrooms
800-899
sq ft (Living Area)
25 Days

1524-7950 Bathurst Street, Vaughan, ON L4J 0L4
1 Bedrooms
1
Bathrooms
500-599
sq ft (Living Area)
18 Days

2298 Major Mackenzie Drive, Vaughan, ON L6A 0C4
3 Bedrooms
4
Bathrooms
2000-2500
sq ft (Living Area)
8 Days

60 Rachelle Court, Vaughan, ON L3L 0A8
4 Bedrooms
8
Bathrooms
5000 +
sq ft (Living Area)
2 Days

D703-5289 Highway 7 Highway, Vaughan, ON L4L 0J1
3 Bedrooms
2
Bathrooms
1000-1199
sq ft (Living Area)
1 Day

30 Noah Crescent, Vaughan, ON L4H 1Z2
3 Bedrooms
3
Bathrooms
2500-3000
sq ft (Living Area)
11 Days

35 Lauderdale Drive, Vaughan, ON L6A 4G8
4 Bedrooms
4
Bathrooms
2000-2500
sq ft (Living Area)
1 Day

231 Pinewood Drive, Vaughan, ON L4J 5R7
4 Bedrooms
5
Bathrooms
2500-3000
sq ft (Living Area)
4 Months

Sign in to access your wishlist, compare properties, and explore more about properties.
Sign up to save favorite properties, compare options, and explore more details about properties.
No worries — reset it in just a few steps.