


Common Element Condo

600-699 sq ft (Living Area)

1 Bedrooms

1 Bathrooms

No

Underground
One of the building's largest one-bedroom floor plans! This bright and generously sized suite offers an exceptional open-concept layout with abundant storage and virtually no wasted space. The functional kitchen flows seamlessly into the spacious living area while the generously sized primary bedroom features a walk-out to a private balcony. Residents enjoy an impressive collection of premium building amenities, including 24-hour concierge service, a fitness centre, yoga studio, wellness spa, theatre room, artist's studio, resident lounge, party room, co-working hub, and beautifully landscaped outdoor terraces. Ideally situated in one of Vaughan's most desirable communities, you'll enjoy effortless access to Highway 400, public transit, Cortellucci Vaughan Hospital, Vaughan Mills Shopping Centre, restaurants, cafes, and everyday conveniences. Rutherford GO Station, Vaughan Metropolitan Centre, the TTC subway, York University and downtown Toronto are all just minutes away, offering exceptional convenience, connectivity, and lifestyle. An outstanding opportunity for professionals, first-time buyers, or anyone seeking stylish, low-maintenance living in a vibrant, amenity-rich community. Move in, unpack, and start enjoying everything this exceptional neighbourhood has to offer!

Sales Representative At Right At Home Realty

194 Andy Crescent, Vaughan, ON L4H 1C7
 5 Bedrooms
 4
Bathrooms
4
Bathrooms
 2500-3000
sq ft (Living Area)
2500-3000
sq ft (Living Area)
 2 Days
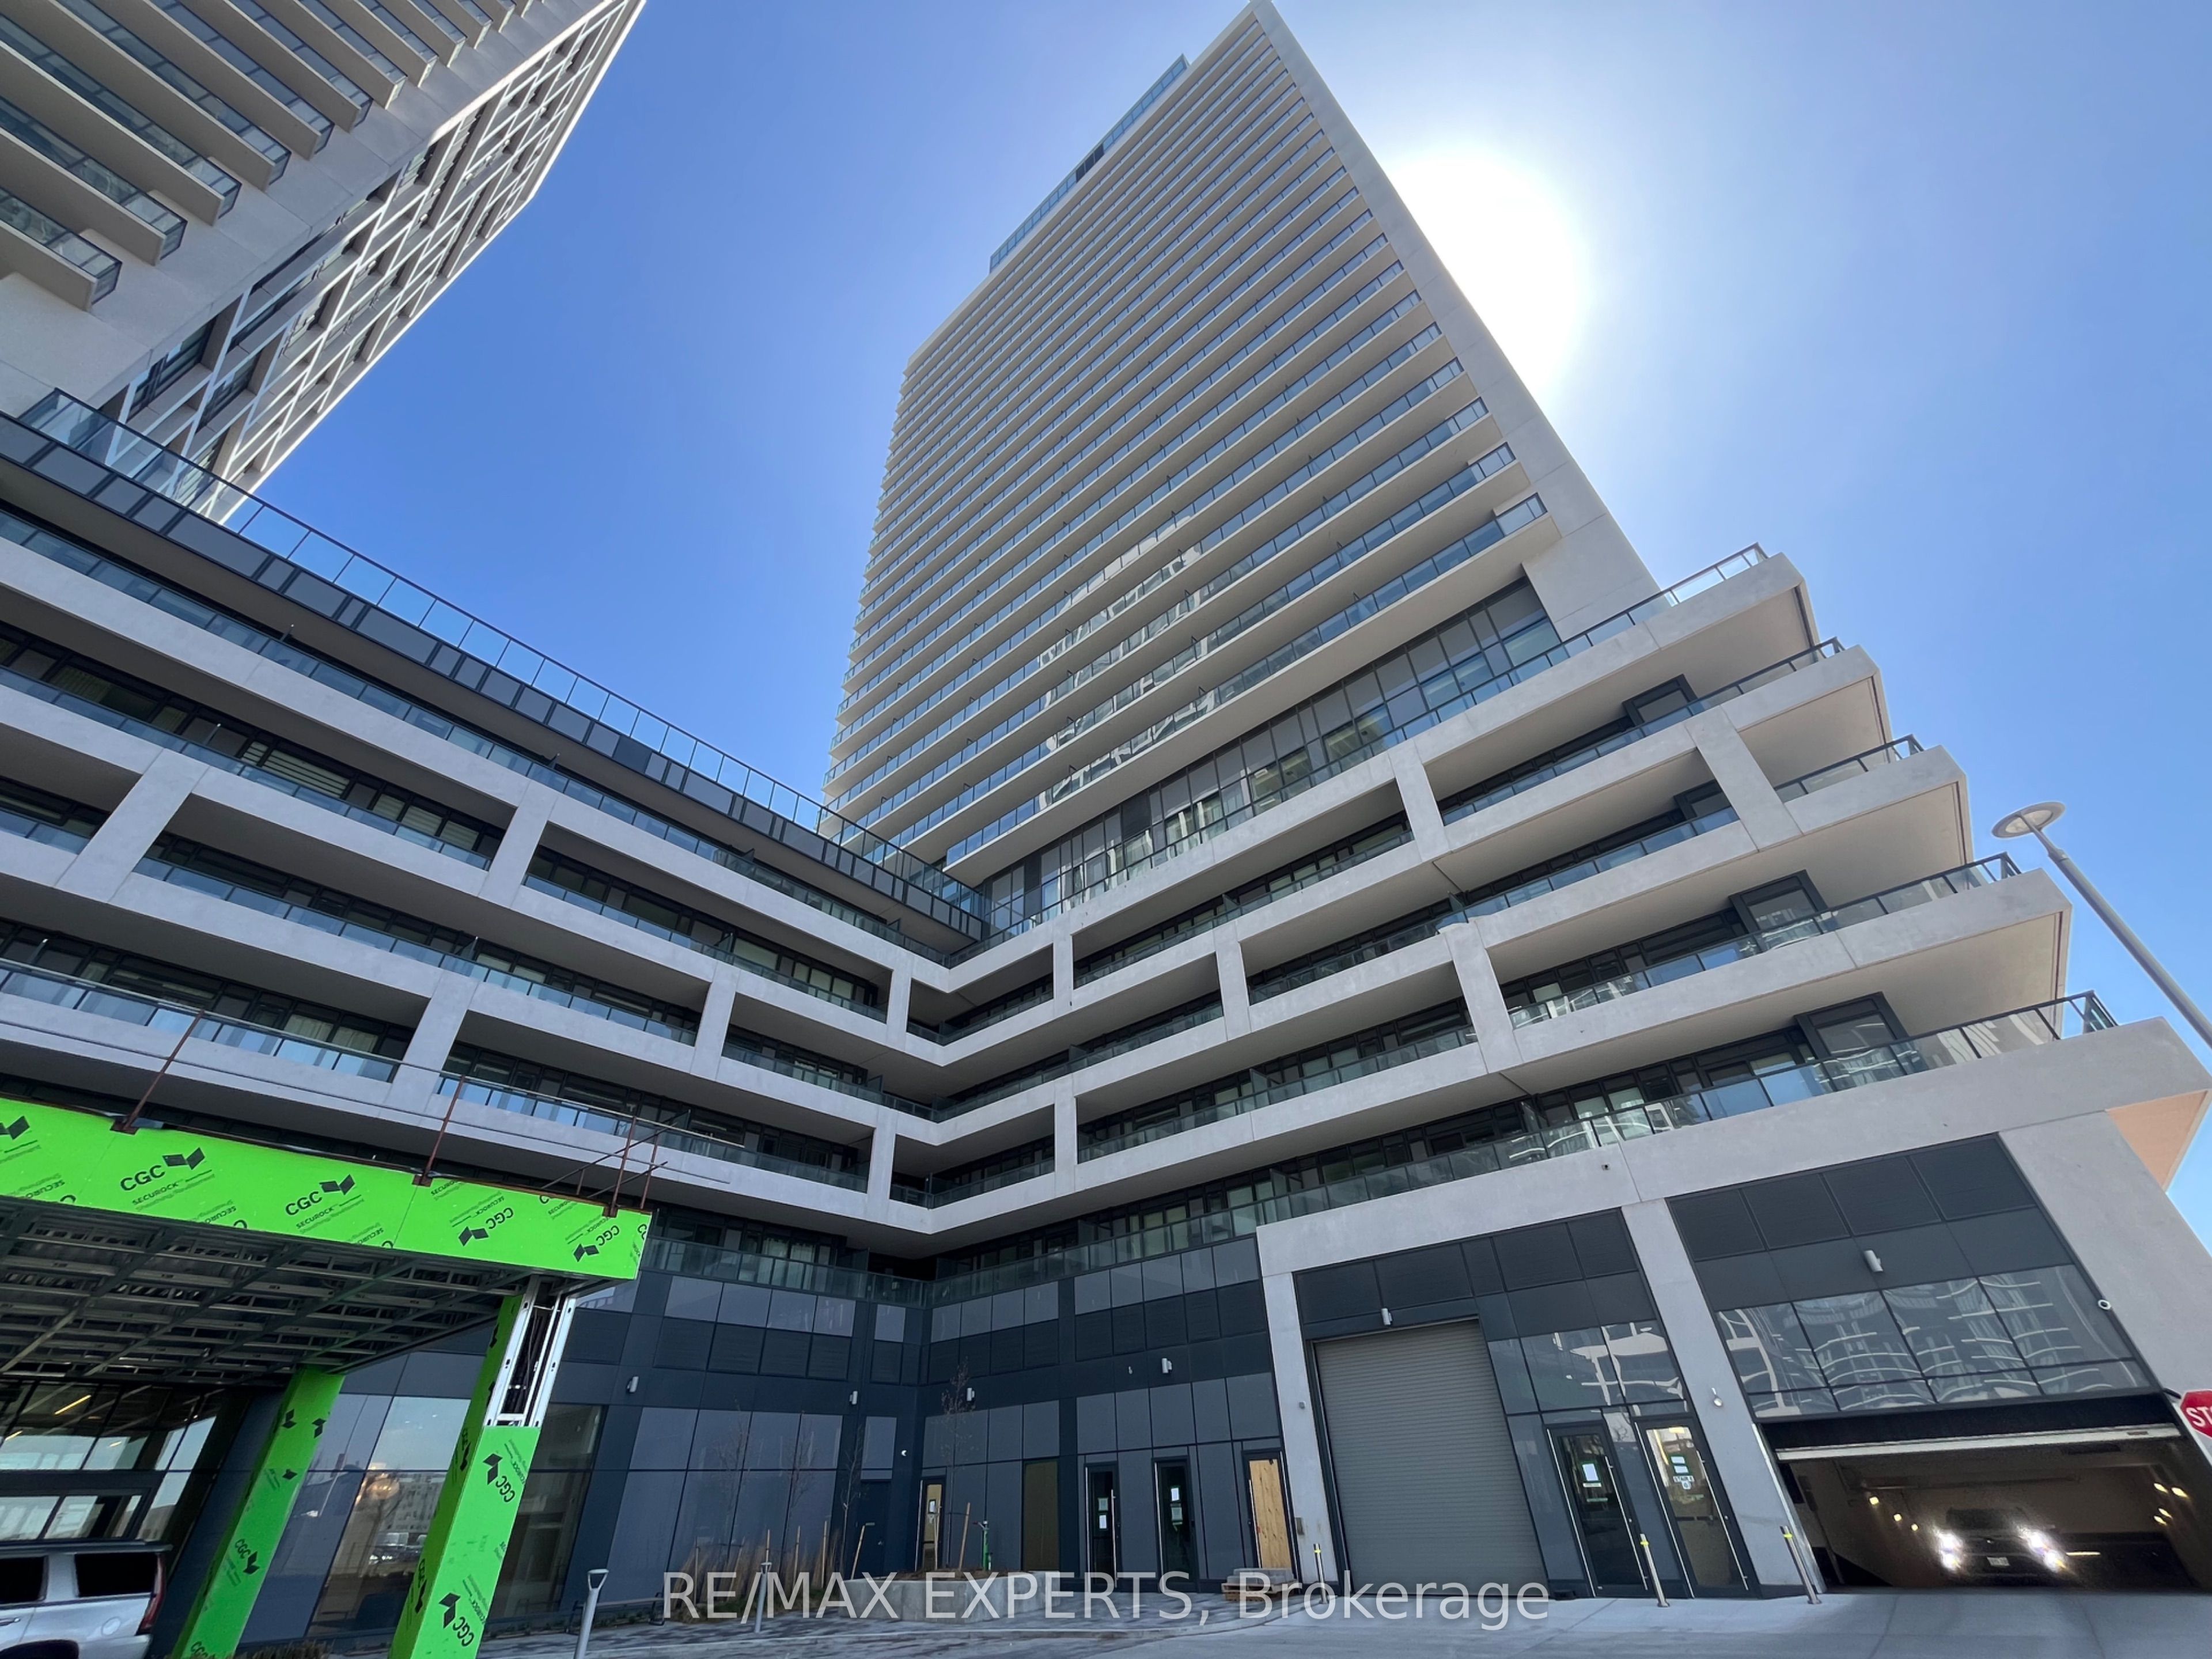
1719-8960 Jane Street, Vaughan, ON L4K 0N9
1 Bedrooms
2
Bathrooms
600-699
sq ft (Living Area)
1 Day

142 Mistywood Crescent, Vaughan, ON L4J 9K3
3 Bedrooms
4
Bathrooms
1500-2000
sq ft (Living Area)
7 Days

212 Yellowood Circle, Vaughan, ON L4J 8M4
5 Bedrooms
4
Bathrooms
1500-2000
sq ft (Living Area)
24 Days

43 Water Garden Lane, Vaughan, ON L4H 1N2
4 Bedrooms
4
Bathrooms
2000-2500
sq ft (Living Area)
1 Day

30 Jarrett Court, Vaughan, ON L6A 3W4
3 Bedrooms
3
Bathrooms
1500-2000
sq ft (Living Area)
1 Day

7250 Keele Street 204, Vaughan, ON L4K 1Z8
0 Bedrooms
0
Bathrooms
sq ft (Living Area)
1 Day

99 Benjamin Drive, Vaughan, ON L4L 1H7
6 Bedrooms
4
Bathrooms
3500-5000
sq ft (Living Area)
4 Days

209 Kelso Crescent, Vaughan, ON L6A 2C9
4 Bedrooms
3
Bathrooms
1100-1500
sq ft (Living Area)
1 Day

632 Napa Valley Avenue, Vaughan, ON L4H 1R1
4 Bedrooms
3
Bathrooms
1100-1500
sq ft (Living Area)
29 Days

71 Gidleigh Park Crescent, Vaughan, ON L4H 1J3
4 Bedrooms
3
Bathrooms
2000-2500
sq ft (Living Area)
7 Days

L115-9560 Islington Avenue, Vaughan, ON L4H 4Z5
2 Bedrooms
3
Bathrooms
800-899
sq ft (Living Area)
25 Days

1524-7950 Bathurst Street, Vaughan, ON L4J 0L4
1 Bedrooms
1
Bathrooms
500-599
sq ft (Living Area)
18 Days

2298 Major Mackenzie Drive, Vaughan, ON L6A 0C4
3 Bedrooms
4
Bathrooms
2000-2500
sq ft (Living Area)
8 Days

60 Rachelle Court, Vaughan, ON L3L 0A8
4 Bedrooms
8
Bathrooms
5000 +
sq ft (Living Area)
2 Days

D703-5289 Highway 7 Highway, Vaughan, ON L4L 0J1
3 Bedrooms
2
Bathrooms
1000-1199
sq ft (Living Area)
1 Day

188 Deerchase Circle, Vaughan, ON L4H 1G9
5 Bedrooms
5
Bathrooms
5000 +
sq ft (Living Area)
1 Day

30 Noah Crescent, Vaughan, ON L4H 1Z2
3 Bedrooms
3
Bathrooms
2500-3000
sq ft (Living Area)
11 Days

35 Lauderdale Drive, Vaughan, ON L6A 4G8
4 Bedrooms
4
Bathrooms
2000-2500
sq ft (Living Area)
1 Day

231 Pinewood Drive, Vaughan, ON L4J 5R7
4 Bedrooms
5
Bathrooms
2500-3000
sq ft (Living Area)
4 Months

Sign in to access your wishlist, compare properties, and explore more about properties.
Sign up to save favorite properties, compare options, and explore more details about properties.
No worries — reset it in just a few steps.