


Detached

3500-5000 sq ft (Living Area)

5 Bedrooms

5 Bathrooms

No

Attached
Luxury living in the prestigious Estates of Coppin Forest. This exceptional custom residence is set on a private 1.5+ acre lot, surrounded by nature and thoughtfully designed with a perfect balance of modern sophistication and timeless Muskoka-inspired charm. Every detail has been carefully curated. The main floor offers a seamless, open-concept flow enhanced by expansive windows that frame breathtaking views of the grounds. The gourmet kitchen is a showpiece featuring sleek cabinetry, quartz countertops and backsplash, a 9.5' x 4' island and premium appliances by Wolf/Subzero/Miele. The kitchen opens to a cozy, 4 season heated sunroom. The great room impresses with coffered ceilings, a gas fireplace, custom bar and walkout to the massive 3 season muskoka room with spa, heated dining area, stone fireplace, timber finishings and panoramic views... perfect for entertaining. Additional mainfloor highlights include a formal dining room with custom wall feature, a home office/library with double glass doors and a functional mudroom with custom cabinetry and bench seating. Upstairs, the primary retreat boasts an oversized walk-incloset with dressing room area and a spa-inspired ensuite featuring a built-in vanity, walk-in shower, freestanding tub with floor-mounted faucet and water closet. Three additional bedrooms offer walk-in closets, elegant plaster crown moulding and ensuite or semi-ensuite baths. A spacious second-floor laundry adds everyday convenience. The finished lower level continues the home's high-end finishes with a recreation room, gym and bathroom with steam shower. Outdoor living is unparalleled beyond the 3 and 4 season living spaces with spectacular irrigated landscape including stunning water features, multiple fire pit areas, granite walkways and patios, oversized garden shed with loft storage and a private outdoor sauna pleasantly set back within the pines. A true luxury retreat and entertainer's paradise.

Sales Representative At Right At Home Realty

14827 Regional Rd 1 Road, Uxbridge, ON L9P 1R3
 4 Bedrooms
 4
Bathrooms
 3000-3500
sq ft (Living Area)
 0 Days

6489 Concession 5 Road, Uxbridge, ON L9P 1R1
4 Bedrooms
3
Bathrooms
2000-2500
sq ft (Living Area)
0 Days

24 Cemetery Road, Uxbridge, ON L9P 1R1
4 Bedrooms
4
Bathrooms
3000-3500
sq ft (Living Area)
17 Days

12189 Regional Rd 39, Uxbridge, ON L0E 1T0
3 Bedrooms
2
Bathrooms
1500-2000
sq ft (Living Area)
2 Months

14289 Regional Road 39, Uxbridge, ON L0E 1T0
3 Bedrooms
1
Bathrooms
1500-2000
sq ft (Living Area)
13 Days

PT W 1/2 LT 35 Concession 2 Road, Uxbridge, ON L0E 1T0
0 Bedrooms
0
Bathrooms
sq ft (Living Area)
4 Days

63 Campbell Drive, Uxbridge, ON L9P 0B3
6 Bedrooms
6
Bathrooms
3000-3500
sq ft (Living Area)
6 Days

PT LOT 20 CON 5 Concession, Uxbridge, ON L9P 1R2
0 Bedrooms
0
Bathrooms
sq ft (Living Area)
3 Days

204 Acton Road, Uxbridge, ON L0C 1H0
4 Bedrooms
2
Bathrooms
1500-2000
sq ft (Living Area)
0 Days

2 Brock Street W 1, Uxbridge, ON L9P 1P2
0 Bedrooms
1
Bathrooms
sq ft (Living Area)
0 Days
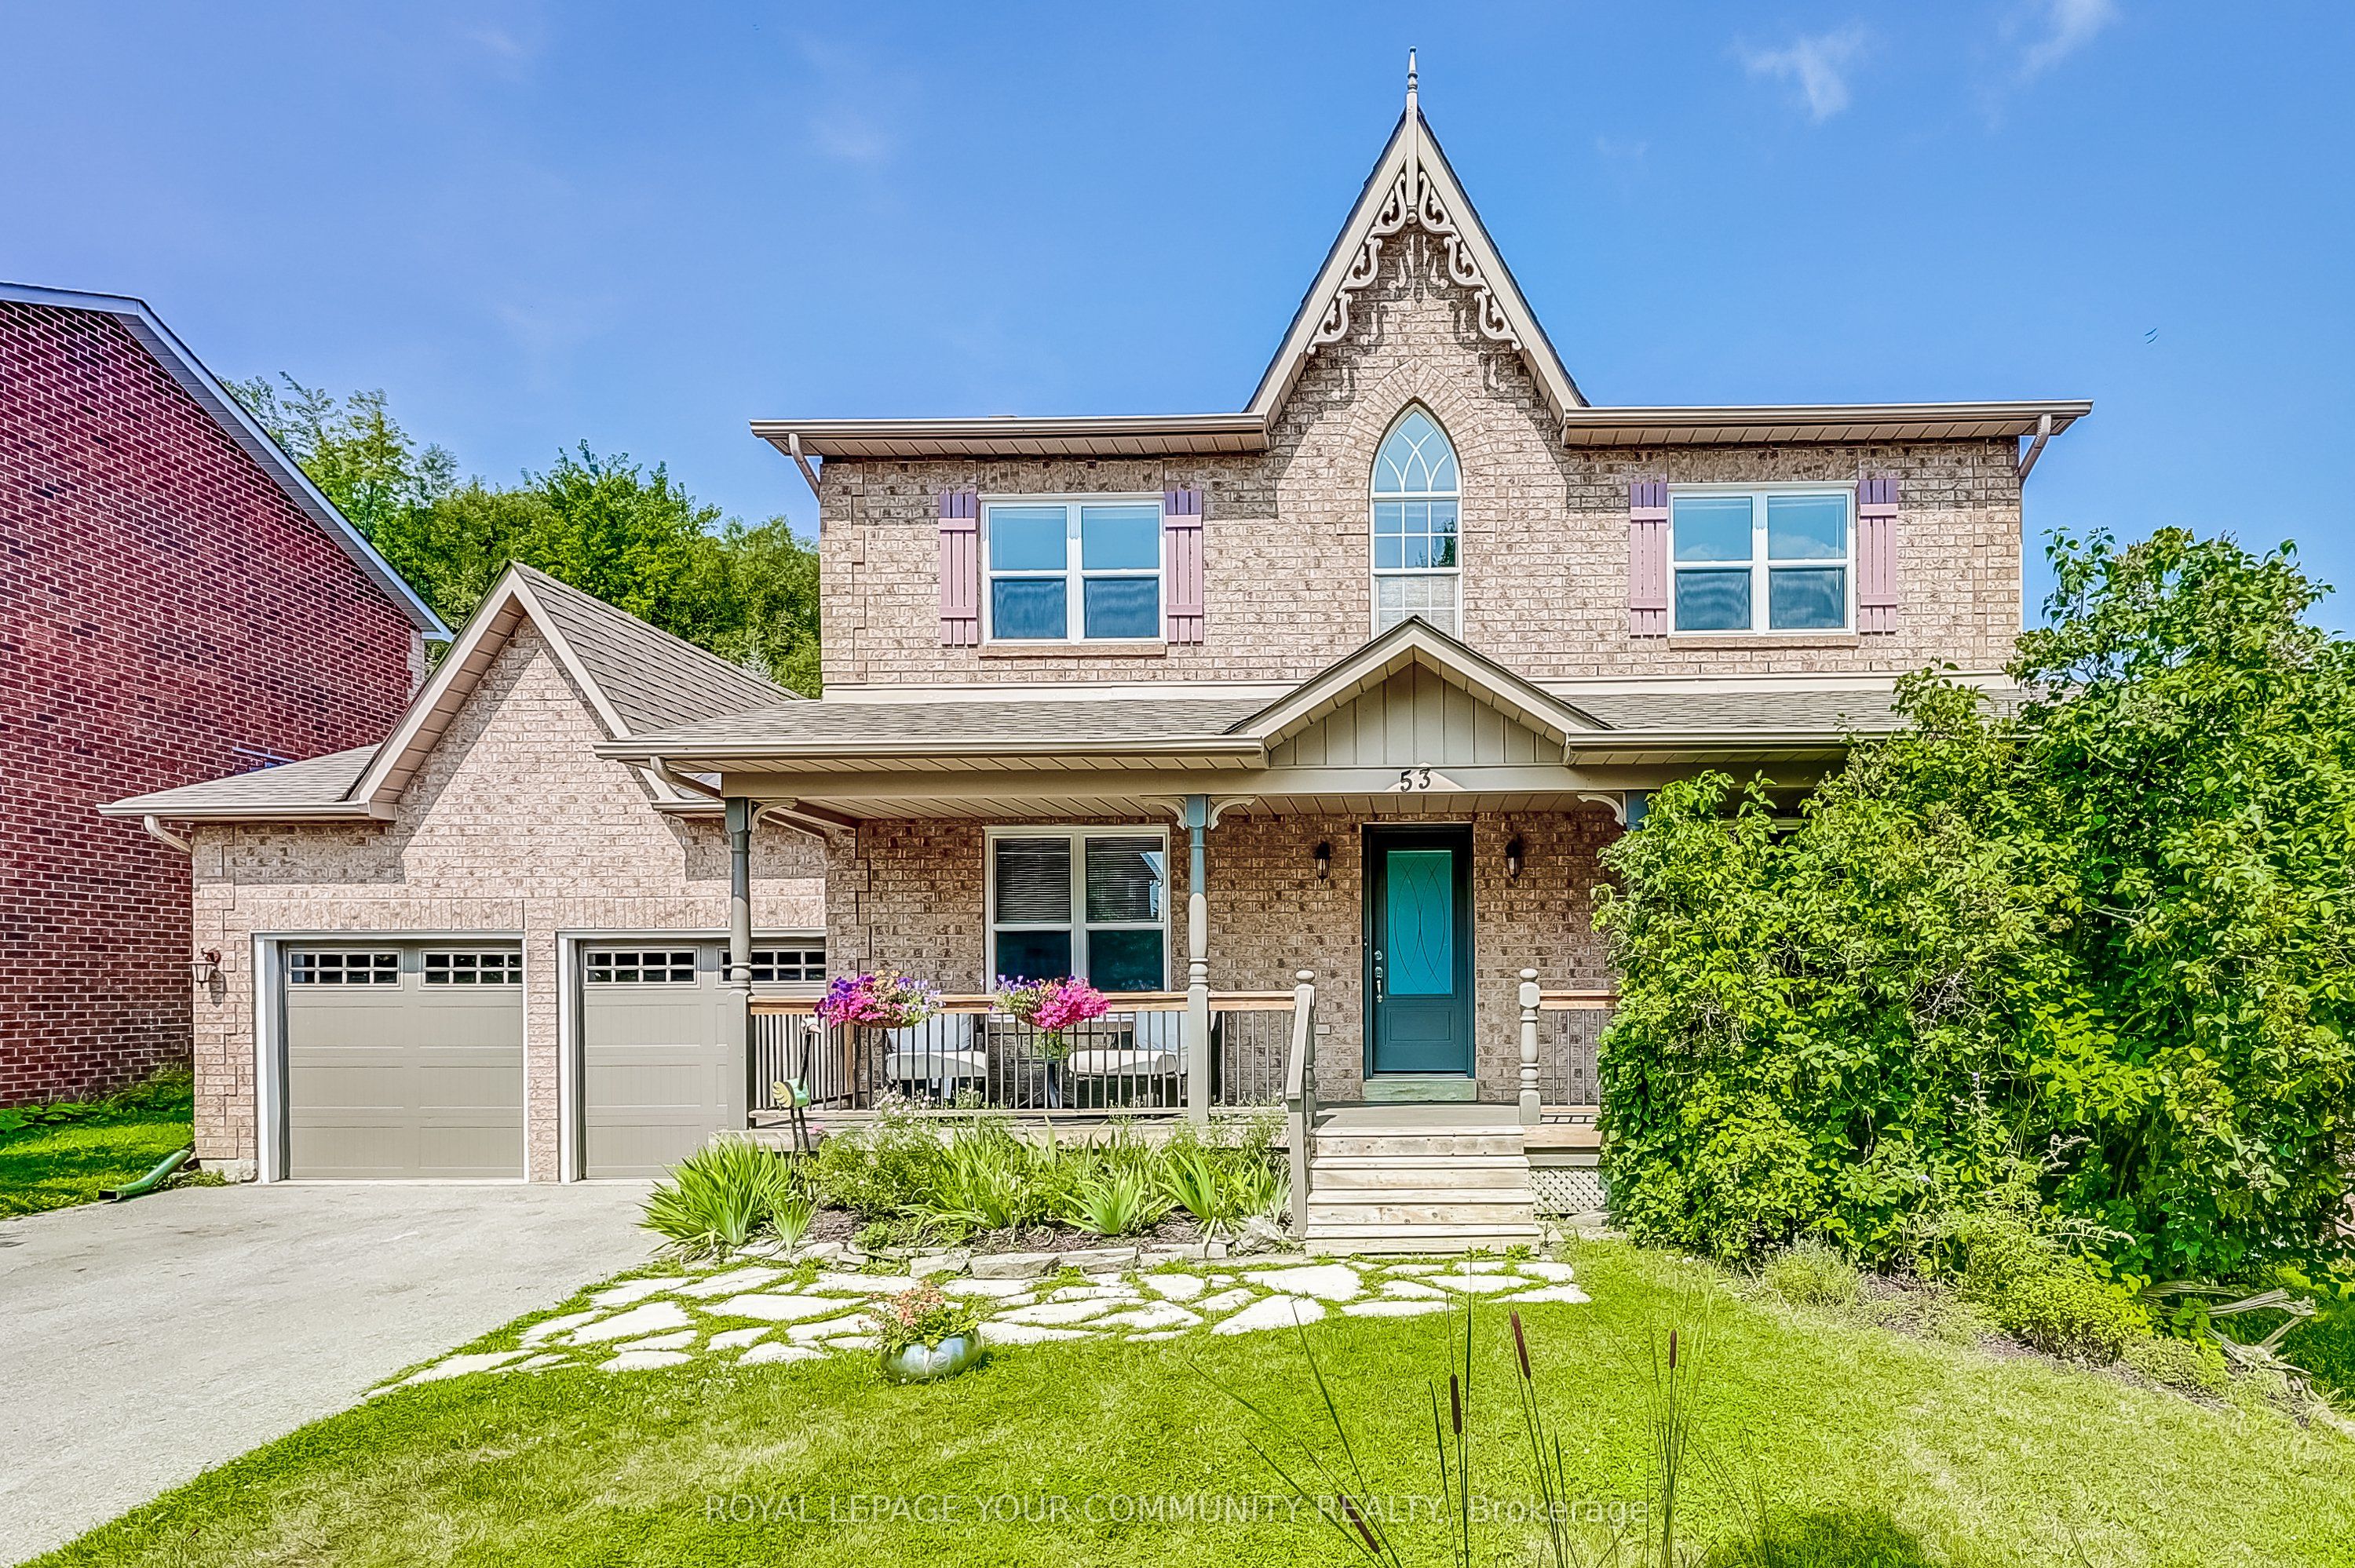
53 Bolton Drive, Uxbridge, ON L9P 1W5
6 Bedrooms
4
Bathrooms
2500-3000
sq ft (Living Area)
0 Days

5 Ballinger Way, Uxbridge, ON L9P 1W6
3 Bedrooms
3
Bathrooms
2500-3000
sq ft (Living Area)
21 Days

4 Gord Matthews Way, Uxbridge, ON L9P 0E9
3 Bedrooms
4
Bathrooms
1500-2000
sq ft (Living Area)
3 Days

15 Stonesthrow Crescent, Uxbridge, ON L0C 1A0
6 Bedrooms
5
Bathrooms
3000-3500
sq ft (Living Area)
4 Days

72 Munro Crescent, Uxbridge, ON L9P 1L8
4 Bedrooms
2
Bathrooms
1100-1500
sq ft (Living Area)
18 Days

402-41 Ash Street, Uxbridge, ON L9P 1E2
2 Bedrooms
2
Bathrooms
1000-1199
sq ft (Living Area)
2 Months

728 Regional Road 13 Road, Uxbridge, ON L0C 1C0
2 Bedrooms
2
Bathrooms
1500-2000
sq ft (Living Area)
4 Days

96 Munro Crescent, Uxbridge, ON L9P 1L7
5 Bedrooms
3
Bathrooms
1500-2000
sq ft (Living Area)
4 Days

43 Newton Reed Crescent, Uxbridge, ON L9P 0R3
5 Bedrooms
6
Bathrooms
5000 +
sq ft (Living Area)
3 Days

33 Campbell Drive, Uxbridge, ON L9P 1R5
6 Bedrooms
4
Bathrooms
2000-2500
sq ft (Living Area)
2 Months

Sign in to access your wishlist, compare properties, and explore more about properties.
Sign up to save favorite properties, compare options, and explore more details about properties.
No worries — reset it in just a few steps.