


Freehold Townhouse

1500-2000 sq ft (Living Area)

4 Bedrooms

3 Bathrooms

No

Built-In
Welcome to Brownstones At Angus Glen, Kylemore's Boutique Enclave Of Luxury Freehold Townhomes W/ Golf Course View. The Angus Glen Golf Club And Surrounded By Mature Woodlots And Green Space. This one year new Home Is Well Maintained, like brand new. Close To 1,900 Sq.Ft. Living Space, One Of The Largest Single-Car Garage Plan In The Community, With 3 Bedrooms, 2.5 Baths, Over $100K Upgrades. Main Floor Features 10' Smooth Ceilings, Plaster Crown Moulding, Over 20 Upgraded LED Pot Lights, And Designer Light Fixtures Throughout. A Sun-Filled Great Room Flows Into A Chef's Kitchen With Sub-Zero Built-In Fridge, Wolf Gas Range, Wolf Microwave, And Bosch Dishwasher, Plus Stacked Shaker Cabinetry With Crown, Quartz Counters, A Designer Penny Round Backsplash, And Breakfast Bar, Opening To The Dining/Family Room With Walkout To A Private 15' x 6' Terrace. Rift-Cut 5" Engineered White Oak Hardwood Throughout, Including All Bedrooms, Upper Hall, And Lower Level Media Room, With 12x24 Porcelain Tile In Foyers, Kitchen And Baths. Upgraded Wrought Iron Pickets On Oak Stairs. Upper Level With 9' Smooth Ceilings, Primary Retreat O/L Golft Course, With Cathedral Ceiling And Spa Ensuite With Double Vanity, Upgraded Frameless Glass Shower, Tiled Niche, And Dual-Function Euphoria Shower System. Third Bedroom Opens Through French Doors To A Private Balcony W/ Cathedral Ceiling. Hallway Bathroom Also Upgraded With Frameless Glass Shower And Niche. Versatile Lower Level Media Room With Its Own Covered Entry, Ideal For A Home Office Or Guest Space. Rear Lane Garage With 220V/50A EV Charger Installed. Minutes To Angus Glen Community Centre And Library, Main Street Unionville, Markville Mall, Whole Foods, T&T, Unionville GO, And Hwy 404/407. Close To Top-Ranked Pierre Elliott Trudeau High School. Turnkey, Nearly New, And A Rare Offering In One Of Markham's Most Prestigious Communities.

Sales Representative At Right At Home Realty

191 Mumbai Drive, Markham, ON L3S 0G5
 4 Bedrooms
 4
Bathrooms
 2000-2500
sq ft (Living Area)
 1 Months

80 Maria Road, Markham, ON L6E 0N9
4 Bedrooms
3
Bathrooms
2000-2500
sq ft (Living Area)
14 Days

35 Stoneheath Crescent, Markham, ON L6C 2K9
6 Bedrooms
5
Bathrooms
2500-3000
sq ft (Living Area)
24 Days

28 Liam Lane, Markham, ON L3S 0E8
4 Bedrooms
4
Bathrooms
2000-2500
sq ft (Living Area)
13 Days

20 Strathroy Crescent, Markham, ON L3P 2E6
3 Bedrooms
2
Bathrooms
1100-1500
sq ft (Living Area)
1 Day

2965 Bur Oak Avenue, Markham, ON L6B 1B6
3 Bedrooms
4
Bathrooms
1500-2000
sq ft (Living Area)
0 Days

37 Dowling Circle, Markham, ON L3R 8R3
4 Bedrooms
3
Bathrooms
3000-3500
sq ft (Living Area)
0 Days

133 Main Street, Markham, ON L3R 2G3
4 Bedrooms
4
Bathrooms
3500-5000
sq ft (Living Area)
16 Days

8 Lafayette Place, Markham, ON L3T 1G5
5 Bedrooms
5
Bathrooms
2500-3000
sq ft (Living Area)
1 Months

103-397 Royal Orchard Boulevard, Markham, ON L3T 0H3
3 Bedrooms
3
Bathrooms
1600-1799
sq ft (Living Area)
2 Months

20 Appleview Road, Markham, ON L6E 1Y4
4 Bedrooms
4
Bathrooms
2500-3000
sq ft (Living Area)
20 Days

3255 Highway 7 E 157, Markham, ON L3R 3P9
0 Bedrooms
0
Bathrooms
sq ft (Living Area)
2 Months

20 Tanglewood Trail, Markham, ON L3T 6T9
4 Bedrooms
5
Bathrooms
3000-3500
sq ft (Living Area)
3 Months

50 Breckonwood Crescent, Markham, ON L3T 5E8
5 Bedrooms
4
Bathrooms
1500-2000
sq ft (Living Area)
11 Days

15 Tralee Court, Markham, ON L6C 0V1
4 Bedrooms
4
Bathrooms
3500-5000
sq ft (Living Area)
0 Days

236 Green Lane, Markham, ON L3T 7H7
6 Bedrooms
4
Bathrooms
2500-3000
sq ft (Living Area)
19 Days

2832 16th Avenue, Markham, ON L3R 0K8
0 Bedrooms
0
Bathrooms
sq ft (Living Area)
0 Days

2064 Donald Cousens Parkway, Markham, ON L6B 0Z3
4 Bedrooms
5
Bathrooms
1500-2000
sq ft (Living Area)
0 Days

27 Ladyslipper Court, Markham, ON L3T 2S6
4 Bedrooms
3
Bathrooms
2000-2500
sq ft (Living Area)
25 Days
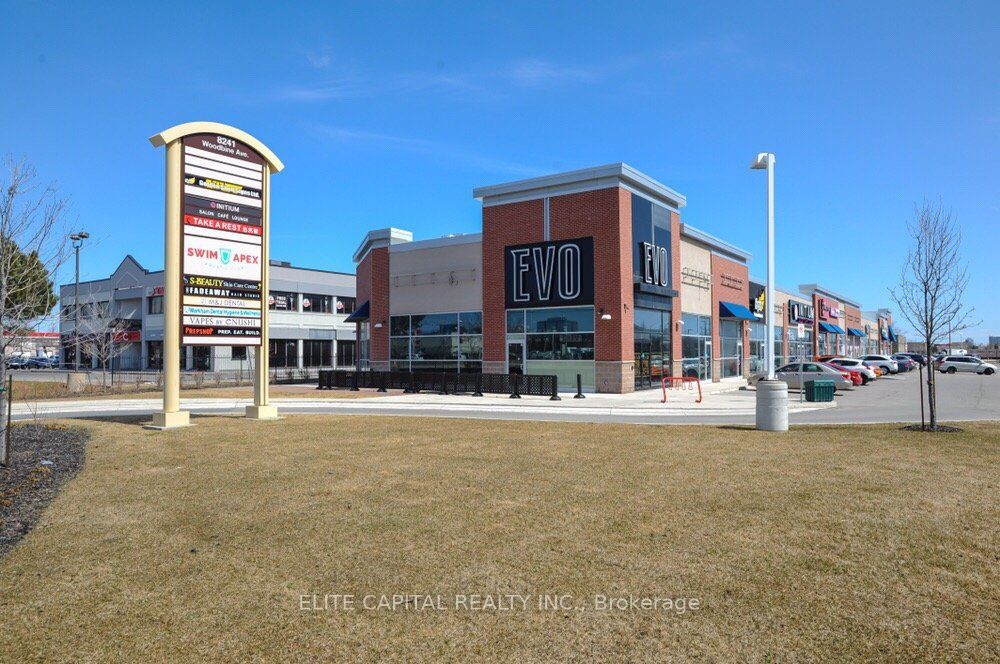
8241 Woodbine Street 18, Markham, ON L3R 2P1
0 Bedrooms
2
Bathrooms
sq ft (Living Area)
0 Days

Sign in to access your wishlist, compare properties, and explore more about properties.
Sign up to save favorite properties, compare options, and explore more details about properties.
No worries — reset it in just a few steps.