


Semi-Detached

1500-2000 sq ft (Living Area)

5 Bedrooms

5 Bathrooms

No

Attached
A stylishly updated home offering flexible living space, a separate-entrance finished basement & parking for 3 cars! Welcome to 106 Bologna Rd in Vellore Village, where this 2-storey semi-detached home sits on a 30' x 78' lot & delivers 1,765 Sqft. of finished living space on the Main & 2nd Floors, with 4 bedrooms & 3 bathrooms. The finished basement adds a kitchen, living area, laundry, 1 bedroom with a 3-piece ensuite & a 2-piece guest bathroom, accessed through a separate side entrance. Inside, potlights throughout, large windows & a sleek, modern staircase create a bright, contemporary atmosphere. The Main Floor features a well-appointed kitchen with modern cabinetry, stone countertops, a matching stone backsplash & stainless steel appliances. The dining area opens directly to the interlock-paved backyard, making outdoor dining & entertaining easy. A Main Floor laundry room with a washer, dryer & laundry sink, along with a 2-piece guest washroom, adds everyday convenience. Upstairs, the Primary Bedroom offers a walk-in closet & a 5-piece ensuite, while 3 additional bedrooms share a 4-piece hallway bathroom. Outside, the fenced backyard provides a low-maintenance retreat, complemented by an interlock entrance walkway, upgraded windows, a front door & a garage door that enhance curb appeal. The single garage & driveway accommodate 3 cars in total. Enjoy a convenient location close to parks, schools, shopping, transit & Vellore Village Community Centre, with easy access to Hwy 400 & Cortellucci Vaughan Hospital. Discover the space, style & convenience in person-visit & see!

Sales Representative At Right At Home Realty

388 Vellore Park Avenue, Vaughan, ON L4H 0E5
 6 Bedrooms
 5
Bathrooms
 3000-3500
sq ft (Living Area)
 0 Days

128 Coalbrook Court, Vaughan, ON L4L 9B6
7 Bedrooms
6
Bathrooms
2500-3000
sq ft (Living Area)
11 Days

168 Fieldgate Drive, Vaughan, ON L4A 1K4
4 Bedrooms
4
Bathrooms
2500-3000
sq ft (Living Area)
4 Days

312 Valeria Boulevard, Vaughan, ON L4L 6V7
5 Bedrooms
4
Bathrooms
3000-3500
sq ft (Living Area)
1 Months

212 Bachman Drive, Vaughan, ON L6A 3V9
4 Bedrooms
3
Bathrooms
2000-2500
sq ft (Living Area)
28 Days

102-520 Steeles Avenue, Vaughan, ON L4J 0H2
3 Bedrooms
3
Bathrooms
1000-1199
sq ft (Living Area)
1 Months

27 Moneypenny Place, Vaughan, ON L4J 0K9
3 Bedrooms
4
Bathrooms
1500-2000
sq ft (Living Area)
16 Days

50 Casabel Drive, Vaughan, ON L6A 3L7
4 Bedrooms
3
Bathrooms
1500-2000
sq ft (Living Area)
13 Days

109 Swinton Crescent, Vaughan, ON L4J 2W9
3 Bedrooms
2
Bathrooms
1100-1500
sq ft (Living Area)
2 Days

71 Castlepoint Drive, Vaughan, ON L4H 1B8
4 Bedrooms
3
Bathrooms
2000-2500
sq ft (Living Area)
4 Days

8173 Martin Grove Road, Vaughan, ON L4L 3W9
6 Bedrooms
4
Bathrooms
2500-3000
sq ft (Living Area)
1 Day

96 Zinnia Place S, Vaughan, ON L4L 6G7
5 Bedrooms
4
Bathrooms
2500-3000
sq ft (Living Area)
13 Days

102 Edmund Seager Drive, Vaughan, ON L4J 4S8
6 Bedrooms
4
Bathrooms
2500-3000
sq ft (Living Area)
1 Day

414 Belview Avenue, Vaughan, ON L4L 7T5
5 Bedrooms
3
Bathrooms
2500-3000
sq ft (Living Area)
2 Days

502-2916 Highway 7 Road, Vaughan, ON L4K 0K6
3 Bedrooms
2
Bathrooms
800-899
sq ft (Living Area)
2 Months

20 Shalom Aleichem Court, Vaughan, ON L4J 0E5
5 Bedrooms
6
Bathrooms
3000-3500
sq ft (Living Area)
26 Days
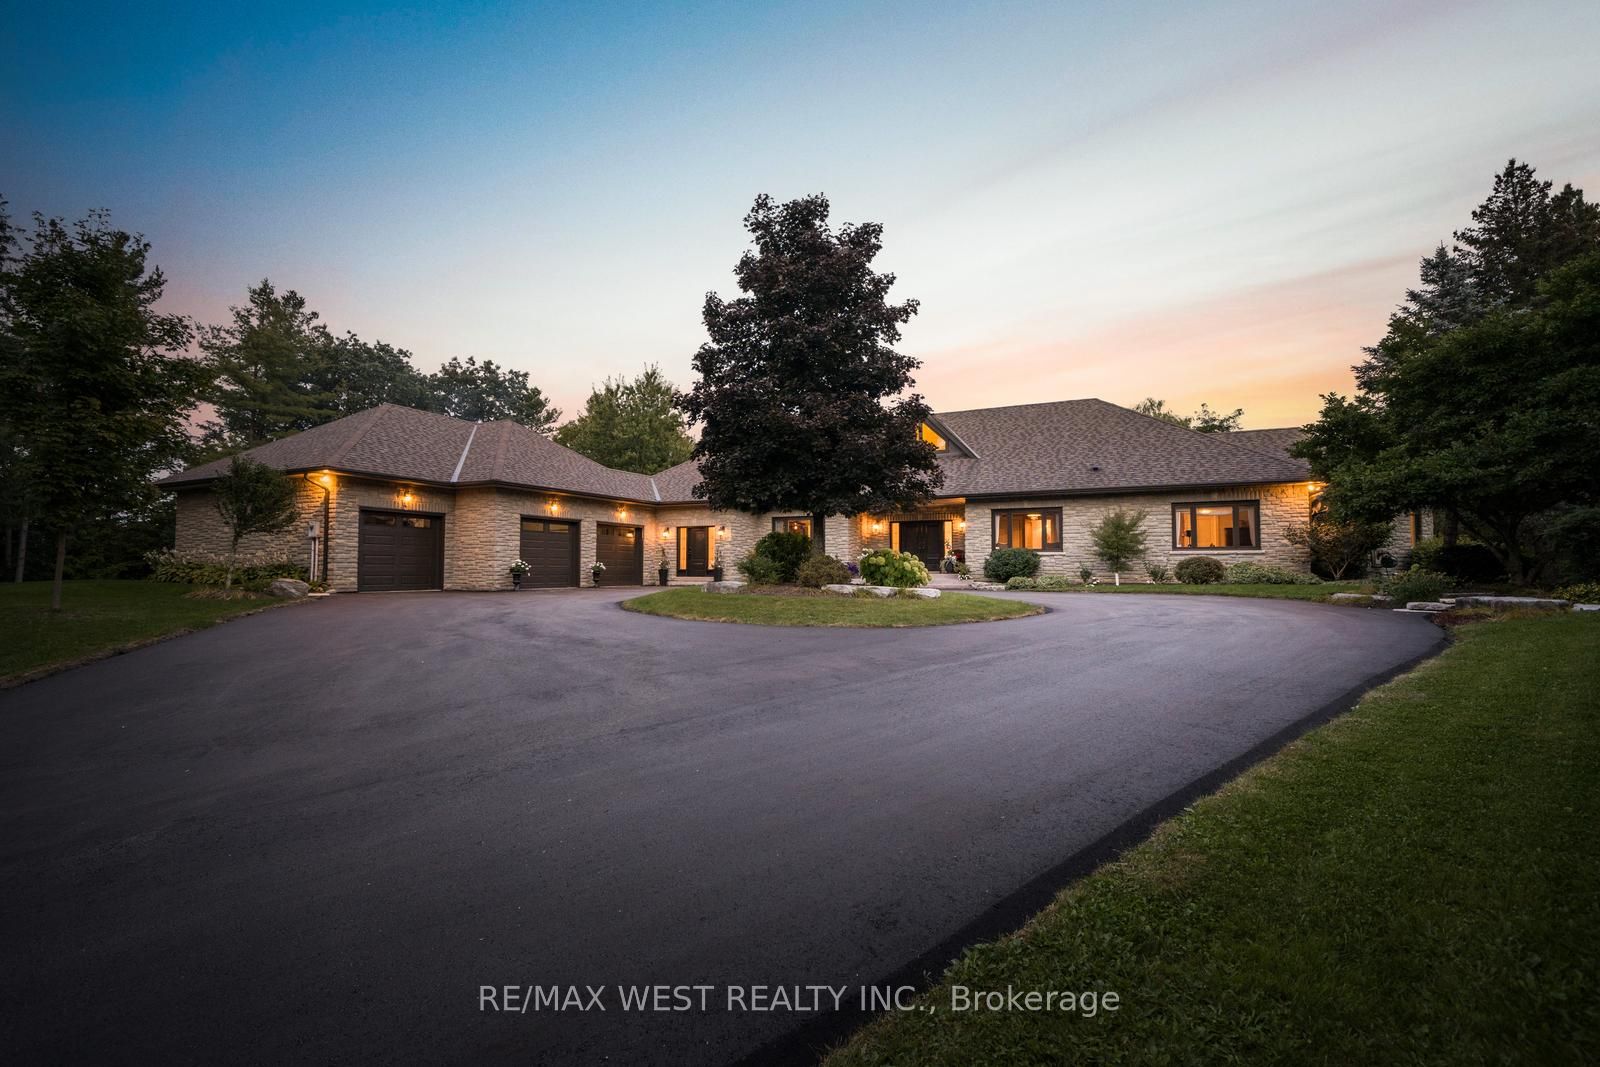
5775 Kirby Road, Vaughan, ON L0J 1C0
4 Bedrooms
5
Bathrooms
5000 +
sq ft (Living Area)
1 Months

176 Sydney Circle, Vaughan, ON L4H 4R2
4 Bedrooms
3
Bathrooms
2000-2500
sq ft (Living Area)
1 Months

207-10211 Keele Street, Vaughan, ON L6A 3Y9
2 Bedrooms
1
Bathrooms
800-899
sq ft (Living Area)
5 Days

40 Arista Gate, Vaughan, ON L4L 9H8
4 Bedrooms
4
Bathrooms
2500-3000
sq ft (Living Area)
1 Day

Sign in to access your wishlist, compare properties, and explore more about properties.
Sign up to save favorite properties, compare options, and explore more details about properties.
No worries — reset it in just a few steps.