


Freehold Townhouse

2000-2500 sq ft (Living Area)

4 Bedrooms

4 Bathrooms

No

Attached
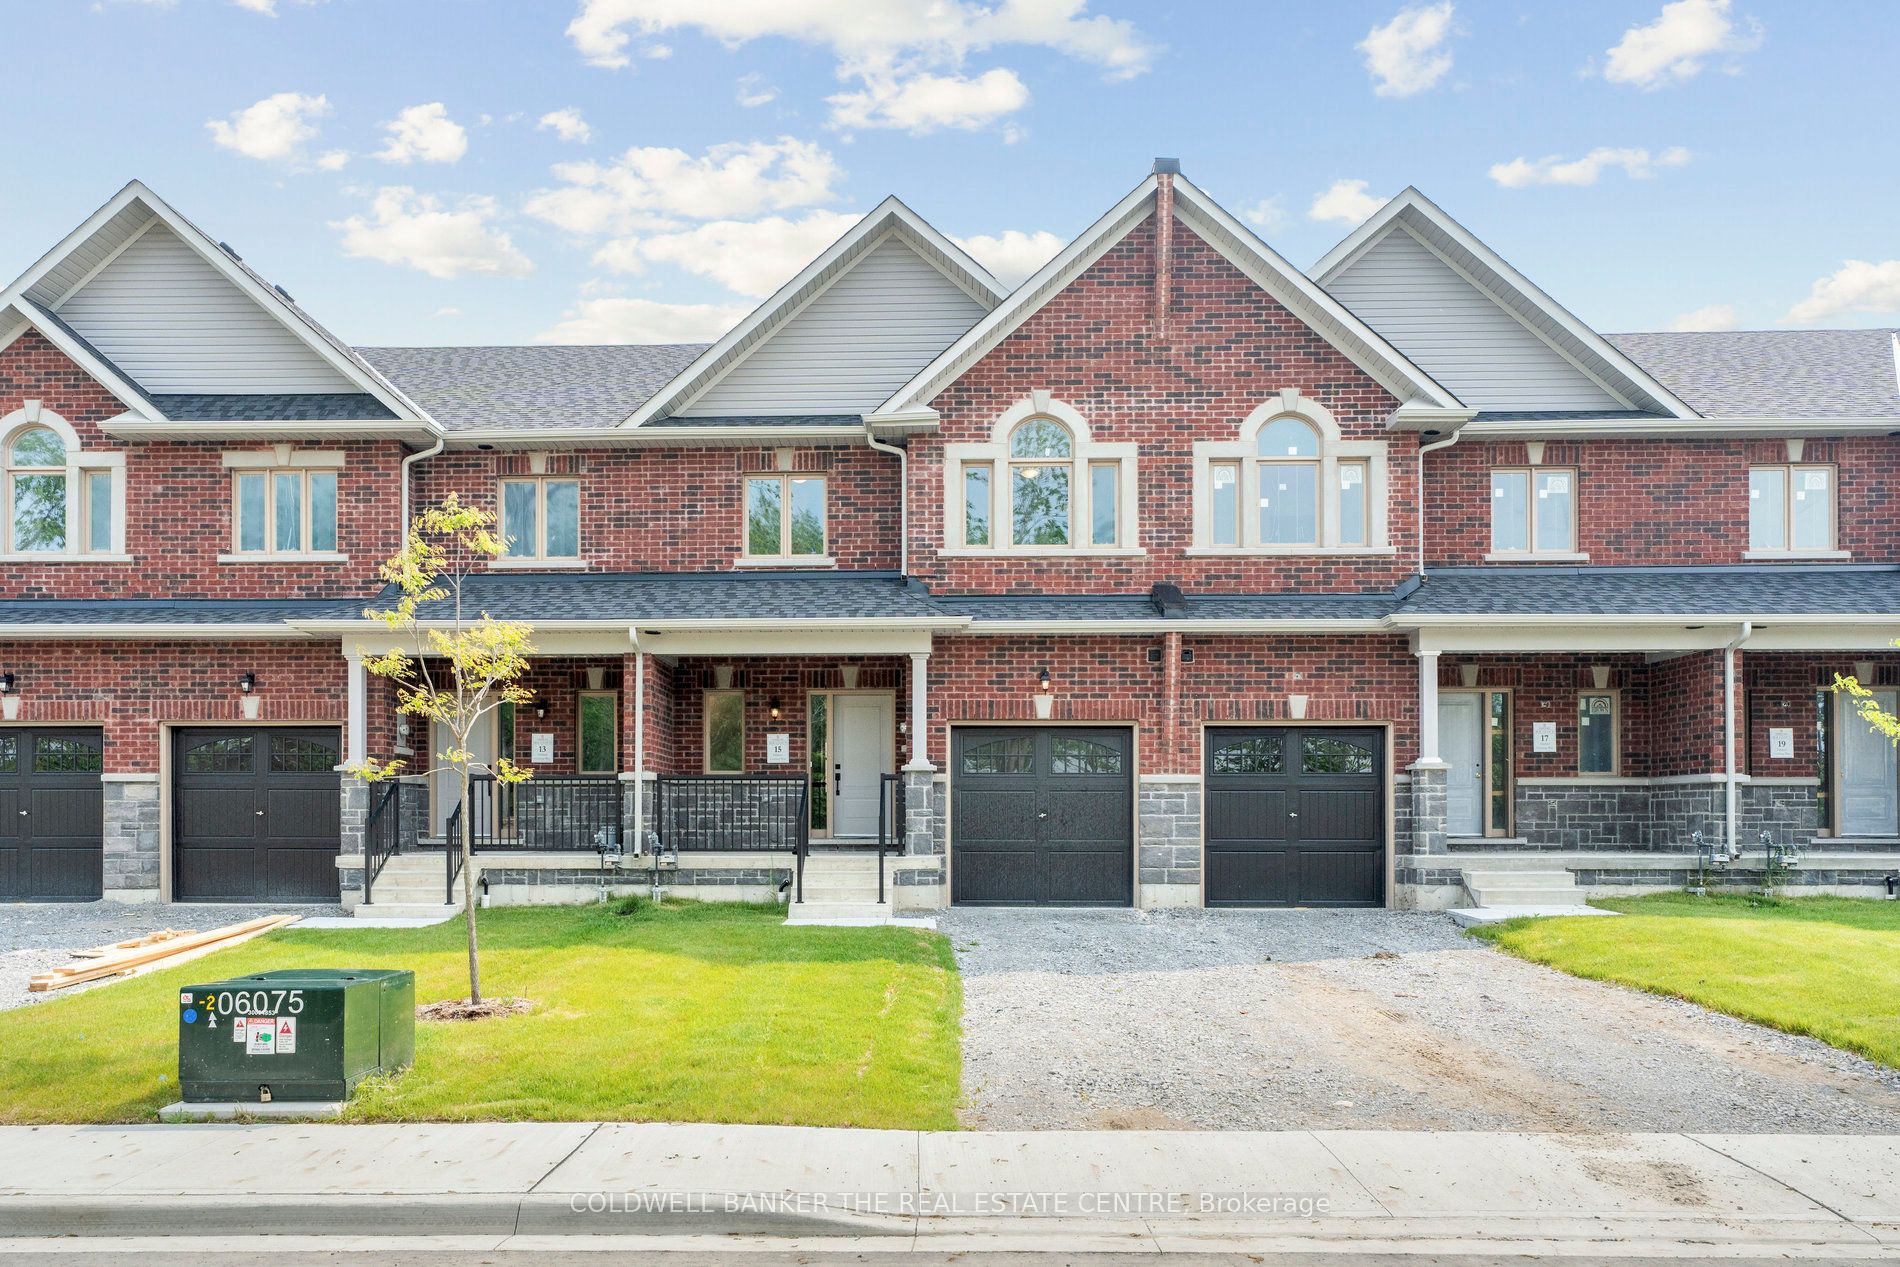
Save $130,000 in HST before it's too late!! HST Enhanced Rebate ends March 31, 2027! Exceptional value with over $350,000 in builder Level 5 top of the line luxury upgrades, a professionally finished basement, and a premium block location all included. Welcome to this brand new, never lived in "Stonehaven" bungaloft in the prestigious Montgomery meadows community, ideally located directly across from Foxbridge Golf Course and backing onto a private, mature, forest setting. Offering 2,158 sq. ft. above grade plus an additional 814 sq. ft. of professionally finished basement, this exceptional residence boasts over 2900 sq. ft. of impeccably crafted luxury living space. Designed with elegance and comfort in mind, the home features 10 - foot smooth ceilings on the main level and 9 ft. ceilings in both the loft and basement. 8 - ft. doors are featured throughout and the breathtaking 20 - ft. open to above great room is flooded with natural light. The chef inspired custom kitchen is a true showpiece, appointed with premium cabinetry, upgraded stainless steel appliances, a full-slab stone backsplash, designer lighting, abundant pot lights, and upgraded hardware perfectly blending style and functionality. The luxurious main floor primary retreat offers a spacious walk-in closet, and a spa inspired Super Lux 4-piece ensuite. A bright front den with large picture window provides an ideal executive home office or elegant ready room. The upper level features a dramatic loft overlooking the great room, plus two generously sized bedrooms, and a beautifully finished 5-piece bathroom with premium porcelain tile and designer fixtures. Wide plank 7.5-inch engineered hardwood flooring flows seamlessly throughout the main and upper levels. The professionally finished lower level extends the living space with 9-ft. ceilings, oversized above-grade windows, and additional bedroom, stylish 4 pc bathroom, and plenty of storage room. Complete with a 7-year Tarion new home warranty.

Sales Representative At Right At Home Realty

30 McGuire Crescent, Uxbridge, ON L9P 1G7
 3 Bedrooms
 3
Bathrooms
 1100-1500
sq ft (Living Area)
 15 Days

37 Mill Run Gate, Uxbridge, ON L9P 1R1
6 Bedrooms
4
Bathrooms
3500-5000
sq ft (Living Area)
29 Days

33 Poplar Street, Uxbridge, ON L9P 1H1
3 Bedrooms
1
Bathrooms
700-1100
sq ft (Living Area)
1 Day

5949 Concession 6 Road, Uxbridge, ON L9P 0L6
4 Bedrooms
3
Bathrooms
2000-2500
sq ft (Living Area)
3 Months

33 Fred Barnard Way, Uxbridge, ON L9P 0B9
2 Bedrooms
4
Bathrooms
1600-1799
sq ft (Living Area)
1 Day

72 Munro Crescent, Uxbridge, ON L9P 1L8
4 Bedrooms
2
Bathrooms
1100-1500
sq ft (Living Area)
28 Days

4 Gord Matthews Way, Uxbridge, ON L9P 0E9
3 Bedrooms
4
Bathrooms
1500-2000
sq ft (Living Area)
13 Days

2 Brock Street W 1, Uxbridge, ON L9P 1P2
0 Bedrooms
1
Bathrooms
sq ft (Living Area)
10 Days

30 Bolster Lane, Uxbridge, ON L9P 1X8
3 Bedrooms
3
Bathrooms
1500-2000
sq ft (Living Area)
1 Months

9820 Concession 6, Uxbridge, ON L9P 1R2
2 Bedrooms
2
Bathrooms
1500-2000
sq ft (Living Area)
1 Months
27 Hildred Cushing Way, Uxbridge, ON L9P 0S1
3 Bedrooms
3
Bathrooms
1500-2000
sq ft (Living Area)
15 Days

2501 Concession 3 Road, Uxbridge, ON L0C 1A0
6 Bedrooms
7
Bathrooms
3500-5000
sq ft (Living Area)
5 Days

62 Russell Barton Lane, Uxbridge, ON L9P 1Z2
4 Bedrooms
3
Bathrooms
2000-2500
sq ft (Living Area)
2 Days

14289 Regional Road 39, Uxbridge, ON L0E 1T0
3 Bedrooms
1
Bathrooms
1500-2000
sq ft (Living Area)
23 Days

18 Bud Doucette Court, Uxbridge, ON L9P 0E4
3 Bedrooms
4
Bathrooms
1500-2000
sq ft (Living Area)
3 Days

838 Brookdale Road, Uxbridge, ON L9P 1R4
0 Bedrooms
0
Bathrooms
sq ft (Living Area)
3 Months

514 Old Stouffville Road, Uxbridge, ON L9P 0P7
4 Bedrooms
2
Bathrooms
1500-2000
sq ft (Living Area)
16 Days

12940 Regional Rd 39 Road, Uxbridge, ON L0E 1T0
3 Bedrooms
1
Bathrooms
1100-1500
sq ft (Living Area)
3 Months

547 Old Stouffville Road, Uxbridge, ON L9P 1R4
5 Bedrooms
6
Bathrooms
3500-5000
sq ft (Living Area)
16 Days

33 Campbell Drive, Uxbridge, ON L9P 1R5
6 Bedrooms
4
Bathrooms
2000-2500
sq ft (Living Area)
2 Months

Sign in to access your wishlist, compare properties, and explore more about properties.
Sign up to save favorite properties, compare options, and explore more details about properties.
No worries — reset it in just a few steps.