


Condo Apartment

800-899 sq ft (Living Area)

2 Bedrooms

2 Bathrooms

No

Underground
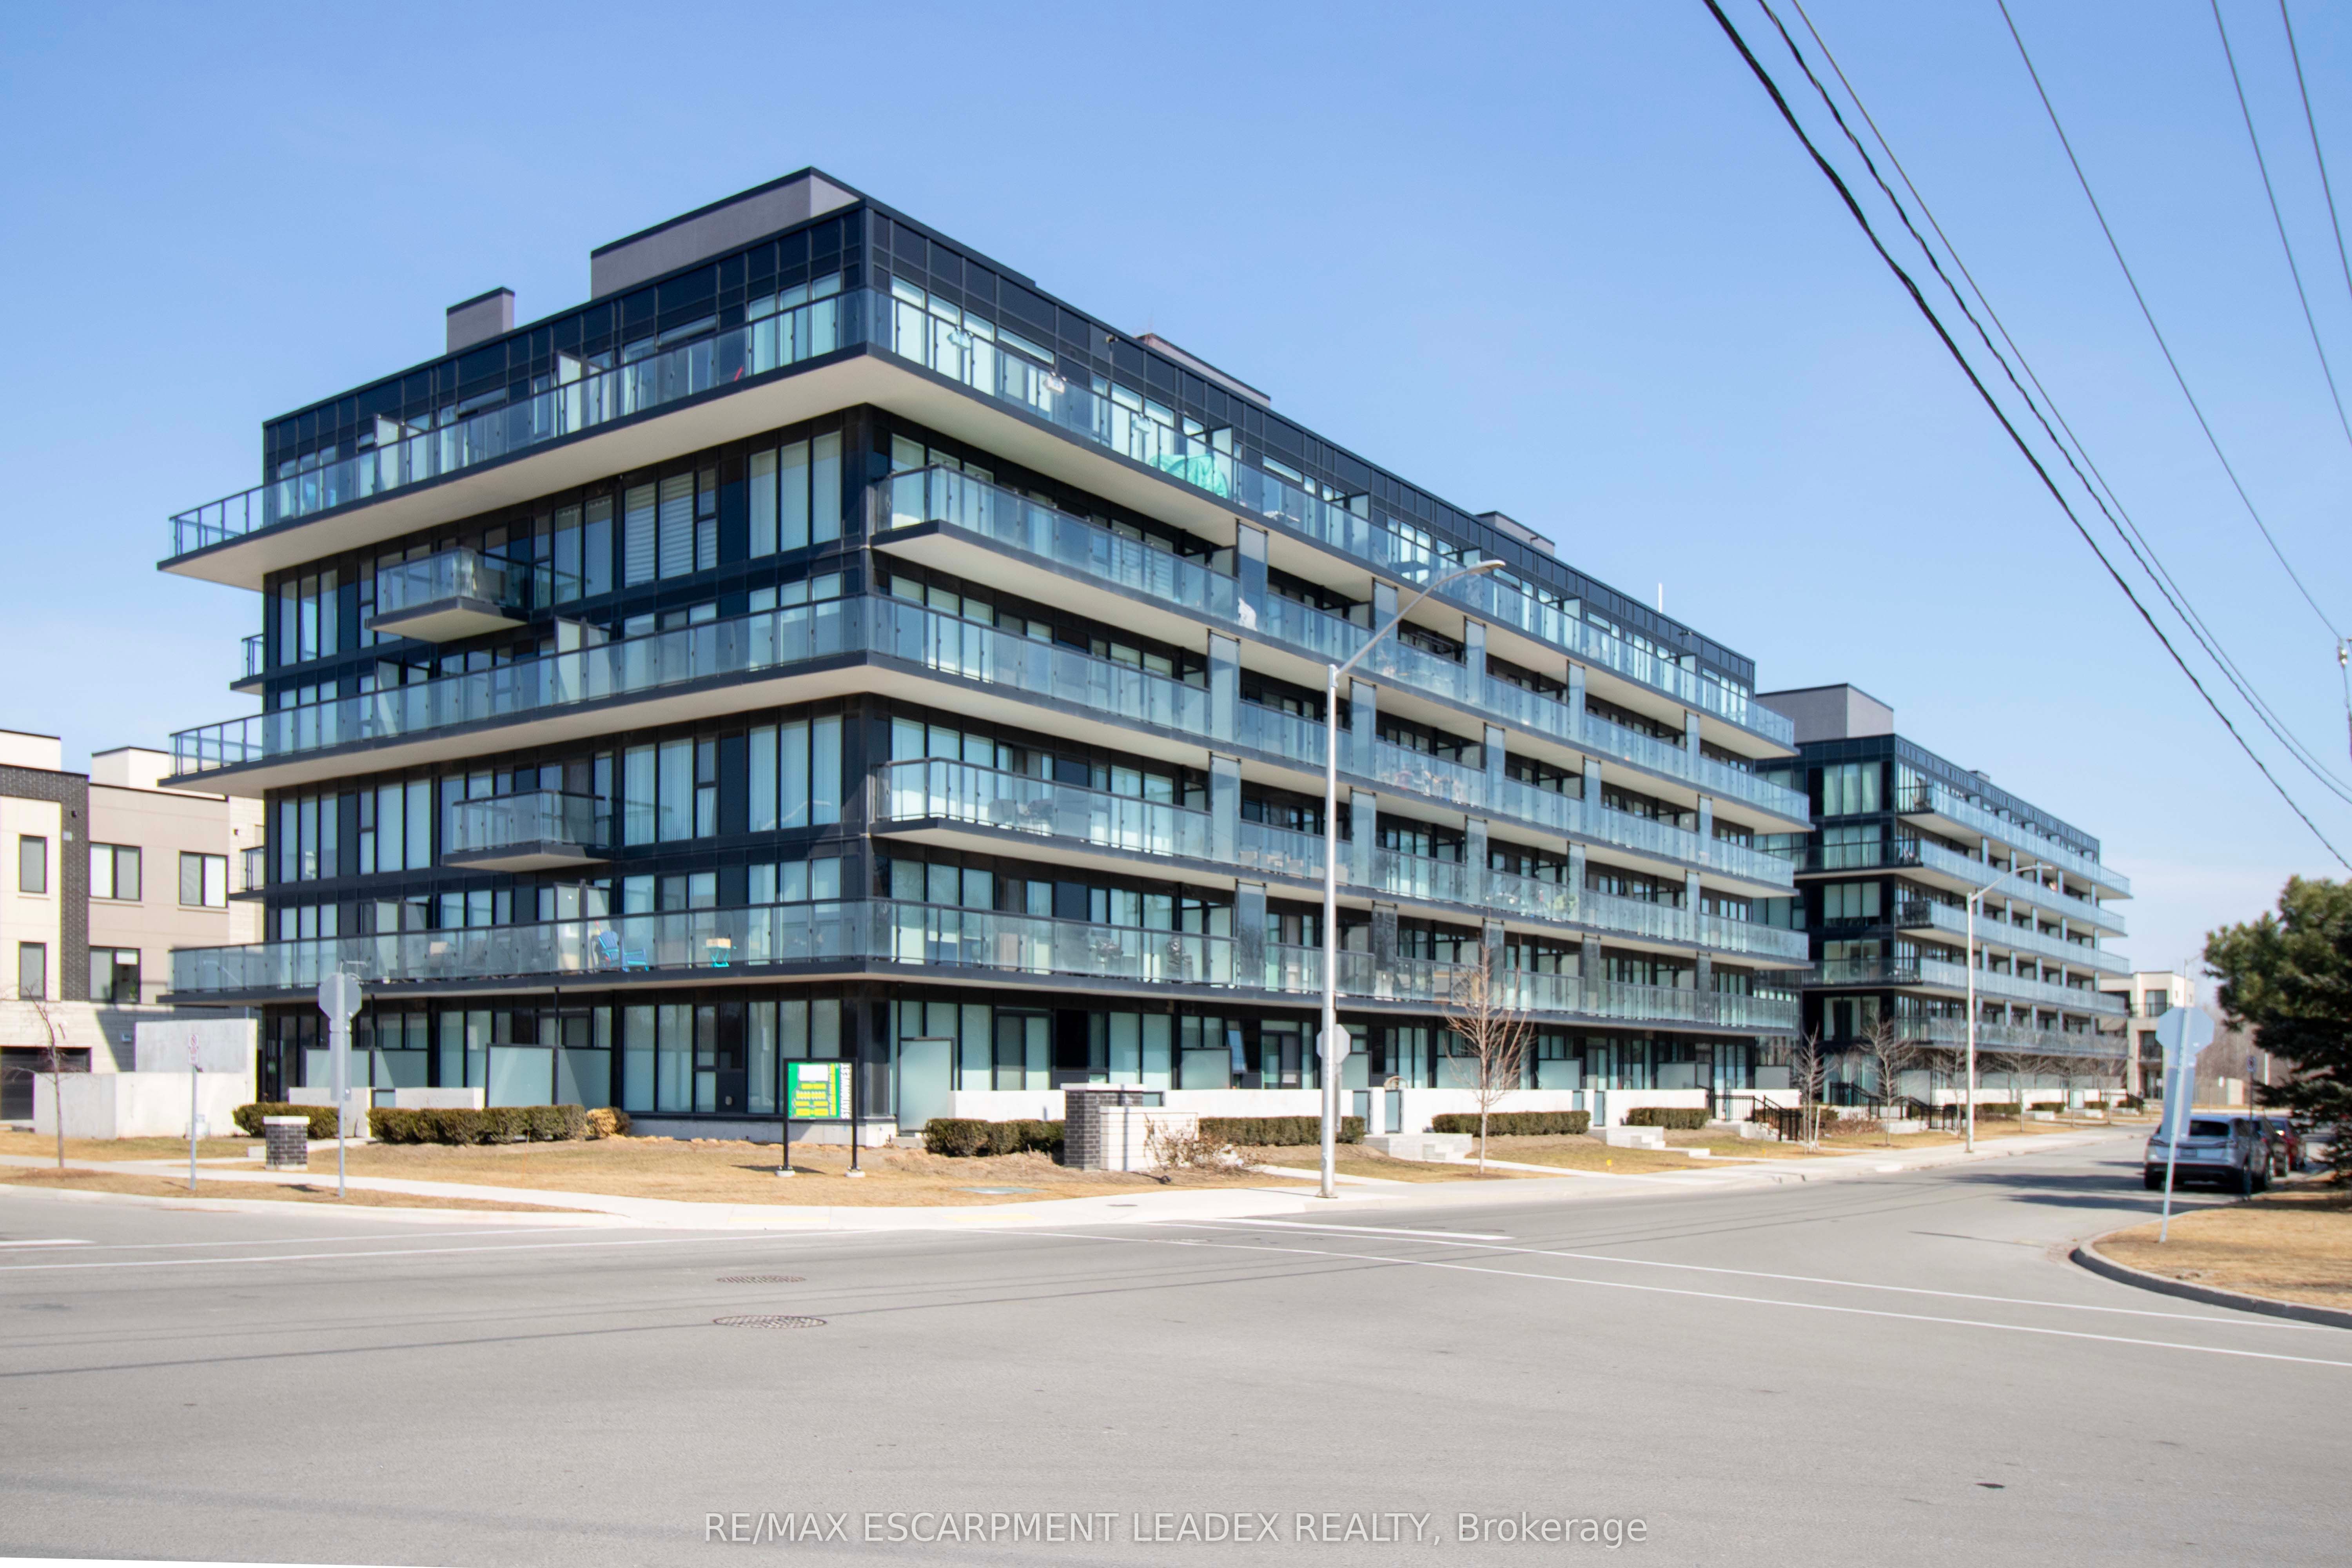
Welcome home. Spacious 2-bedroom, 2-bathroom unit featuring an open concept floor plan with 885 sq ft. Enjoy south-facing views towards Lake Ontario through floor-to-ceiling windows. The 9' ceilings add to the sense of openness. Upgraded kitchen boasts sleek cabinetry, stainless steel appliances, quartz counters & an island breakfast bar, perfect for entertaining. Living room provides access to a south-facing balcony for outdoor relaxation. Primary bedroom includes a 3-piece ensuite bathroom & a walk-in closet. Newer stackable S/S Washer and dryer are conveniently in-suite. The building is pet-friendly. 1 underground parking space and a locker conveniently located on the 7th floor. Extensive Condo amenities for residents, including an indoor/outdoor fitness area, a basketball court, a theatre room, a party room, guest suites, a dog park with showers, an indoor pool with a sauna, and a children's playroom. Residents also have privileged access to the nearby GO Station, just steps away. The location is ideal, within walking distance to downtown Burlington, shopping centers, restaurants, coffee shops, Costco, and Cineplex. It is conveniently situated near major highways, the lake, and Mapleview Mall.

Sales Representative At Right At Home Realty

387 Valanna Crescent, Burlington, ON L7L 2K7
 5 Bedrooms
 4
Bathrooms
 2000-2500
sq ft (Living Area)
 1 Months

625 Belvenia Road, Burlington, ON L7L 4Z3
4 Bedrooms
2
Bathrooms
1100-1500
sq ft (Living Area)
4 Days
A405-1117 COOKE Boulevard, Burlington, ON L7T 0C6
1 Bedrooms
1
Bathrooms
600-699
sq ft (Living Area)
6 Days

326 Walkers Line, Burlington, ON L7N 2C7
3 Bedrooms
2
Bathrooms
1100-1500
sq ft (Living Area)
19 Days

2076 Coppenwood Common, Burlington, ON L7P 0V8
3 Bedrooms
3
Bathrooms
1500-2000
sq ft (Living Area)
0 Days

5474 Schueller Crescent, Burlington, ON L7L 3T2
4 Bedrooms
2
Bathrooms
1500-2000
sq ft (Living Area)
18 Days

2055 Hunters Wood Drive, Burlington, ON L7M 2T9
4 Bedrooms
3
Bathrooms
1500-2000
sq ft (Living Area)
1 Months

2432 Cyprus Avenue, Burlington, ON L7P 1G6
3 Bedrooms
2
Bathrooms
1100-1500
sq ft (Living Area)
0 Days

915 Tanager Avenue, Burlington, ON L7T 2Y1
5 Bedrooms
3
Bathrooms
1500-2000
sq ft (Living Area)
0 Days

1402 Almonte Drive, Burlington, ON L7P 0V8
3 Bedrooms
3
Bathrooms
1500-2000
sq ft (Living Area)
1 Day

623 Thornwood Avenue, Burlington, ON L7N 3B9
3 Bedrooms
2
Bathrooms
1100-1500
sq ft (Living Area)
0 Days

306-2065 APPLEBY Line, Burlington, ON L7L 7H2
1 Bedrooms
1
Bathrooms
700-799
sq ft (Living Area)
5 Days

1485 Newlands Crescent, Burlington, ON L7M 1N8
3 Bedrooms
2
Bathrooms
1100-1500
sq ft (Living Area)
0 Days

117-2055 Walkers Line, Burlington, ON L7M 4B5
4 Bedrooms
3
Bathrooms
1200-1399
sq ft (Living Area)
0 Days

1301 Hidden Valley Road, Burlington, ON L7P 0T5
2 Bedrooms
1
Bathrooms
1100-1500
sq ft (Living Area)
5 Days

346 Melores Drive, Burlington, ON L7L 4T8
4 Bedrooms
2
Bathrooms
1100-1500
sq ft (Living Area)
1 Day

4-1510 Upper Middle Road, Burlington, ON L7P 4M5
2 Bedrooms
2
Bathrooms
1200-1399
sq ft (Living Area)
1 Day

310-4005 Kilmer Drive, Burlington, ON L7M 4M2
2 Bedrooms
1
Bathrooms
600-699
sq ft (Living Area)
27 Days

1211-370 Martha Street, Burlington, ON L7R 0G9
1 Bedrooms
2
Bathrooms
600-699
sq ft (Living Area)
3 Months

2603-370 Martha Street, Burlington, ON L7R 0G9
2 Bedrooms
3
Bathrooms
800-899
sq ft (Living Area)
3 Months

Sign in to access your wishlist, compare properties, and explore more about properties.
Sign up to save favorite properties, compare options, and explore more details about properties.
No worries — reset it in just a few steps.