


Freehold Townhouse

1500-2000 sq ft (Living Area)

3 Bedrooms

3 Bathrooms

No

Built-In
A complete show stopper !!! A Stunning, extensively upgraded home in Burlington's highly sought-after Tyandaga community, backing onto a picturesque ravine and surrounded by beautiful green space near Tyandaga Golf Course! Offering 1,842 sq. ft. above grade of bright, modern living space, this 3-bedroom, 3-bathroom home features impressive 9-ft ceilings on both levels and thousands of dollars recently invested in stylish renovations. The open-concept main floor showcases hardwood flooring, elegant designer accent walls, pot lights, custom blinds, large windows, and a modern kitchen with stainless steel appliances, centre island, and ample workspace, seamlessly connecting to spacious living and dining areas. Upstairs, the generous primary suite offers a luxurious 5-piece ensuite and walk-in closet, complemented by two additional bedrooms, a 4-piece bathroom, and convenient upper-level laundry. Ideally situated close to schools, parks, shopping, restaurants, and recreation, with easy access to the QEW, 403, 407, and Burlington GO. A fantastic opportunity to enjoy modern elegance, thoughtful upgrades, and a peaceful ravine setting in prestigious Tyandaga!

Sales Representative At Right At Home Realty

2345 Joshua Drive, Burlington, ON L7L 6N6
 4 Bedrooms
 4
Bathrooms
 2000-2500
sq ft (Living Area)
 13 Days

387 Valanna Crescent, Burlington, ON L7L 2K7
5 Bedrooms
4
Bathrooms
2000-2500
sq ft (Living Area)
1 Months

625 Belvenia Road, Burlington, ON L7L 4Z3
4 Bedrooms
2
Bathrooms
1100-1500
sq ft (Living Area)
4 Days
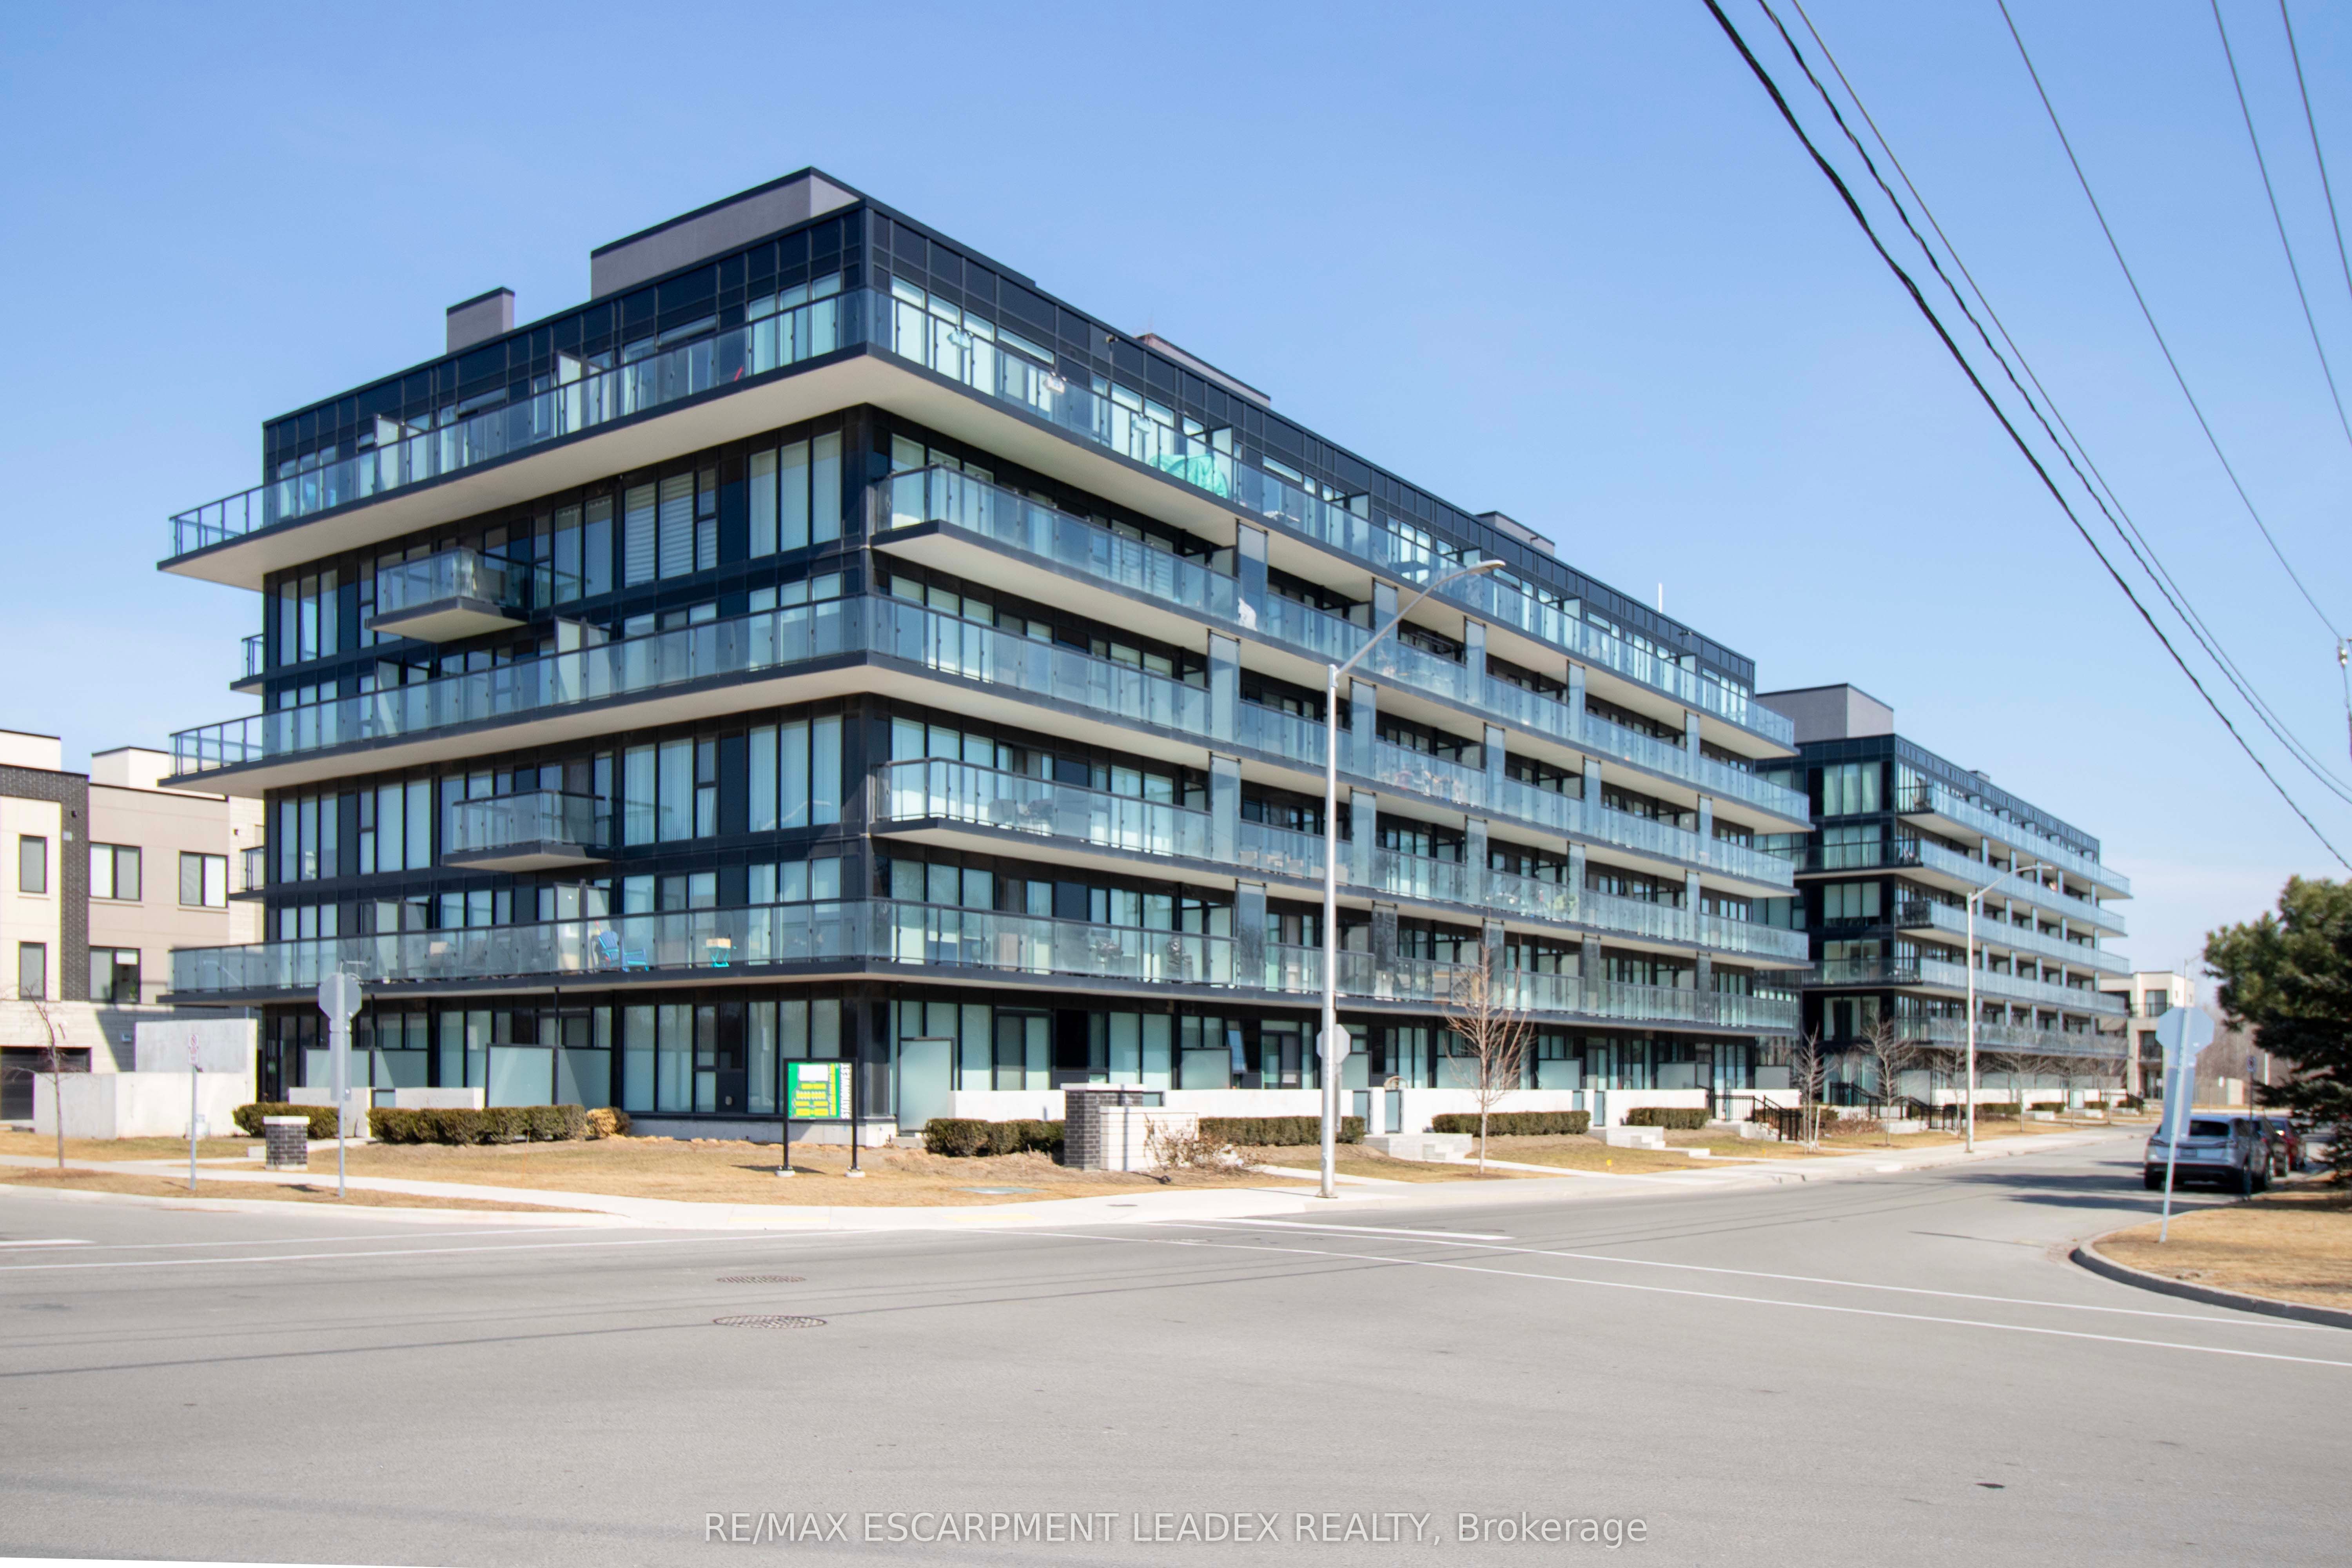
A405-1117 COOKE Boulevard, Burlington, ON L7T 0C6
1 Bedrooms
1
Bathrooms
600-699
sq ft (Living Area)
6 Days

326 Walkers Line, Burlington, ON L7N 2C7
3 Bedrooms
2
Bathrooms
1100-1500
sq ft (Living Area)
19 Days

5474 Schueller Crescent, Burlington, ON L7L 3T2
4 Bedrooms
2
Bathrooms
1500-2000
sq ft (Living Area)
18 Days

2055 Hunters Wood Drive, Burlington, ON L7M 2T9
4 Bedrooms
3
Bathrooms
1500-2000
sq ft (Living Area)
1 Months

2432 Cyprus Avenue, Burlington, ON L7P 1G6
3 Bedrooms
2
Bathrooms
1100-1500
sq ft (Living Area)
0 Days

915 Tanager Avenue, Burlington, ON L7T 2Y1
5 Bedrooms
3
Bathrooms
1500-2000
sq ft (Living Area)
0 Days

1402 Almonte Drive, Burlington, ON L7P 0V8
3 Bedrooms
3
Bathrooms
1500-2000
sq ft (Living Area)
1 Day

623 Thornwood Avenue, Burlington, ON L7N 3B9
3 Bedrooms
2
Bathrooms
1100-1500
sq ft (Living Area)
0 Days

306-2065 APPLEBY Line, Burlington, ON L7L 7H2
1 Bedrooms
1
Bathrooms
700-799
sq ft (Living Area)
5 Days

707-2081 Fairview Street, Burlington, ON L7R 0E4
2 Bedrooms
2
Bathrooms
800-899
sq ft (Living Area)
3 Months

1485 Newlands Crescent, Burlington, ON L7M 1N8
3 Bedrooms
2
Bathrooms
1100-1500
sq ft (Living Area)
0 Days

117-2055 Walkers Line, Burlington, ON L7M 4B5
4 Bedrooms
3
Bathrooms
1200-1399
sq ft (Living Area)
0 Days

1301 Hidden Valley Road, Burlington, ON L7P 0T5
2 Bedrooms
1
Bathrooms
1100-1500
sq ft (Living Area)
5 Days

346 Melores Drive, Burlington, ON L7L 4T8
4 Bedrooms
2
Bathrooms
1100-1500
sq ft (Living Area)
1 Day

4-1510 Upper Middle Road, Burlington, ON L7P 4M5
2 Bedrooms
2
Bathrooms
1200-1399
sq ft (Living Area)
1 Day

310-4005 Kilmer Drive, Burlington, ON L7M 4M2
2 Bedrooms
1
Bathrooms
600-699
sq ft (Living Area)
27 Days

1211-370 Martha Street, Burlington, ON L7R 0G9
1 Bedrooms
2
Bathrooms
600-699
sq ft (Living Area)
3 Months

Sign in to access your wishlist, compare properties, and explore more about properties.
Sign up to save favorite properties, compare options, and explore more details about properties.
No worries — reset it in just a few steps.