


Detached

2000-2500 sq ft (Living Area)

5 Bedrooms

4 Bathrooms

No

Attached
Welcome to 387 Valanna Crescent, a beautiful, updated 2-storey home located on a quiet, family-friendly street in the highly sought-after Shoreacres neighborhood, situated in South Burlington and the Nelson High School district. The bright and spacious main level features hardwood flooring, large windows, custom mill-work and an inviting living room with a gas fireplace. The updated kitchen features stainless steel appliances, quartz countertops, abundant cabinetry and a large center island, perfect for everyday living and entertaining. A main-level laundry/mudroom offers excellent storage and direct access to the backyard and pool. Upstairs, the spacious primary retreat features extensive custom built-ins and a charming window seat, along with well-sized bedrooms and updated bathrooms. The private backyard is a true highlight with mature landscaping, an inground pool, expansive patio space and a covered outdoor lounge, creating the perfect setting for summer entertaining. The fully finished lower level offers a large recreation/media room with a second gas fireplace, built-in speakers, home office space, an additional bedroom and a modern 3-piece bath with a glass shower. Ideally located within walking distance to schools and just a short walk from Lake Ontario, with parks, shopping, recreation and major commuter routes nearby. A fantastic opportunity to enjoy the space, location and family-friendly lifestyle South Burlington has to offer.

Sales Representative At Right At Home Realty

2345 Joshua Drive, Burlington, ON L7L 6N6
 4 Bedrooms
 4
Bathrooms
 2000-2500
sq ft (Living Area)
 13 Days

625 Belvenia Road, Burlington, ON L7L 4Z3
4 Bedrooms
2
Bathrooms
1100-1500
sq ft (Living Area)
4 Days
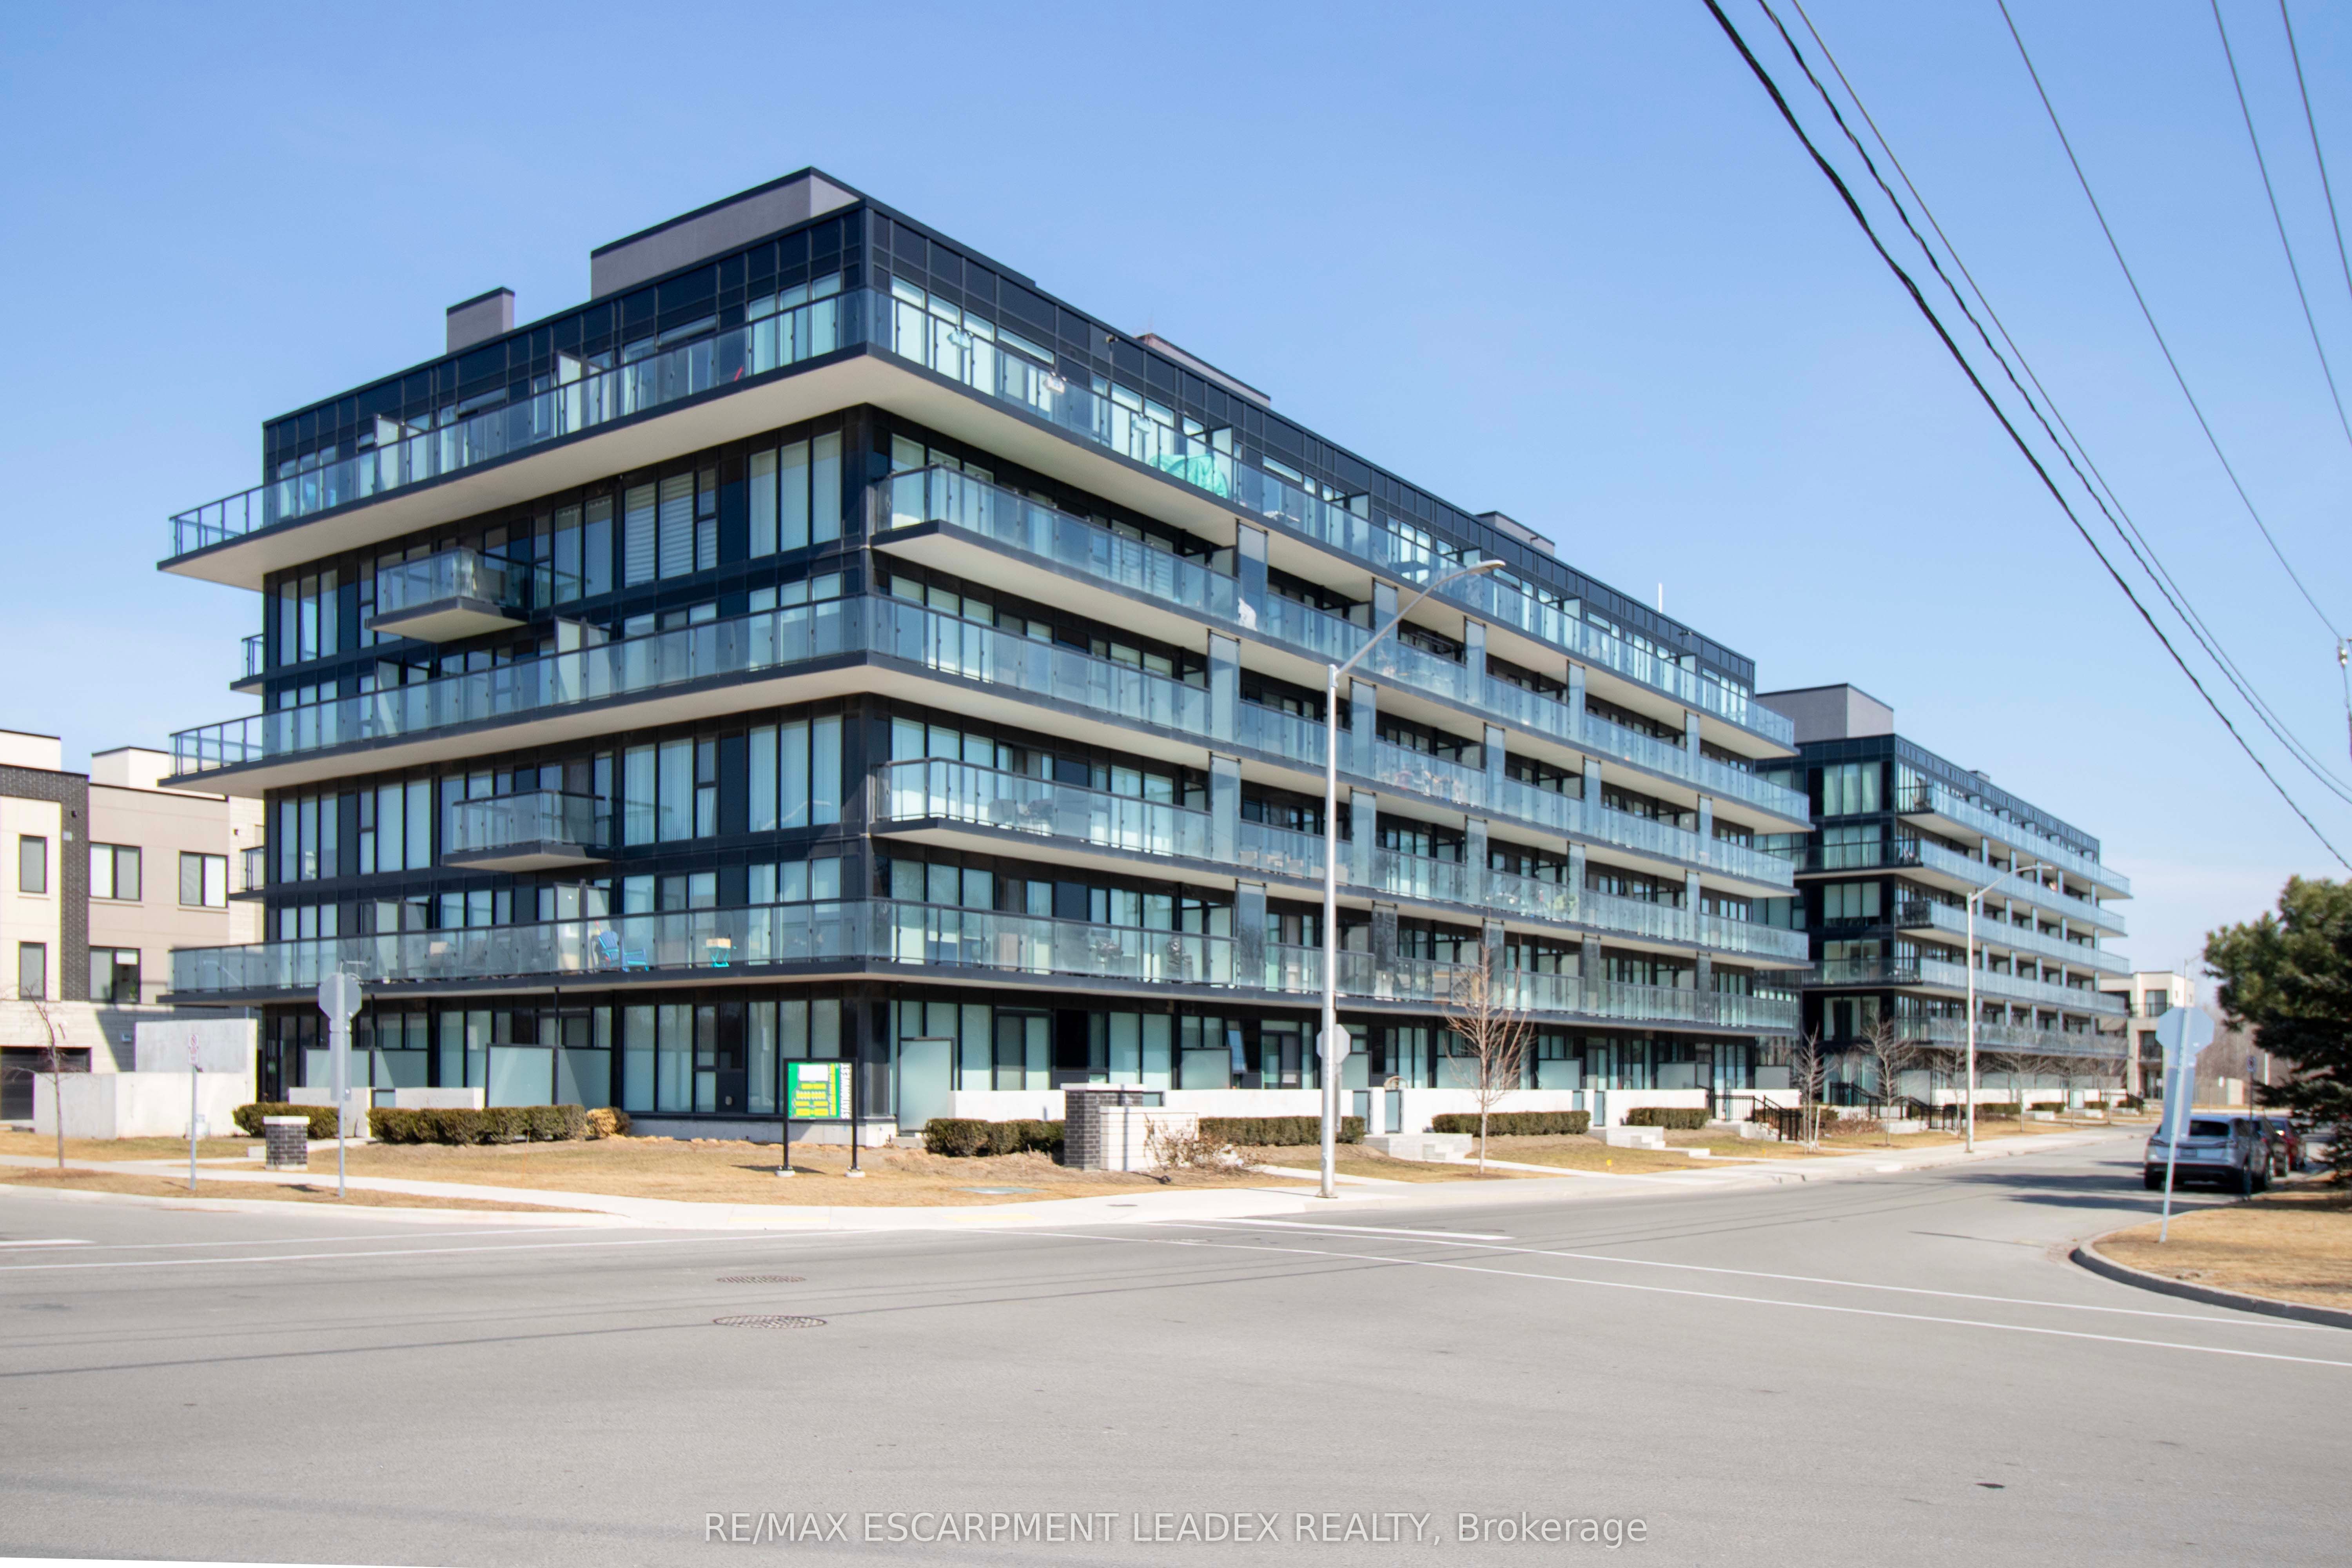
A405-1117 COOKE Boulevard, Burlington, ON L7T 0C6
1 Bedrooms
1
Bathrooms
600-699
sq ft (Living Area)
6 Days

326 Walkers Line, Burlington, ON L7N 2C7
3 Bedrooms
2
Bathrooms
1100-1500
sq ft (Living Area)
19 Days

2076 Coppenwood Common, Burlington, ON L7P 0V8
3 Bedrooms
3
Bathrooms
1500-2000
sq ft (Living Area)
0 Days

5474 Schueller Crescent, Burlington, ON L7L 3T2
4 Bedrooms
2
Bathrooms
1500-2000
sq ft (Living Area)
18 Days

2055 Hunters Wood Drive, Burlington, ON L7M 2T9
4 Bedrooms
3
Bathrooms
1500-2000
sq ft (Living Area)
1 Months

2432 Cyprus Avenue, Burlington, ON L7P 1G6
3 Bedrooms
2
Bathrooms
1100-1500
sq ft (Living Area)
0 Days

915 Tanager Avenue, Burlington, ON L7T 2Y1
5 Bedrooms
3
Bathrooms
1500-2000
sq ft (Living Area)
0 Days

1402 Almonte Drive, Burlington, ON L7P 0V8
3 Bedrooms
3
Bathrooms
1500-2000
sq ft (Living Area)
1 Day

623 Thornwood Avenue, Burlington, ON L7N 3B9
3 Bedrooms
2
Bathrooms
1100-1500
sq ft (Living Area)
0 Days

306-2065 APPLEBY Line, Burlington, ON L7L 7H2
1 Bedrooms
1
Bathrooms
700-799
sq ft (Living Area)
5 Days

707-2081 Fairview Street, Burlington, ON L7R 0E4
2 Bedrooms
2
Bathrooms
800-899
sq ft (Living Area)
3 Months

1485 Newlands Crescent, Burlington, ON L7M 1N8
3 Bedrooms
2
Bathrooms
1100-1500
sq ft (Living Area)
0 Days

117-2055 Walkers Line, Burlington, ON L7M 4B5
4 Bedrooms
3
Bathrooms
1200-1399
sq ft (Living Area)
0 Days

1301 Hidden Valley Road, Burlington, ON L7P 0T5
2 Bedrooms
1
Bathrooms
1100-1500
sq ft (Living Area)
5 Days

346 Melores Drive, Burlington, ON L7L 4T8
4 Bedrooms
2
Bathrooms
1100-1500
sq ft (Living Area)
1 Day

4-1510 Upper Middle Road, Burlington, ON L7P 4M5
2 Bedrooms
2
Bathrooms
1200-1399
sq ft (Living Area)
1 Day

310-4005 Kilmer Drive, Burlington, ON L7M 4M2
2 Bedrooms
1
Bathrooms
600-699
sq ft (Living Area)
27 Days

1211-370 Martha Street, Burlington, ON L7R 0G9
1 Bedrooms
2
Bathrooms
600-699
sq ft (Living Area)
3 Months

Sign in to access your wishlist, compare properties, and explore more about properties.
Sign up to save favorite properties, compare options, and explore more details about properties.
No worries — reset it in just a few steps.