


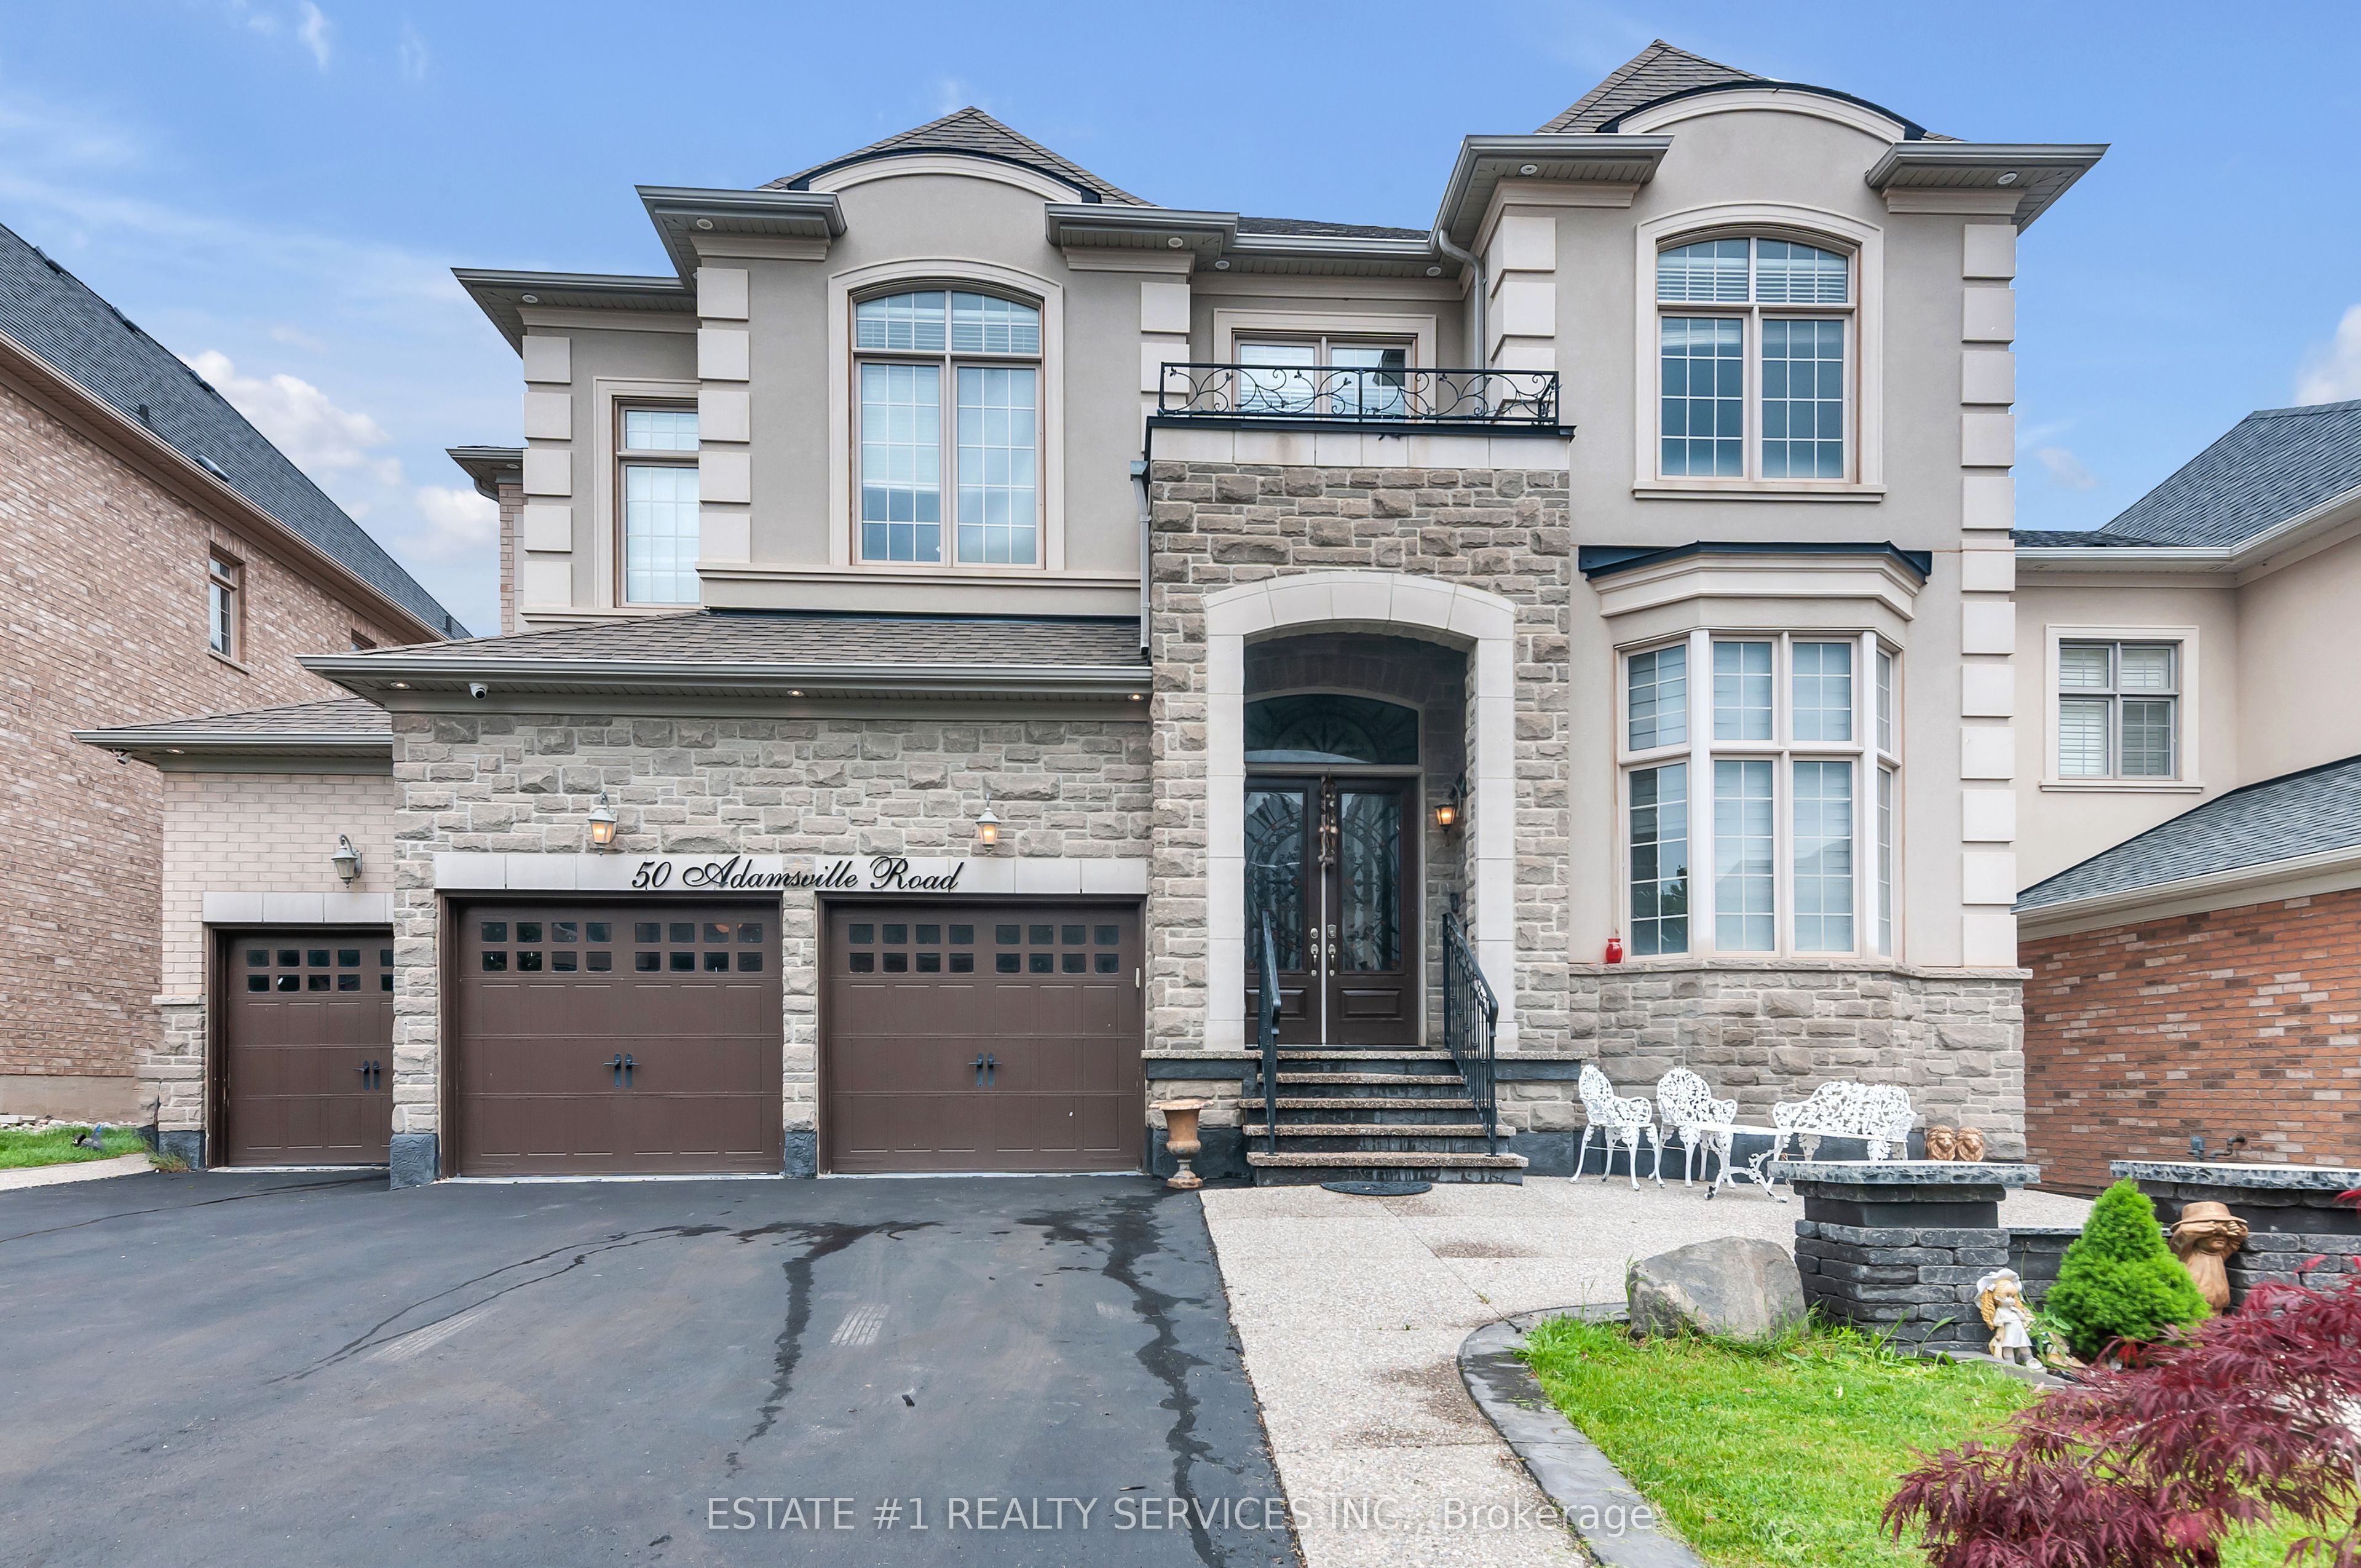
Detached

2500-3000 sq ft (Living Area)

7 Bedrooms

5 Bathrooms

No

Attached
Welcome to this beautifully maintained detached home, perfectly designed for sophisticated family living and grand-scale entertaining. Nestled in a peaceful setting with premium privacy, this residence features a bright, open-concept layout bathed in natural light. The beautifully remodelled kitchen is a chef's delight, showcasing elegant granite countertops, a premium backsplash, ample cabinetry, and a walkout to your private backyard oasis. The main floor offers an exceptional layout, including a spacious family room, formal living and dining rooms, a dedicated library/office, a convenient laundry room, and direct garage access. An elegant staircase with iron pickets welcomes you to the upper level. There, the primary suite serves as a true retreat with its spa-like 4-piece ensuite and standalone shower. Three of the upper bedrooms feature private full washrooms and custom closet shelving. The fully finished lower level offers outstanding additional living space, complete with a separate entrance, two bedrooms, a full kitchen, a comfortable living area, a full washroom, and a cozy gas fireplace-ideal for an in-law suite or extended family. Major updates provide total peace of mind, including a brand-new furnace (2026), windows (2022), and roof (2019). Perfectly situated minutes from Highway 410, Brampton Civic Hospital, Trinity Common Mall, Blue Oak Park, Fernforest Public School, places of worship, and all key amenities.

Sales Representative At Right At Home Realty

36 Wilmont Court, Brampton, ON L6X 4Z6
 4 Bedrooms
 4
Bathrooms
 < 700
sq ft (Living Area)
 4 Days

78-45 Hansen Road, Brampton, ON L6V 3C5
3 Bedrooms
1
Bathrooms
1200-1399
sq ft (Living Area)
0 Days

14 Whitehouse Crescent, Brampton, ON L6P 1M2
7 Bedrooms
5
Bathrooms
2500-3000
sq ft (Living Area)
0 Days

123 Bighorn Crescent, Brampton, ON L6R 1G2
4 Bedrooms
4
Bathrooms
1500-2000
sq ft (Living Area)
0 Days

20 Revelstoke Place, Brampton, ON L6R 3G3
4 Bedrooms
2
Bathrooms
2500-3000
sq ft (Living Area)
0 Days

72 Rainforest Drive, Brampton, ON L6R 1B1
5 Bedrooms
4
Bathrooms
2000-2500
sq ft (Living Area)
0 Days

3 Twin Willow Crescent, Brampton, ON L7A 1J9
3 Bedrooms
3
Bathrooms
1100-1500
sq ft (Living Area)
0 Days

77 Sea Drifter Crescent, Brampton, ON L6P 4B1
4 Bedrooms
3
Bathrooms
1500-2000
sq ft (Living Area)
0 Days
7 Astrania Way, Brampton, ON L6X 1P3
7 Bedrooms
5
Bathrooms
3500-5000
sq ft (Living Area)
0 Days

90 Beaconsfield Avenue, Brampton, ON L6Y 4R6
4 Bedrooms
3
Bathrooms
1500-2000
sq ft (Living Area)
0 Days

49 Teal Crest Circle, Brampton, ON L6X 0B2
3 Bedrooms
3
Bathrooms
1500-2000
sq ft (Living Area)
0 Days

34 Cottongrass Lane, Brampton, ON L6R 3B2
5 Bedrooms
4
Bathrooms
1500-2000
sq ft (Living Area)
1 Day

4 Sunnybrook Crescent, Brampton, ON L7A 1Y2
4 Bedrooms
3
Bathrooms
1500-2000
sq ft (Living Area)
1 Day

31 Vivians Crescent, Brampton, ON L6Y 4V1
3 Bedrooms
3
Bathrooms
1500-2000
sq ft (Living Area)
0 Days

407-188 Mill Street, Brampton, ON L6Y 1T8
2 Bedrooms
1
Bathrooms
900-999
sq ft (Living Area)
24 Days

54 Gordon Randle Drive, Brampton, ON L6P 4H3
6 Bedrooms
6
Bathrooms
3500-5000
sq ft (Living Area)
10 Days

23 Fenflower Court, Brampton, ON L7A 1H3
6 Bedrooms
5
Bathrooms
2000-2500
sq ft (Living Area)
0 Days

32 Merrittonia Street, Brampton, ON L6X 0Y9
4 Bedrooms
4
Bathrooms
2500-3000
sq ft (Living Area)
15 Days

5 Summershade Street, Brampton, ON L6P 2B9
7 Bedrooms
5
Bathrooms
2500-3000
sq ft (Living Area)
14 Days

1 Astrantia Way, Brampton, ON L6X 1P3
7 Bedrooms
7
Bathrooms
3500-5000
sq ft (Living Area)
1 Months

Sign in to access your wishlist, compare properties, and explore more about properties.
Sign up to save favorite properties, compare options, and explore more details about properties.
No worries — reset it in just a few steps.