


Link

2000-2500 sq ft (Living Area)

3 Bedrooms

4 Bathrooms

No

Attached
Move in ready and beautifully appointed, this exceptional Fernbrook home offers refined living in one of Oakville's most desirable communities.Backing directly onto scenic walking trails, the property provides a combination of privacy, nature, and tranquillity. The main level featuressoaring 9' ceilings, rich hardwood flooring, pot lights, and California shutters throughout. The open concept gourmet kitchen is designed for botheveryday living and entertaining, showcasing quartz countertops, premium stainless steel appliances, a large centre island with seating,breakfast area for informal dining and a walkout to the private deck and patio. The adjoining living room is bright and airy with large windowsoverlooking the backyard and a cozy gas fireplace. A separate formal dining room and bonus den/office with coffered ceilings provide additionalfunctional living space. Two pc powder, storage and access to the double car garage also on the main floor. Upstairs, the spacious primaryretreat is perfect for unwinding. With 9' ceilings it offers a spa inspired 5 piece ensuite, dual walk-in closets, and ample space to relax. Twoadditional bedrooms and a convenient second floor laundry room complete the level. The finished lower level, also featuring 9' ceilings providesplenty of additional functional living space with so many possibilities. It includes a large recreation room, an office/den, a generous finishedroom that could easily become a 4th bedroom, exercise, hobby or theater room, an additional bathroom and an abundance of storage. Don't miss this exceptional home in Bronte Creek, close to schools, parks, trails, shopping, major highways and all amenities.

Sales Representative At Right At Home Realty

188 Summerfield Drive, Oakville, ON L6L 5N8
 3 Bedrooms
 3
Bathrooms
 1100-1500
sq ft (Living Area)
 10 Days

1216 Wheat Boom Drive, Oakville, ON L6H 7W4
4 Bedrooms
4
Bathrooms
2000-2500
sq ft (Living Area)
0 Days

1311 Greenridge Circle, Oakville, ON L6M 2J8
5 Bedrooms
4
Bathrooms
3000-3500
sq ft (Living Area)
1 Months

18 Florence Drive, Oakville, ON L6K 1V6
5 Bedrooms
5
Bathrooms
3000-3500
sq ft (Living Area)
1 Day

24-3275 Stalybridge Drive, Oakville, ON L6M 0L2
4 Bedrooms
4
Bathrooms
1500-2000
sq ft (Living Area)
0 Days

341 Lynnwood Drive, Oakville, ON L6H 1M7
3 Bedrooms
2
Bathrooms
1100-1500
sq ft (Living Area)
0 Days

5-121 Lakeshore Road, Oakville, ON L6K 1E2
3 Bedrooms
4
Bathrooms
2500-3000
sq ft (Living Area)
2 Days

2359 Saw Whet Boulevard, Oakville, ON L6M 5M8
5 Bedrooms
6
Bathrooms
5000 +
sq ft (Living Area)
1 Day

2403 Marine Drive, Oakville, ON L6L 1C6
4 Bedrooms
4
Bathrooms
2000-2500
sq ft (Living Area)
0 Days

891 Progress Court, Oakville, ON L6L 6K1
0 Bedrooms
0
Bathrooms
sq ft (Living Area)
4 Days

2249 Crestmont Drive, Oakville, ON L6M 5J5
4 Bedrooms
4
Bathrooms
2000-2500
sq ft (Living Area)
23 Days

3341 Umar Avenue, Oakville, ON L6M 5S3
6 Bedrooms
4
Bathrooms
2000-2500
sq ft (Living Area)
0 Days

2182 Heathcliff Court, Oakville, ON L6M 0A5
5 Bedrooms
5
Bathrooms
3000-3500
sq ft (Living Area)
10 Days

2086 Bridge Road, Oakville, ON L6L 2E9
4 Bedrooms
2
Bathrooms
1100-1500
sq ft (Living Area)
15 Days

2339 Hyacinth Crescent, Oakville, ON L6M 5M8
5 Bedrooms
6
Bathrooms
5000 +
sq ft (Living Area)
0 Days
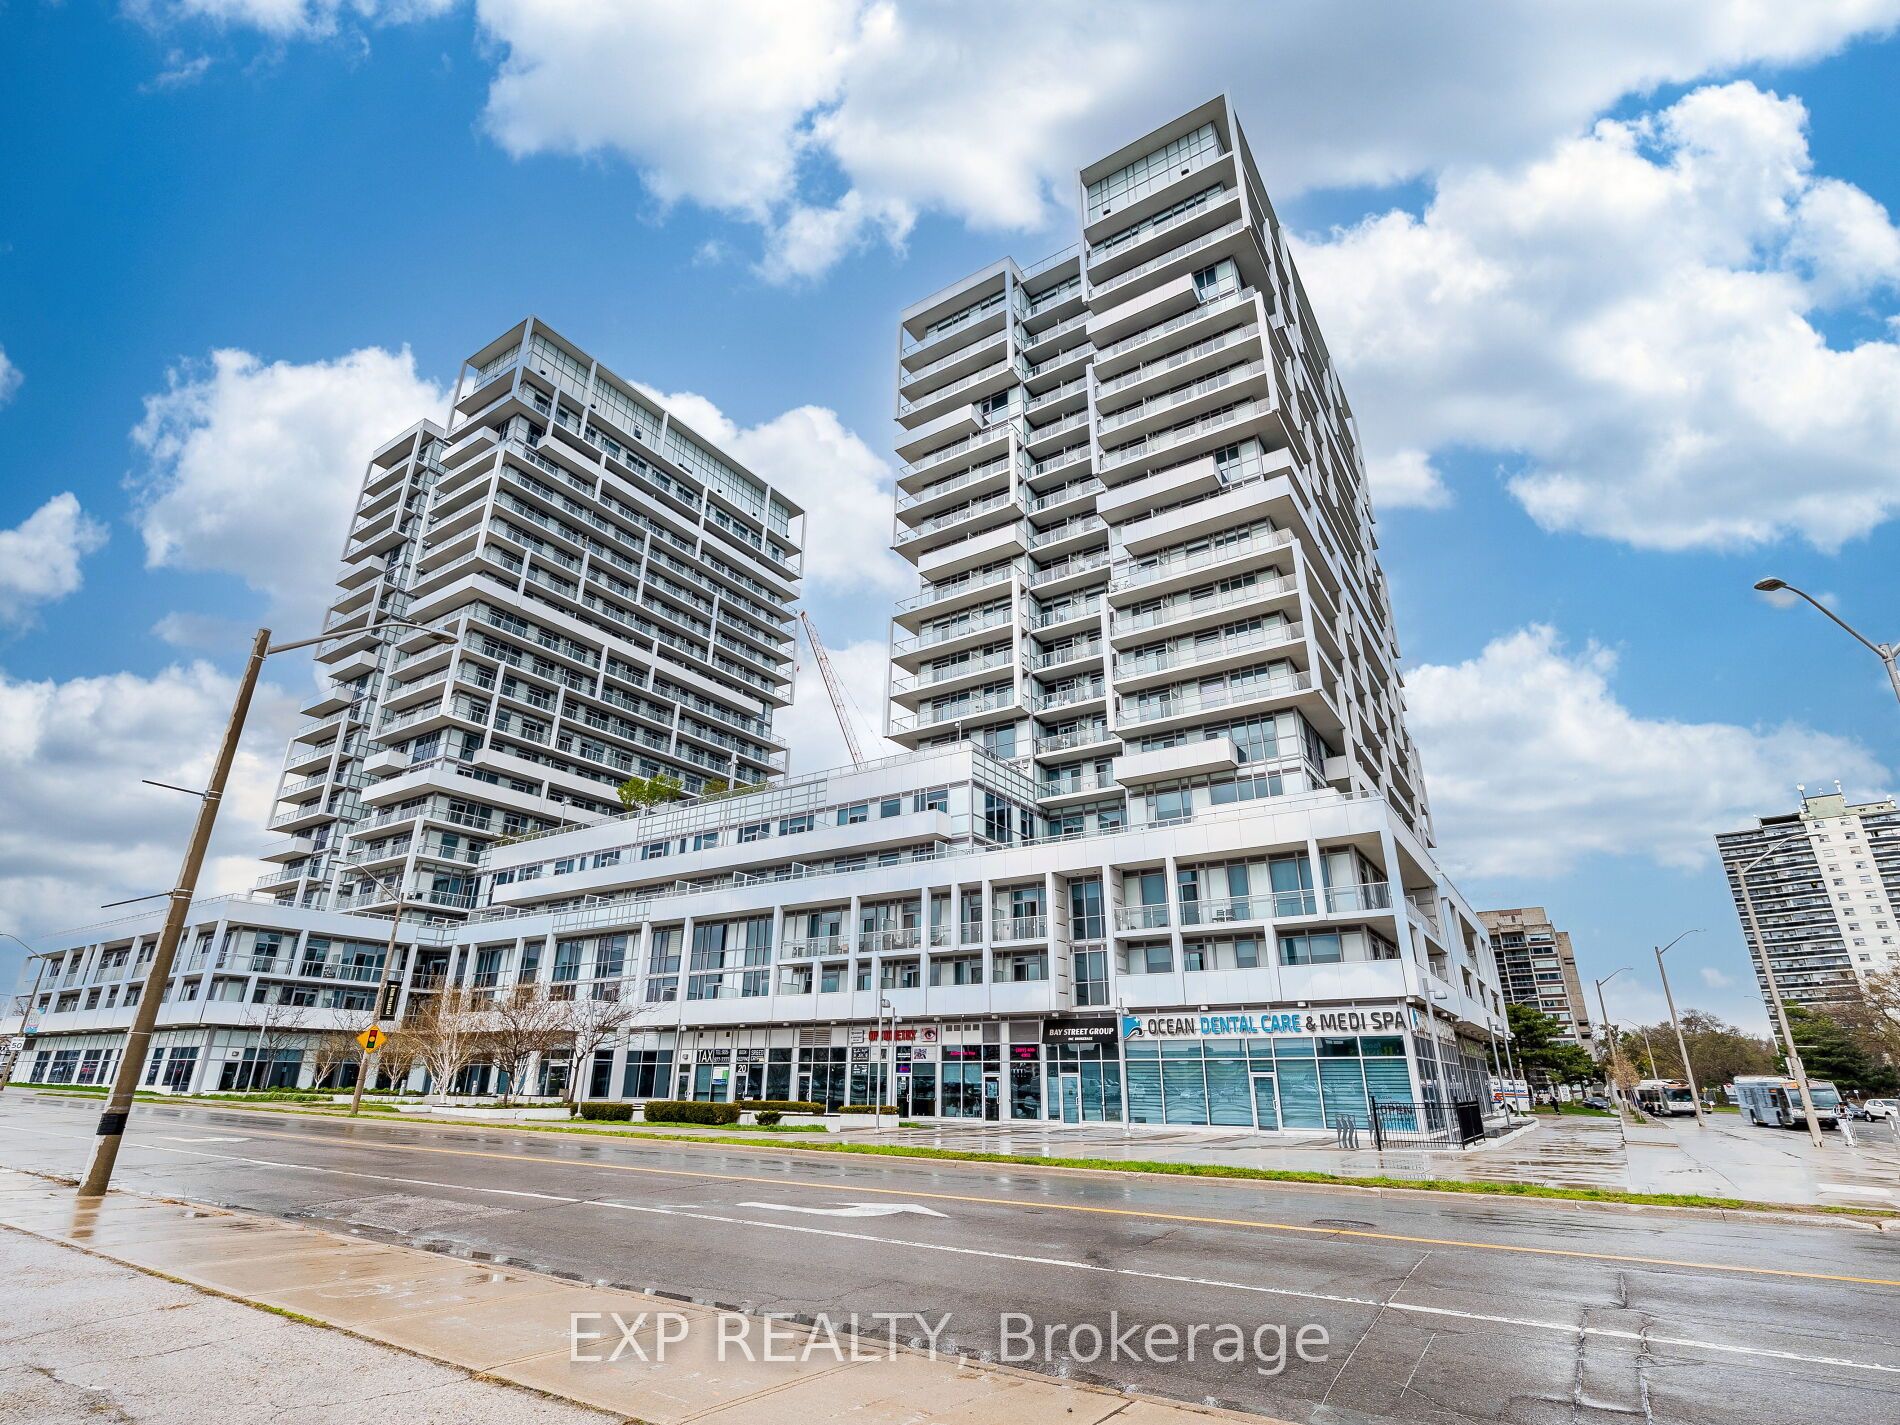
502-55 Speers Road, Oakville, ON L6K 0H9
1 Bedrooms
1
Bathrooms
500-599
sq ft (Living Area)
2 Months

931-1506 Pilgrims Way, Oakville, ON L6M 3H1
2 Bedrooms
1
Bathrooms
900-999
sq ft (Living Area)
0 Days

2228 Jillian Lane, Oakville, ON L6M 0G7
3 Bedrooms
3
Bathrooms
1500-2000
sq ft (Living Area)
1 Months

287 MacDonald Road, Oakville, ON L6J 2A6
4 Bedrooms
5
Bathrooms
3500-5000
sq ft (Living Area)
0 Days

611-2343 Khalsa Gate, Oakville, ON L6M 5R6
2 Bedrooms
2
Bathrooms
700-799
sq ft (Living Area)
8 Days

Sign in to access your wishlist, compare properties, and explore more about properties.
Sign up to save favorite properties, compare options, and explore more details about properties.
No worries — reset it in just a few steps.