


Freehold Townhouse

2000-2500 sq ft (Living Area)

4 Bedrooms

4 Bathrooms

No

Built-In
Stunning 2023-built corner lot attached row townhouse offering approximately 2,300 sq. ft. of thoughtfully designed living space in the heart of Oakville. This modern home features 4 spacious bedrooms, including a main-floor primary bedroom with a private ensuite, while three additional bedrooms are located on the third floor, providing comfort and privacy for the whole family. The second level showcases a bright open-concept layout with a stylish kitchen and inviting family room, perfect for entertaining and everyday living, with walk-out access to a balcony. Enjoy two private balconies that create additional outdoor space for relaxing and gathering with family. The home also offers a 1.5-car garage and convenient access to highways, cafes, grocery stores, and everyday amenities. Don't miss this opportunity to own a beautiful modern townhouse in one of Oakville's most sought-after communities. {See Additional Remarks}

Sales Representative At Right At Home Realty

106-150 Sabina Drive, Oakville, ON L6H 0W3
 1 Bedrooms
 1
Bathrooms
 600-699
sq ft (Living Area)
 2 Days

188 Summerfield Drive, Oakville, ON L6L 5N8
3 Bedrooms
3
Bathrooms
1100-1500
sq ft (Living Area)
10 Days

1311 Greenridge Circle, Oakville, ON L6M 2J8
5 Bedrooms
4
Bathrooms
3000-3500
sq ft (Living Area)
1 Months

18 Florence Drive, Oakville, ON L6K 1V6
5 Bedrooms
5
Bathrooms
3000-3500
sq ft (Living Area)
1 Day

24-3275 Stalybridge Drive, Oakville, ON L6M 0L2
4 Bedrooms
4
Bathrooms
1500-2000
sq ft (Living Area)
0 Days

341 Lynnwood Drive, Oakville, ON L6H 1M7
3 Bedrooms
2
Bathrooms
1100-1500
sq ft (Living Area)
0 Days

5-121 Lakeshore Road, Oakville, ON L6K 1E2
3 Bedrooms
4
Bathrooms
2500-3000
sq ft (Living Area)
2 Days

2359 Saw Whet Boulevard, Oakville, ON L6M 5M8
5 Bedrooms
6
Bathrooms
5000 +
sq ft (Living Area)
1 Day

2403 Marine Drive, Oakville, ON L6L 1C6
4 Bedrooms
4
Bathrooms
2000-2500
sq ft (Living Area)
0 Days

891 Progress Court, Oakville, ON L6L 6K1
0 Bedrooms
0
Bathrooms
sq ft (Living Area)
4 Days

2249 Crestmont Drive, Oakville, ON L6M 5J5
4 Bedrooms
4
Bathrooms
2000-2500
sq ft (Living Area)
23 Days

3341 Umar Avenue, Oakville, ON L6M 5S3
6 Bedrooms
4
Bathrooms
2000-2500
sq ft (Living Area)
0 Days

2182 Heathcliff Court, Oakville, ON L6M 0A5
5 Bedrooms
5
Bathrooms
3000-3500
sq ft (Living Area)
10 Days

2086 Bridge Road, Oakville, ON L6L 2E9
4 Bedrooms
2
Bathrooms
1100-1500
sq ft (Living Area)
15 Days

2339 Hyacinth Crescent, Oakville, ON L6M 5M8
5 Bedrooms
6
Bathrooms
5000 +
sq ft (Living Area)
0 Days
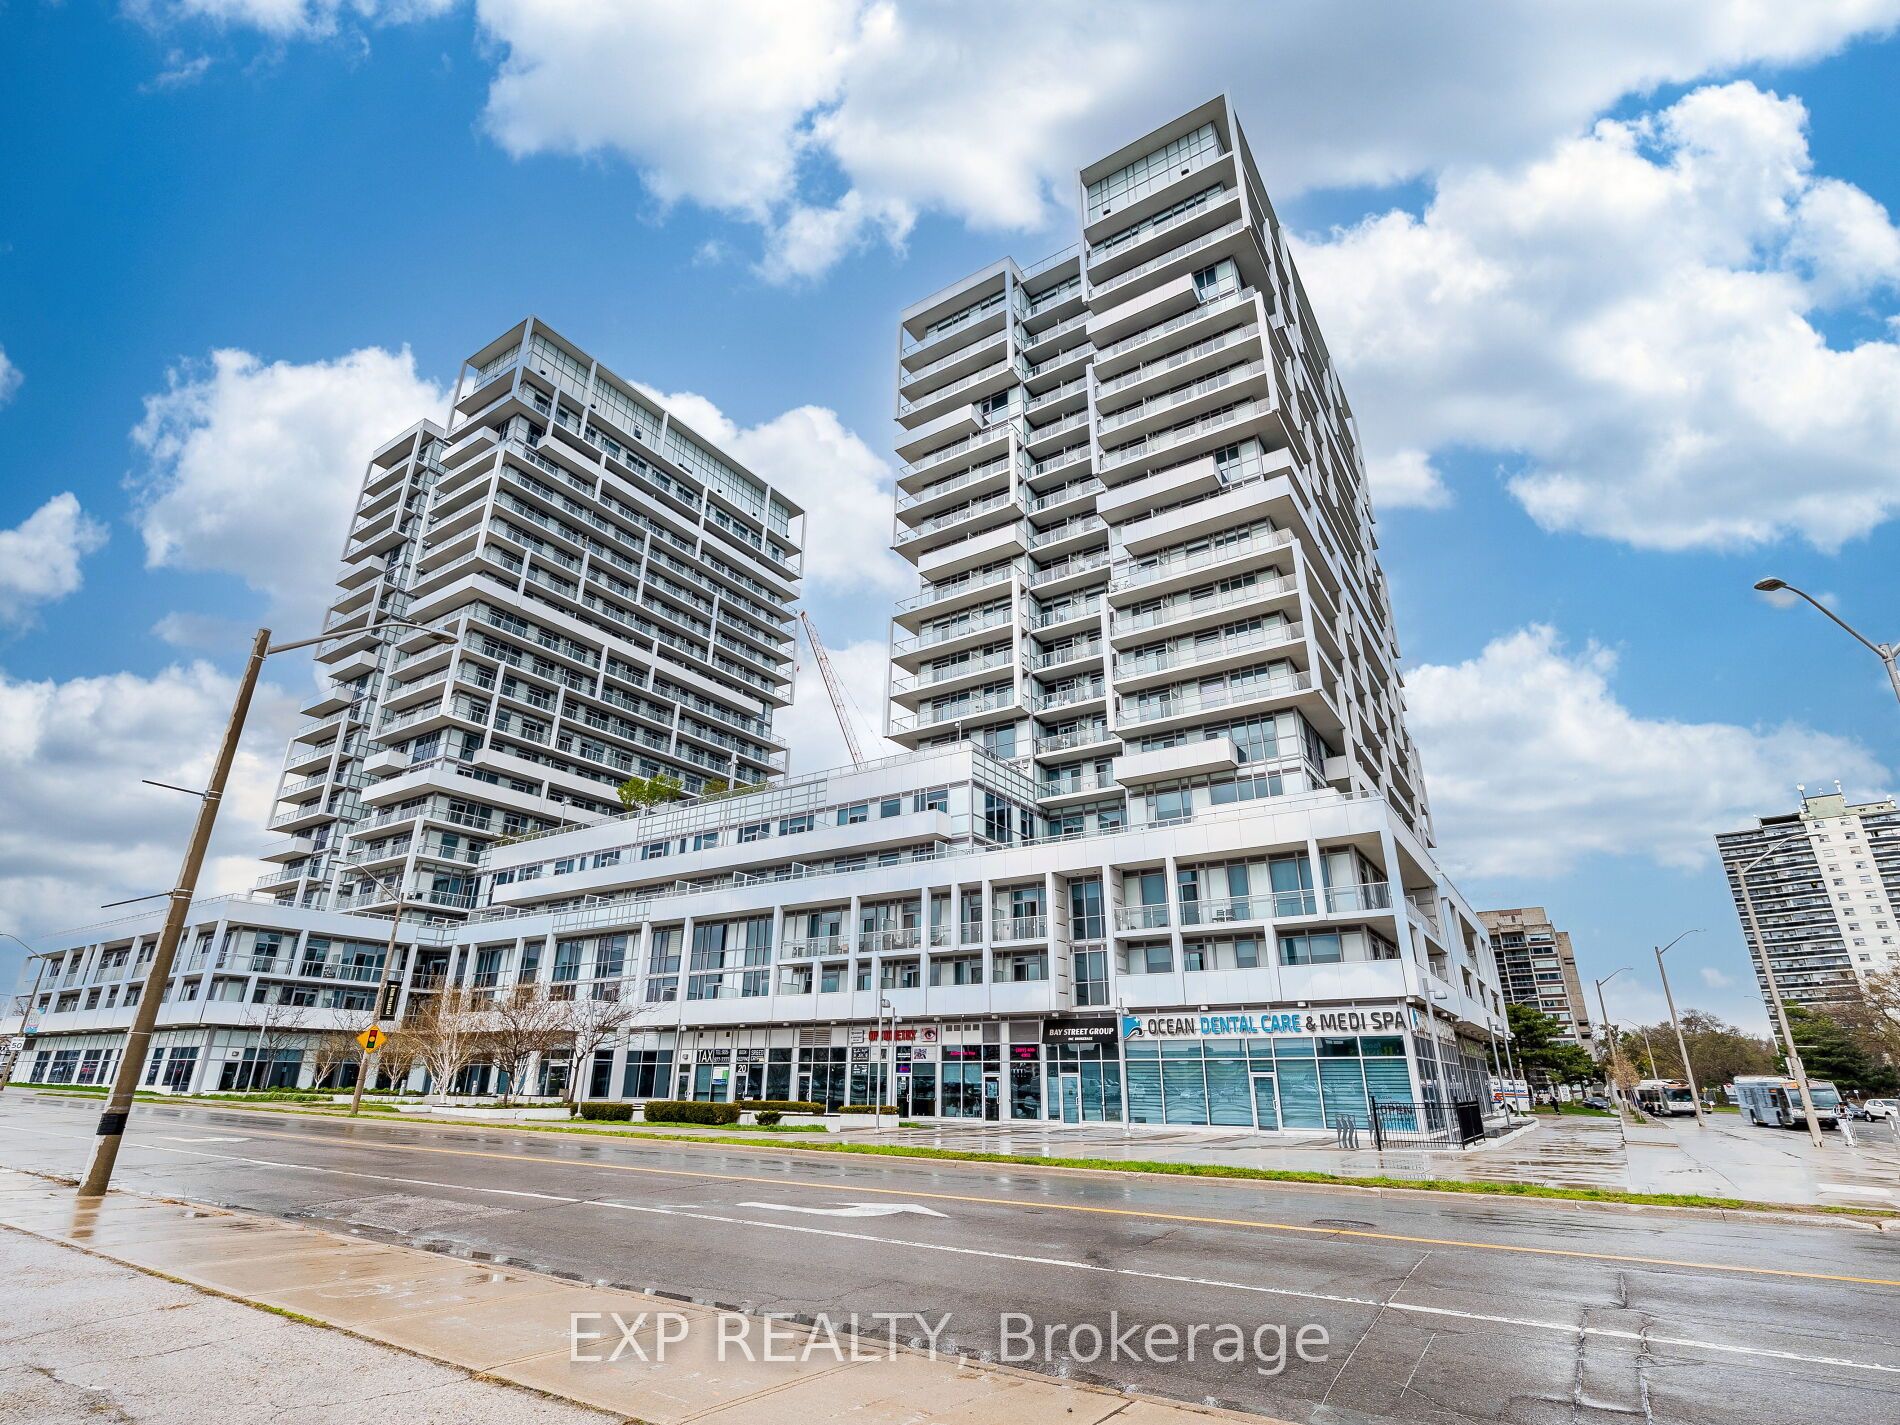
502-55 Speers Road, Oakville, ON L6K 0H9
1 Bedrooms
1
Bathrooms
500-599
sq ft (Living Area)
2 Months

931-1506 Pilgrims Way, Oakville, ON L6M 3H1
2 Bedrooms
1
Bathrooms
900-999
sq ft (Living Area)
0 Days

2444 Chateau Common, Oakville, ON L6M 0S1
3 Bedrooms
4
Bathrooms
2000-2500
sq ft (Living Area)
1 Months

2228 Jillian Lane, Oakville, ON L6M 0G7
3 Bedrooms
3
Bathrooms
1500-2000
sq ft (Living Area)
1 Months

287 MacDonald Road, Oakville, ON L6J 2A6
4 Bedrooms
5
Bathrooms
3500-5000
sq ft (Living Area)
0 Days

Sign in to access your wishlist, compare properties, and explore more about properties.
Sign up to save favorite properties, compare options, and explore more details about properties.
No worries — reset it in just a few steps.