


Condo Apartment

900-999 sq ft (Living Area)

2 Bedrooms

1 Bathrooms

No

Underground
SPACIOUS CONDO LIVING IN SOUGHT-AFTER GLEN ABBEY! Discover exceptional value in one of the largest units in this desirable Oakville complex! This rarely offered 2-bedroom, 1-bathroom condo features an expansive layout, abundant natural light and a fantastic location, making it ideal for first-time buyers, downsizers or investors. Hardwood flooring throughout adds warmth and elegance, while the generous kitchen offers stainless steel appliances and ample preparation space. A separate dining area is perfect for entertaining, and the inviting living room features a cozy fireplace for relaxing evenings. Step onto the large balcony and enjoy your morning coffee or unwind outdoors surrounded by mature trees, offering a lovely sense of privacy. A massive pantry room provides exceptional storage, a rare bonus in condo living! The spacious primary bedroom features two large windows and a generous walk-in closet with access to the bathroom. Additional highlights include in-suite laundry, underground parking and a large in-suite locker for added convenience. Enjoy excellent building amenities, including a gym, sauna and games room with pool table. Ideally located in Glen Abbey, one of Oakville's most established and desirable communities, you'll appreciate the mature tree-lined streets, beautiful parks, walking trails, recreational facilities and highly regarded schools. Shopping, groceries, restaurants and public transit are all less than a minute away, making everyday errands and commuting a breeze. Space, sunlight, storage and convenience-all in one fantastic package! Don't miss this opportunity to enjoy comfortable, low-maintenance living in a sought-after Oakville neighbourhood!

Sales Representative At Right At Home Realty

106-150 Sabina Drive, Oakville, ON L6H 0W3
 1 Bedrooms
 1
Bathrooms
 600-699
sq ft (Living Area)
 2 Days

188 Summerfield Drive, Oakville, ON L6L 5N8
3 Bedrooms
3
Bathrooms
1100-1500
sq ft (Living Area)
10 Days

1216 Wheat Boom Drive, Oakville, ON L6H 7W4
4 Bedrooms
4
Bathrooms
2000-2500
sq ft (Living Area)
0 Days

1311 Greenridge Circle, Oakville, ON L6M 2J8
5 Bedrooms
4
Bathrooms
3000-3500
sq ft (Living Area)
1 Months

18 Florence Drive, Oakville, ON L6K 1V6
5 Bedrooms
5
Bathrooms
3000-3500
sq ft (Living Area)
1 Day

24-3275 Stalybridge Drive, Oakville, ON L6M 0L2
4 Bedrooms
4
Bathrooms
1500-2000
sq ft (Living Area)
0 Days

341 Lynnwood Drive, Oakville, ON L6H 1M7
3 Bedrooms
2
Bathrooms
1100-1500
sq ft (Living Area)
0 Days

5-121 Lakeshore Road, Oakville, ON L6K 1E2
3 Bedrooms
4
Bathrooms
2500-3000
sq ft (Living Area)
2 Days

2359 Saw Whet Boulevard, Oakville, ON L6M 5M8
5 Bedrooms
6
Bathrooms
5000 +
sq ft (Living Area)
1 Day

2403 Marine Drive, Oakville, ON L6L 1C6
4 Bedrooms
4
Bathrooms
2000-2500
sq ft (Living Area)
0 Days

891 Progress Court, Oakville, ON L6L 6K1
0 Bedrooms
0
Bathrooms
sq ft (Living Area)
4 Days

2249 Crestmont Drive, Oakville, ON L6M 5J5
4 Bedrooms
4
Bathrooms
2000-2500
sq ft (Living Area)
23 Days

3341 Umar Avenue, Oakville, ON L6M 5S3
6 Bedrooms
4
Bathrooms
2000-2500
sq ft (Living Area)
0 Days

2182 Heathcliff Court, Oakville, ON L6M 0A5
5 Bedrooms
5
Bathrooms
3000-3500
sq ft (Living Area)
10 Days

2086 Bridge Road, Oakville, ON L6L 2E9
4 Bedrooms
2
Bathrooms
1100-1500
sq ft (Living Area)
15 Days

2339 Hyacinth Crescent, Oakville, ON L6M 5M8
5 Bedrooms
6
Bathrooms
5000 +
sq ft (Living Area)
0 Days
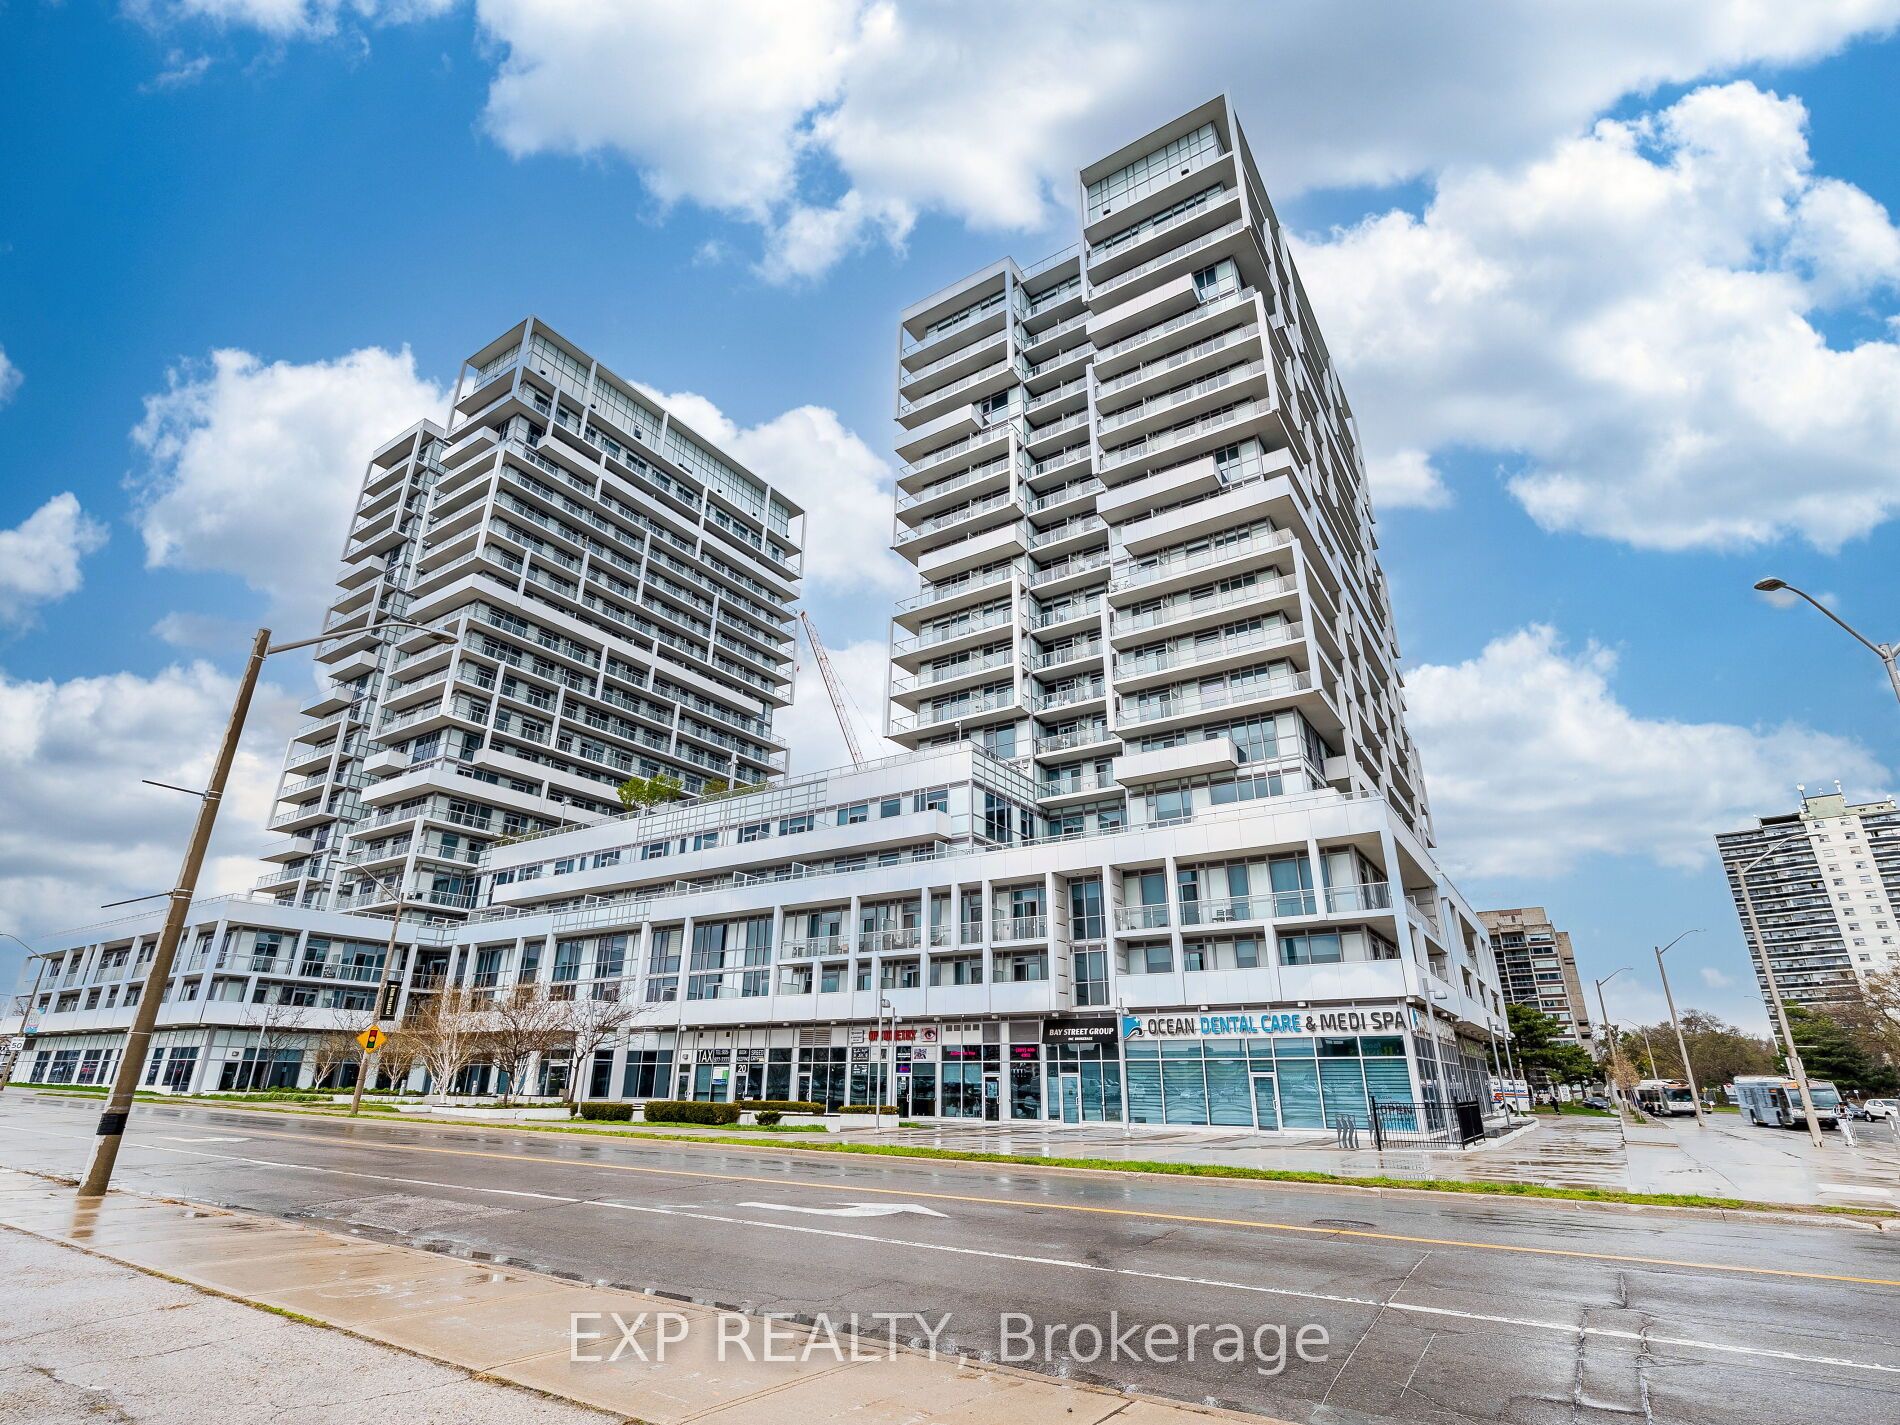
502-55 Speers Road, Oakville, ON L6K 0H9
1 Bedrooms
1
Bathrooms
500-599
sq ft (Living Area)
2 Months

2444 Chateau Common, Oakville, ON L6M 0S1
3 Bedrooms
4
Bathrooms
2000-2500
sq ft (Living Area)
1 Months

2228 Jillian Lane, Oakville, ON L6M 0G7
3 Bedrooms
3
Bathrooms
1500-2000
sq ft (Living Area)
1 Months

287 MacDonald Road, Oakville, ON L6J 2A6
4 Bedrooms
5
Bathrooms
3500-5000
sq ft (Living Area)
0 Days

Sign in to access your wishlist, compare properties, and explore more about properties.
Sign up to save favorite properties, compare options, and explore more details about properties.
No worries — reset it in just a few steps.