


Condo Apartment

1000-1199 sq ft (Living Area)

3 Bedrooms

2 Bathrooms

No

Underground
Welcome to urban living at its finest in the sought after Anna Lane - a secure, well-managed building in the heart of downtown Kingston. This beautifully updated three bedroom, two bathroom condo offers an impressive 1,166 square feet of thoughtfully designed living space. Contemporary style meets everyday comfort with warm wood floors, pot lights, and an open-concept layout that seamlessly connects the living, dining, and kitchen areas - perfect for entertaining or relaxing at home. The modern kitchen features stainless steel appliances, generous storage, and excellent functionality and the balcony is the perfect spot to enjoy your morning coffee.The spacious primary suite includes its own ensuite bathroom and direct access to the balcony, where you can unwind and enjoy breathtaking sunset views over historic downtown Kingston. The second bathroom features a wheelchair-accessible roll-in shower. The versatile third bedroom has been opened up and is currently set up as a gym but can easily be converted back into a guest bedroom, home office, or den to suit your lifestyle. Additional highlights include in-suite laundry, a parking space, storage locker, and exceptional accessibility throughout the suite. Residents of Anna Lane enjoy inviting common areas and shared terraces that foster a true sense of community, along with outstanding amenities, including guest suites, a rooftop deck, party/meeting room, bike storage, community BBQ area, and visitor parking. Step outside and experience the very best of downtown Kingston - just moments from waterfront trails, the marina, restaurants, boutiques, skating or movie night at Kingston City Hall, theatre and entertainment venues, and everything this vibrant waterfront city has to offer.

Sales Representative At Right At Home Realty

3374 Accommodation Road, Kingston, ON K0H 1Y0
 4 Bedrooms
 2
Bathrooms
 1500-2000
sq ft (Living Area)
 0 Days

637 Collins Bay Road, Kingston, ON K7M 5G7
3 Bedrooms
2
Bathrooms
1500-2000
sq ft (Living Area)
10 Days

1901 Sydenham Road, Kingston, ON K7L 4V4
5 Bedrooms
4
Bathrooms
2500-3000
sq ft (Living Area)
19 Days

1196 Gladstone Way, Kingston, ON K7P 2J4
3 Bedrooms
3
Bathrooms
1500-2000
sq ft (Living Area)
0 Days

1371 Brackenwood Crescent, Kingston, ON K7P 2W4
4 Bedrooms
2
Bathrooms
1500-2000
sq ft (Living Area)
0 Days

518 Albert Street, Kingston, ON K7K 4M4
5 Bedrooms
2
Bathrooms
1500-2000
sq ft (Living Area)
3 Days

60 Guthrie Drive, Kingston, ON K7K 5X5
4 Bedrooms
2
Bathrooms
700-1100
sq ft (Living Area)
1 Months

53 Rose Abbey Drive, Kingston, ON K7K 6V9
3 Bedrooms
2
Bathrooms
1100-1500
sq ft (Living Area)
0 Days

1543 Providence Crescent, Kingston, ON K7P 0H9
4 Bedrooms
4
Bathrooms
1500-2000
sq ft (Living Area)
0 Days

78 Guthrie Drive, Kingston, ON K7K 5X5
3 Bedrooms
1
Bathrooms
700-1100
sq ft (Living Area)
0 Days

794 Butternut Street, Kingston, ON K7M 6C1
4 Bedrooms
3
Bathrooms
1500-2000
sq ft (Living Area)
4 Days

1530 Albany Drive, Kingston, ON K7P 0L6
4 Bedrooms
4
Bathrooms
1500-2000
sq ft (Living Area)
4 Days

20 Riverside Drive, Kingston, ON K7L 4V1
4 Bedrooms
3
Bathrooms
2500-3000
sq ft (Living Area)
4 Months

227 Arnold Street, Kingston, ON K7M 3M4
2 Bedrooms
1
Bathrooms
700-1100
sq ft (Living Area)
13 Days

39 Lorne Street, Kingston, ON K7K 4L6
3 Bedrooms
2
Bathrooms
700-1100
sq ft (Living Area)
4 Days

855 Lotus Avenue, Kingston, ON K7K 0A6
4 Bedrooms
4
Bathrooms
1500-2000
sq ft (Living Area)
13 Days

412 Malabar Drive, Kingston, ON K7M 8Z5
3 Bedrooms
2
Bathrooms
1100-1500
sq ft (Living Area)
24 Days
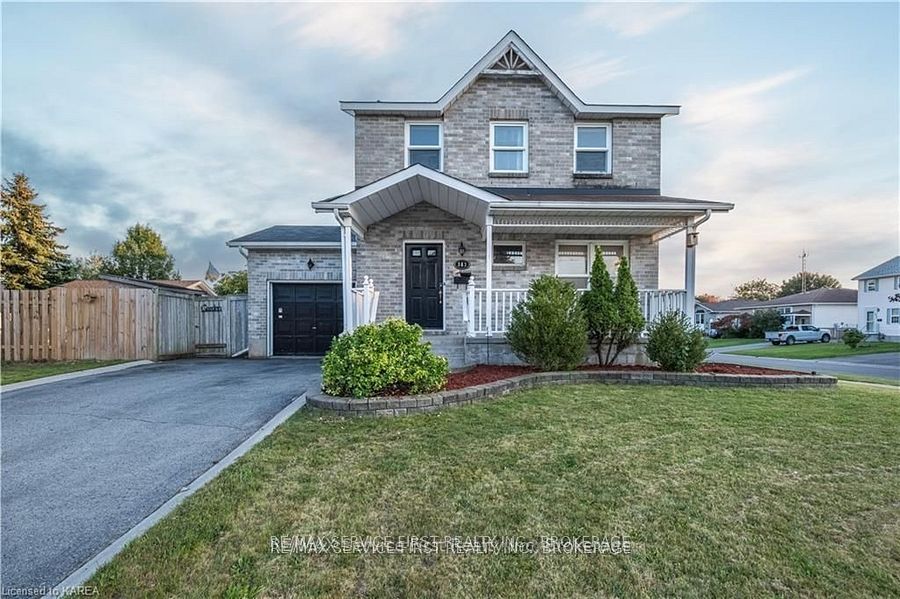
363 Waterloo Drive, Kingston, ON K7M 8L2
3 Bedrooms
3
Bathrooms
1100-1500
sq ft (Living Area)
10 Days

21 First Avenue, Kingston, ON K7K 2G4
3 Bedrooms
1
Bathrooms
700-1100
sq ft (Living Area)
25 Days

721 Millwood Drive, Kingston, ON K7M 8Z2
4 Bedrooms
3
Bathrooms
1100-1500
sq ft (Living Area)
13 Days

Sign in to access your wishlist, compare properties, and explore more about properties.
Sign up to save favorite properties, compare options, and explore more details about properties.
No worries — reset it in just a few steps.